Home / Gates, railings & more / Ladders
Gates, railings & more
Fixed ladders and cat ladders for roof access
If you need a permanent way onto a roof, a plant deck or a mezzanine, a fixed steel ladder is usually the simplest answer. We make cat ladders, caged ladders and ship ladders to measure in our Westerham workshop, get them galvanised and fit them across Kent, Surrey and South London. Send photos or a drawing and you will have a written estimate within the working day.
Cat ladders for roof access
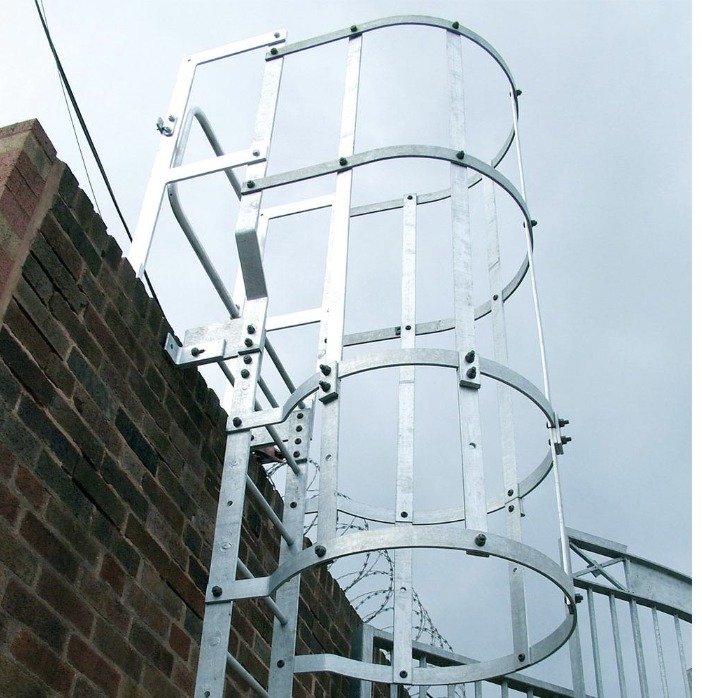
A cat ladder is a fixed ladder pitched between 75 degrees and vertical, bolted to the face of a building to reach a flat roof, a plant area or a tank. We build them to size from mild steel, with solid rungs welded into the stiles, and hot-dip galvanise them. Where the ladder is on show or gets hosed down we make it in stainless. The stiles carry on at least 1100 mm past the roof edge so you have something to hold as you step off, and where the ladder lands inside a guardrail we fit a self-closing gate. That guardrail is designed to the loadings in BS 6180. Rungs go in at equal centres between 225 and 300 mm, with at least 200 mm clear behind each one so your foot goes fully on.
Caged ladders and safety hoops
Once a ladder climbs more than a few metres you need something to stop a fall. BS 4211 is the British Standard for permanently fixed ladders, and it is what anyone inspecting the ladder will measure it against. The normal answer is a cage of steel hoops and straps welded to the stiles. The bottom hoop sits between 2.2 and 3 metres above the ground so nobody walks into it, and the hoops carry on up past the landing. On a climb of more than 6 metres the ladder is broken with a rest platform. Where a cage will not fit, a vertical fall-arrest rail with a sliding shuttle is the neater option, and we can build the ladder to take one. Tell us who will use the ladder and how often, and we will quote the right one.
Ship ladders and steep stairs
A ship ladder, or companionway, is pitched at about 60 to 75 degrees and has flat treads rather than rungs, so you can climb facing forward with a load. It suits a mezzanine, a plant deck or a loft where a normal stair will not fit but a vertical ladder is too awkward. Ours are usually 500 to 600 mm wide with a handrail each side, treads in chequer plate or open mesh never less than 100 mm deep, and a rise of 225 to 250 mm. Approved Document K limits where a fixed ladder or steep stair can be used in a house: in a loft conversion it may serve one room only, with handrails both sides, and only where there is no room for a proper stair. We check this at the survey before drawing anything.
Fixing the ladder to the building
The fixings matter as much as the steel. On brick or block we use resin anchors into the body of the wall, never into a mortar joint. On profiled cladding we fix through to the sheeting rails or the steel frame behind, not to the sheet. On a timber-framed wall we bolt through to the studs with a spreader plate on the inside. The feet stand on a concrete pad or a bolted steel base plate so the ladder cannot kick out. At the top the stiles are bracketed to the parapet, the kerb or a roof upstand and sealed against leaks. The survey checks all of this, where the ladder passes windows, pipes and cable trays, and whether it needs a lockable guard at the bottom to keep the public off it.
Finish, price and lead time
Every mild steel ladder for outside leaves us hot-dip galvanised. If you want a colour it is powder coated over the galvanising; stainless is brushed or polished. Finishing is done at trusted plants, and that round trip adds days, so we give you a realistic lead time with the quotation. The price comes down to height, whether it needs a cage or a rest platform, the material, and how we get at the wall: a ladder reached from a tower costs less than one that needs a platform lift. A ladder up the back of a warehouse in Croydon is a different job to one on a house in Oxted. Send photos with a rough height and you will have an estimate within the working day. The survey is free and the quotation holds unless the design changes.
Straight answers on ladders
Do I need building control approval for a fixed ladder?
Often not for a maintenance ladder onto a commercial roof or plant deck, though the building control officer has the final say and we will tell you at the survey if we think it is needed. The ladder still has to meet BS 4211 and your duties under the Work at Height Regulations 2005. A loft conversion in a house always goes through building control: Approved Document K sets what a fixed ladder there must do, and Approved Document B covers escape from the room. We supply drawings where they are needed.
How high can a ladder go before it needs a cage?
BS 4211 expects fall protection wherever a fall would do real harm, which in practice means hoops or a fall-arrest rail on anything much over 2.5 metres, with a rest platform for every 6 metres of climb. The standard itself notes that hoops will not stop every fall, so on a tall ladder that gets regular use a vertical fall-arrest rail is often the better choice. We will say which we would fit and why.
Can you make a ladder from a drawing my architect has done?
Yes. Send the drawing and we will price from it within the working day. We still survey before fabrication, because the drawing rarely shows the pipe, window or soffit that gets in the way, and the fixing detail depends on what the wall is made of. The survey is free, and the phone is answered from 6am to 10pm, seven days a week, if you would rather talk it through first.
Should I choose galvanised or stainless steel?
Galvanised mild steel is the workhorse: it costs less, takes a powder coat, and lasts for decades outside without paint. Stainless makes sense where the ladder is on show, gets hosed down, or sits in a food or pharmaceutical building. Both are fixed the same way, so the choice does not change the survey or the drawings.
Can you fit a ladder without damaging the roof covering?
Yes. We fix to the parapet, kerb or wall rather than through the roof membrane, and where a bracket has to sit on the roof we agree a bonded or clamped detail with your roofer so the covering stays as it was. Tell us at the survey if the roof is under warranty.
Where do you install ladders?
Across Kent, Surrey and South London, from our workshop at 4 Fort Cottages, Westerham Hill, Westerham, Kent TN16 2ED. Most of our ladder work is within forty miles of Warlingham: Biggin Hill, Bromley, Keston, Orpington, Croydon, Caterham, Oxted, Sevenoaks and the villages between.
Recent work
Ladders we have made and fitted
Also in Gates, railings & more
Related work
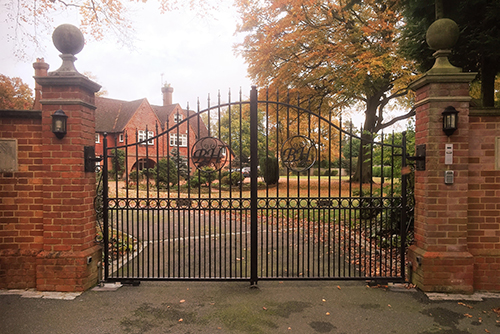
Metal gates
Driveway, side, pedestrian and estate gates in galvanised steel, made to your opening, automation-ready.
See the page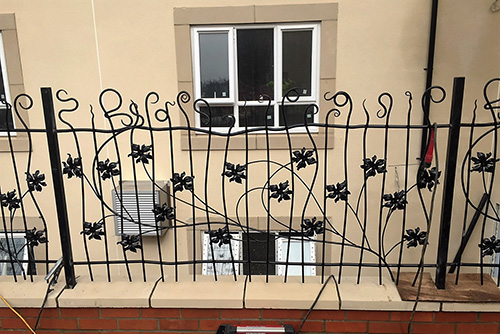
Metal railings
Garden, wall-top, step and ramp railings in period or plain styles, galvanised and powder coated.
See the page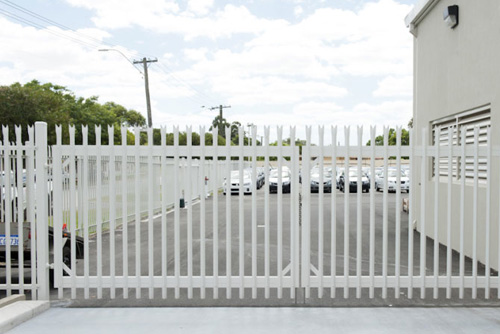
Palisade fencing
Metal palisade fencing and matching gates for yards, schools and commercial boundaries, galvanised or powder coated.
See the pageFree quote
A photo, a rough height and a few words. Priced today.
Attach a phone photo of the spot, or a drawing, tell us roughly how high, and we ring back the same working day with a figure. Architects and builders can attach a PDF or email a tender package instead. Once you like the figure we survey free of charge, anywhere within reach of Westerham Hill.