Home / How we work / Installations
How we work
Installations, fitted by the team that made them
The team that surveys your job, draws it and welds it is the team that bolts it down. We install steel staircases, metal balconies, balustrades, gates and railings across Kent, Surrey and South London from our workshop at 4 Fort Cottages, Westerham Hill. No subcontracted fitting teams, and nobody turning up who has never seen the drawings.
What happens on installation day
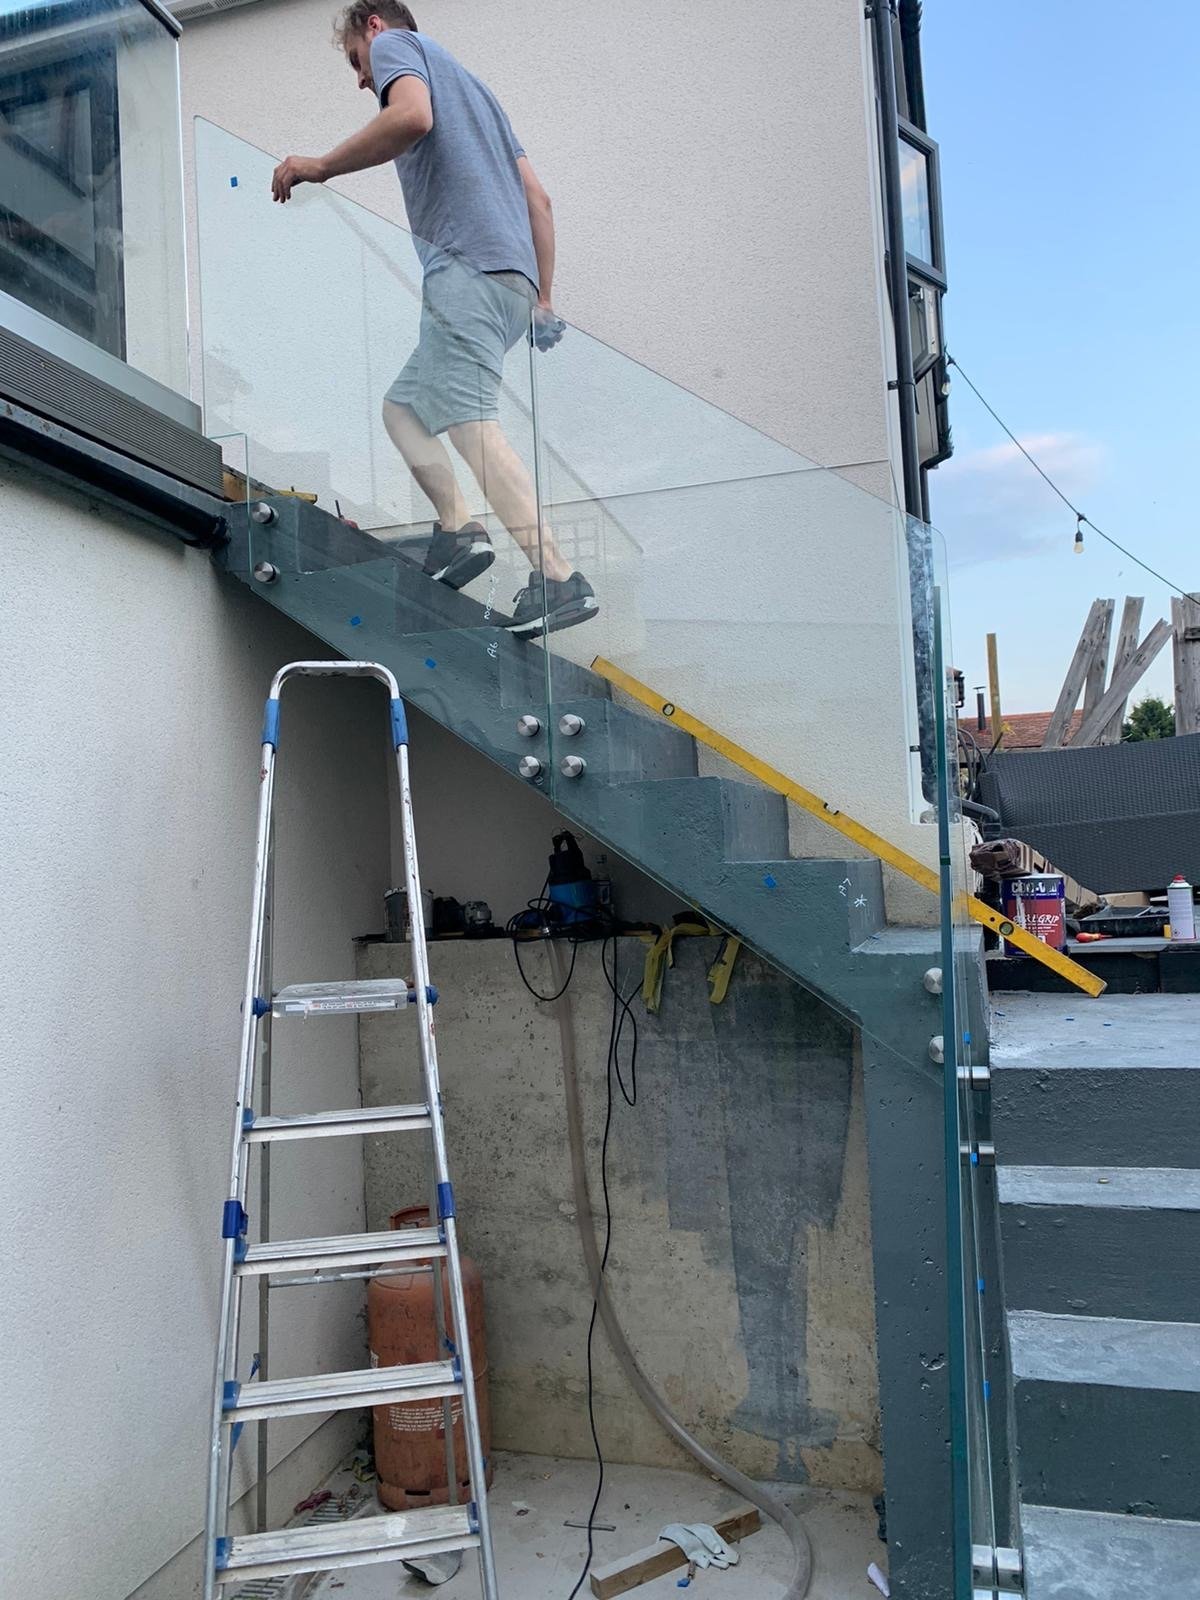
Most domestic jobs take a day or two on site. The steel arrives already galvanised or powder coated, in sections sized for the access we measured at the survey. We do not weld or grind galvanised steel on site because it wrecks the finish, so nothing needs repainting afterwards. We set out from the drawings you approved, drill and fix the base plates and wall brackets, bolt the sections together and plumb and level everything. Handrails, infill and glass go on last so nothing gets scratched. Before we leave we do the safety checks: every bolt tightened, guarding heights and gaps measured, then we walk it through with you. We need clear access, somewhere to park the van and a power socket. Tell us about buried drains, cables or a soakaway before we start drilling.
What the survey checks before we fit
The free site survey is where installation problems get found, not on the day. We measure finished floor levels, the total rise and the run available, and check them against Approved Document K so the goings and risers work before anything is cut. We look at what the fixings will go into: solid brick, blockwork, a rendered cavity wall, a timber frame and a concrete slab all need different anchors. Where a stair lands we check the ground, look for drains, gullies, cables and gas runs, and note whether a base pad needs casting first. We also measure the route in: gate widths, side passages, low branches and how close the van can get. All of it goes on the drawing you sign off, which is why the price can be fixed.
Fixings and what we bolt into
What holds the steel to the building matters more than the steel. Into solid brick or concrete we use resin anchors or through-bolts, set at the edge distances the anchor maker specifies and never into a mortar joint. Into blockwork we spread the load with bigger plates and more fixings. On a cavity wall we take the load through to the inner leaf or down to the ground rather than hanging it on the outer skin. Stairs that land on soft ground get a concrete pad or post footings. On timber-framed houses and new-build blockwork we often stand the structure on its own posts so the wall carries nothing. Base plates are galvanised with the rest, and the bolts are stainless or zinc plated so they do not rust and streak the finish.
Building control, Approved Document K and BS 6180
Most of what we fit has to satisfy building control, so we build to the rules rather than argue about them afterwards. Approved Document K sets the guarding: 900 mm high on internal stairs and landings, 1100 mm on external balconies, landings and roof edges, with no gap a 100 mm sphere can pass through and nothing a small child can readily climb. Goings and risers have to be consistent through a flight. BS 6180 sets the load a barrier must take, which changes between a house, a shop and somewhere crowds gather, and that decides post spacing and fixing size. Fire escape stairs come under Approved Document B as well. Where the inspector wants drawings and structural calculations, we supply them with the job.
Project management on bigger jobs
On a house extension or a small commercial job you deal with one team from the tape measure to the handover. On larger contracts the metalwork installation has to fit around other trades, so we run it the same way with more paperwork. We supply risk assessments and method statements where the main contractor asks for them. We agree a fitting sequence with your builder, so we are not fixing balustrade before the decking is down or hanging a balcony after the render has gone on. Deliveries are timed so steel is not sitting in the way, and one point of contact tells you straight away if something has moved. Every job gets a check of fixings, guarding heights and gaps before handover, and you get the drawings and finish details for your building control file.
Lead times and what affects the price
Fitting is the quick part. The time goes into drawing approval, fabrication, and the galvanising and powder coating plants, which each take their turn, so a straight run of railings comes round faster than a balcony with glass and structural calculations. Ask when you enquire and you will get a plain answer for that week, not a date we cannot keep. On price, what moves the figure is size and span, and material: mild steel galvanised and powder coated does most jobs, stainless costs more. Then the fixings and any groundworks or base pads, how hard the site is to get to, glass infill, and whether calculations are needed for building control. The quotation is fixed once the drawing is agreed and only changes if you change the design.
Where our fitters go
We work from the workshop at 4 Fort Cottages, Westerham Hill, Westerham, Kent TN16 2ED, on the North Downs where Kent meets Surrey and the London Borough of Bromley. Most staircase and balcony installations are within forty miles of Warlingham: Biggin Hill, Bromley, Keston, Orpington, Croydon, Caterham, Oxted, Sevenoaks and the villages between. We go further across London, Surrey and Kent, and the survey tells us what a longer trip means for the price before you commit. Road distances from the workshop are on our pages for steel staircases in Kent, steel staircases in Surrey and external and steel staircases in South London. Send photos or a drawing and you will have a written estimate within the working day. The phones are answered from 6am to 10pm, seven days a week, so if a builder is waiting on a balcony or a stair has failed an inspection, ring and say so.
Straight answers on installations
Do you use your own fitters or subcontract the installation?
Our own. The team that surveys, draws and welds your job is the team that fits it, so nothing gets lost between the workshop and the site. If a detail needs changing on the day, the people standing there know the drawing because they made it.
How long will you be on site?
A run of railings, a gate or a straight flight is usually a day. A balcony, a long external stair or a job with glass can take two or three. We tell you at the quotation stage, and we do not start until the finish is on and every part is on the van.
Do I need building control for a new staircase or balcony?
For a new external stair, balcony or balustrade on a house, usually yes, and on nearly all commercial work. We build to Approved Document K and BS 6180 and supply drawings and structural calculations where the inspector wants them, so sign-off is not a surprise.
What do I need to have ready before you arrive?
Clear access to where the metalwork is going, somewhere to park close by and a power socket. Tell us about buried drains, cables or a gas run. If a stair lands on paving or decking, either have it finished or leave it until we have gone; the survey will tell you which.
Can you fix onto a rendered wall or a timber-framed house?
Yes, but not by hanging the load on the render or the outer skin. We either take the fixings through to something solid or stand the stair or balcony on its own posts and footings so the wall carries nothing. The survey decides which, and it is priced in before you commit.
What happens if the site is not as the drawing shows?
That is what the survey is for, so it is rare. If the builder has moved a wall or raised a floor since we measured, we tell you before we drill, and the quotation only changes if the design has to. A small change is usually sorted on the day.
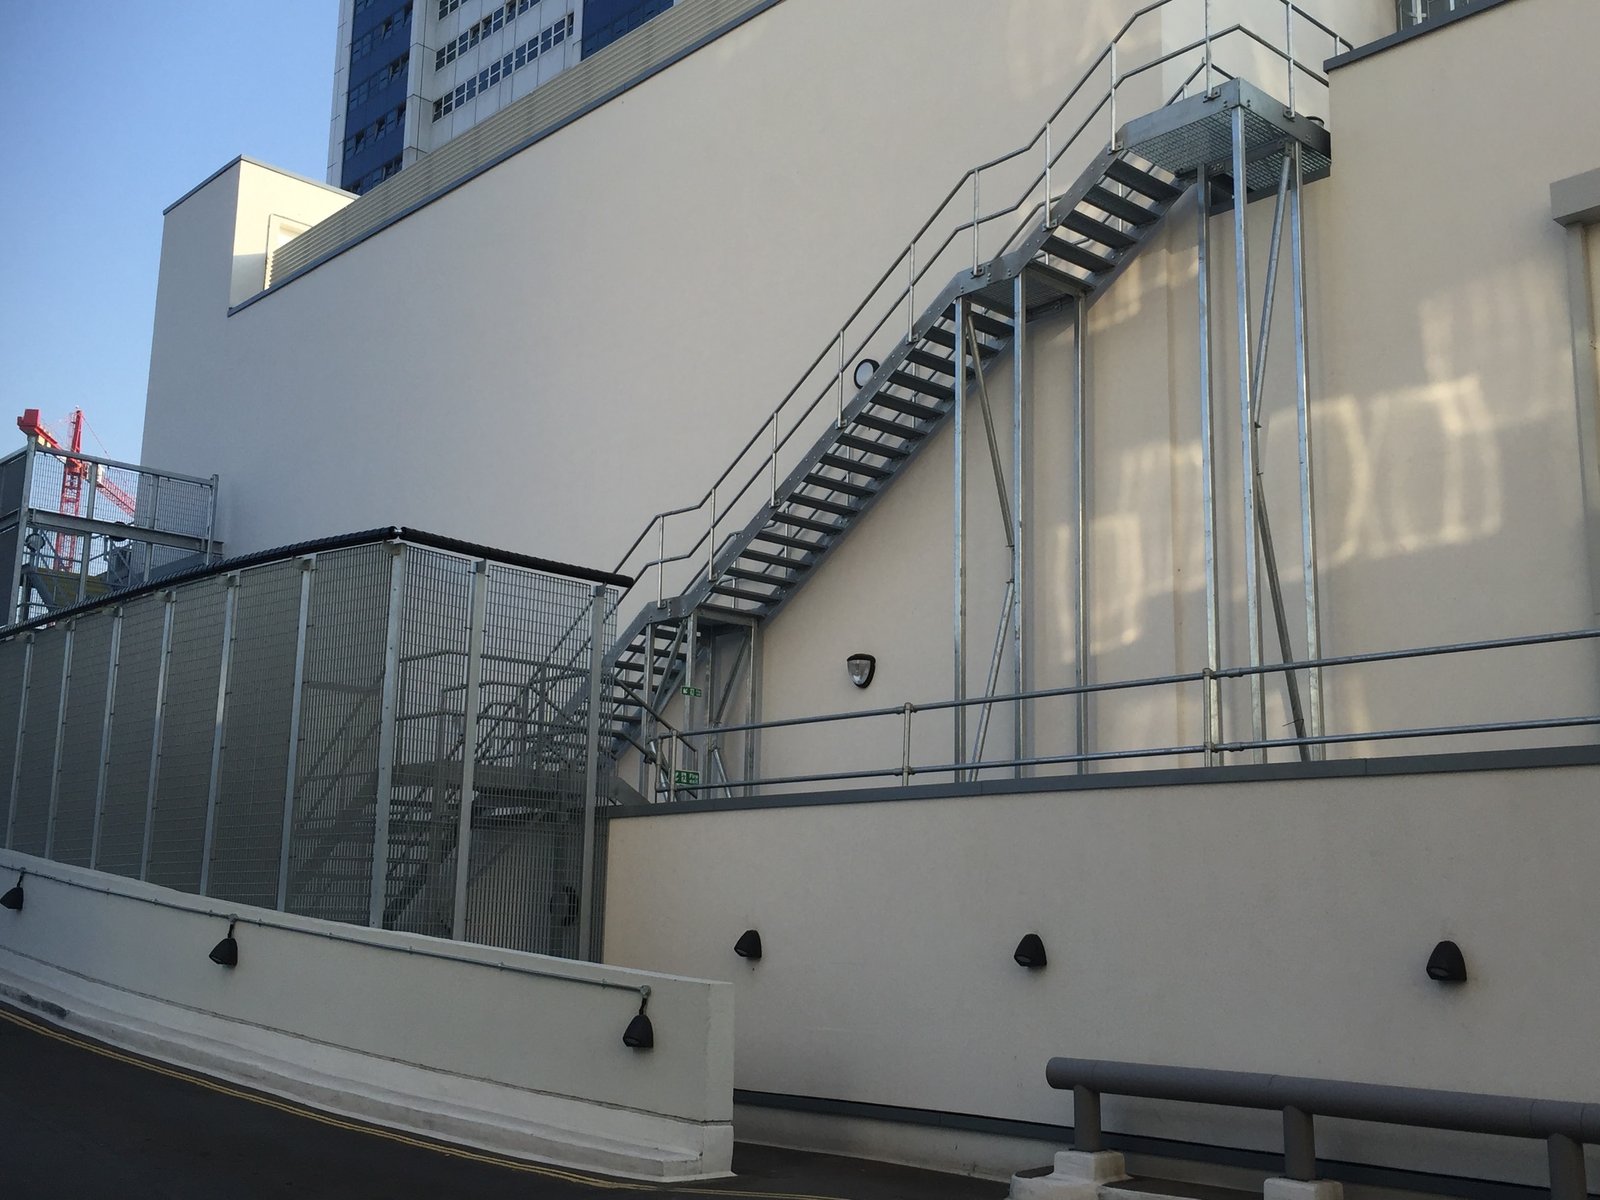
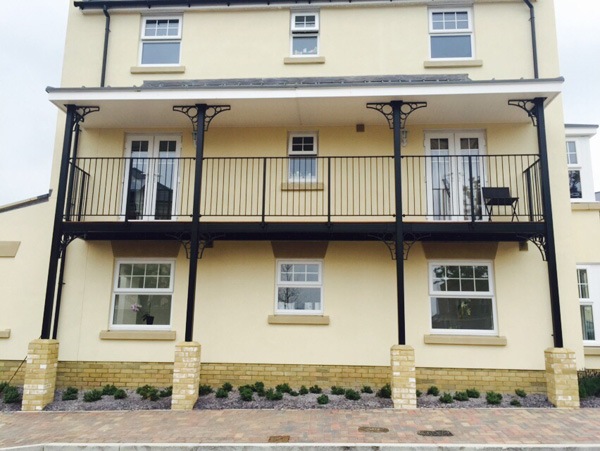
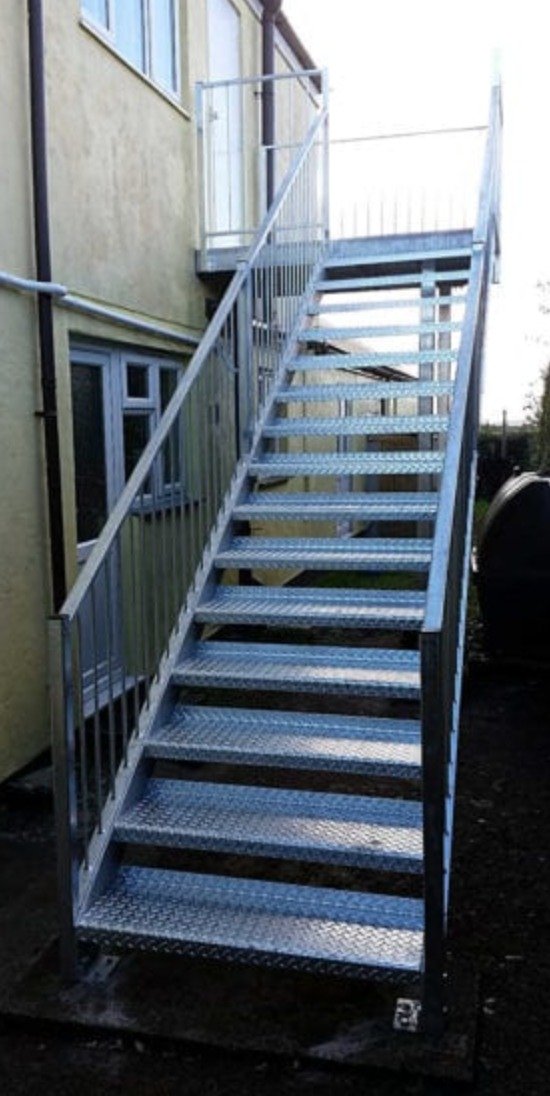
Recent work
Recent work from the workshop
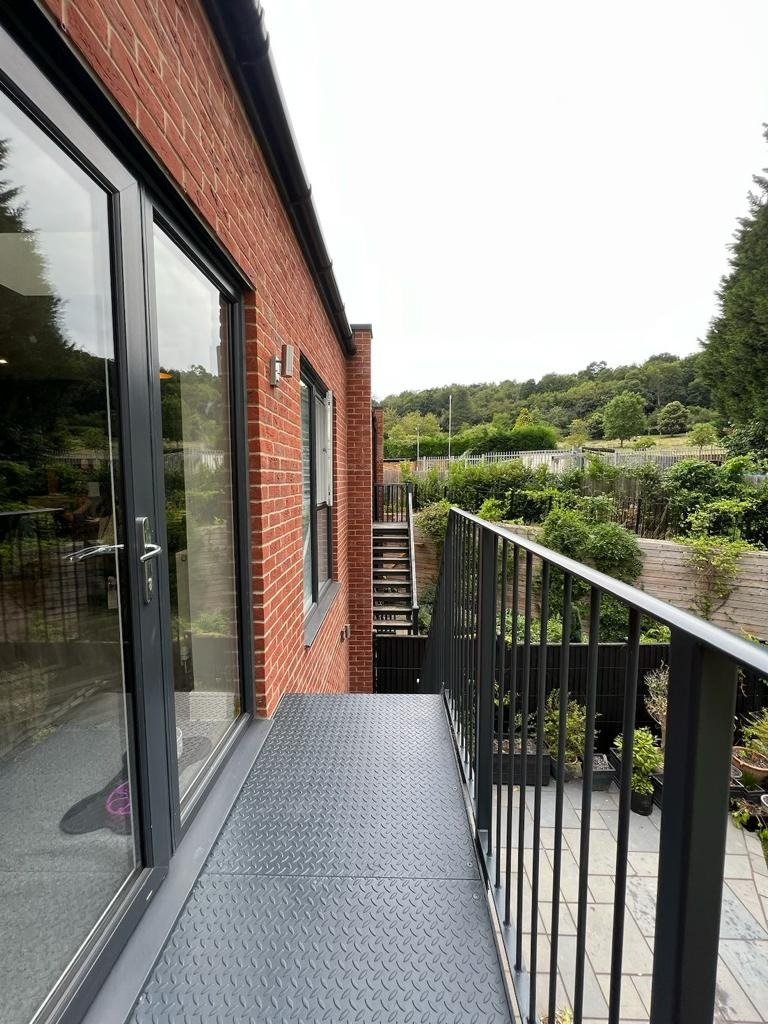
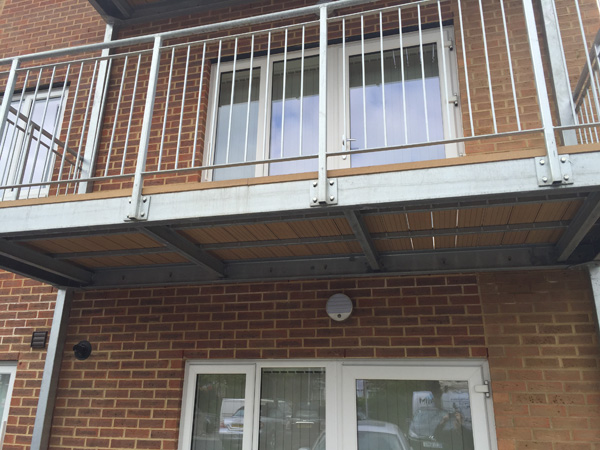
Also in How we work
Related work
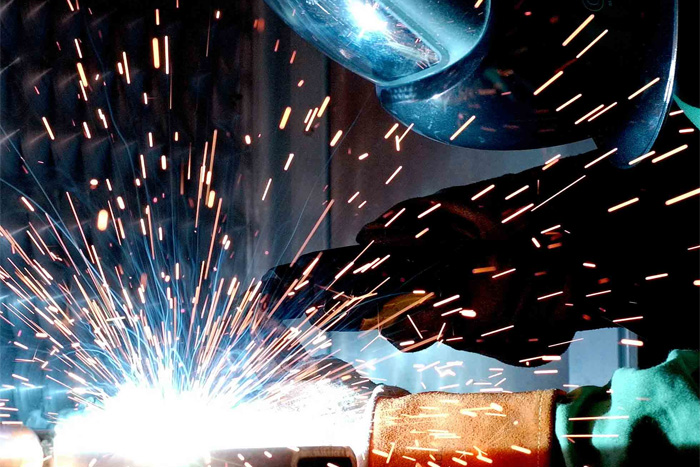
Steel fabricators
Steel fabricators on Westerham Hill: surveyed, drawn, made, galvanised and fitted by one team.
See the page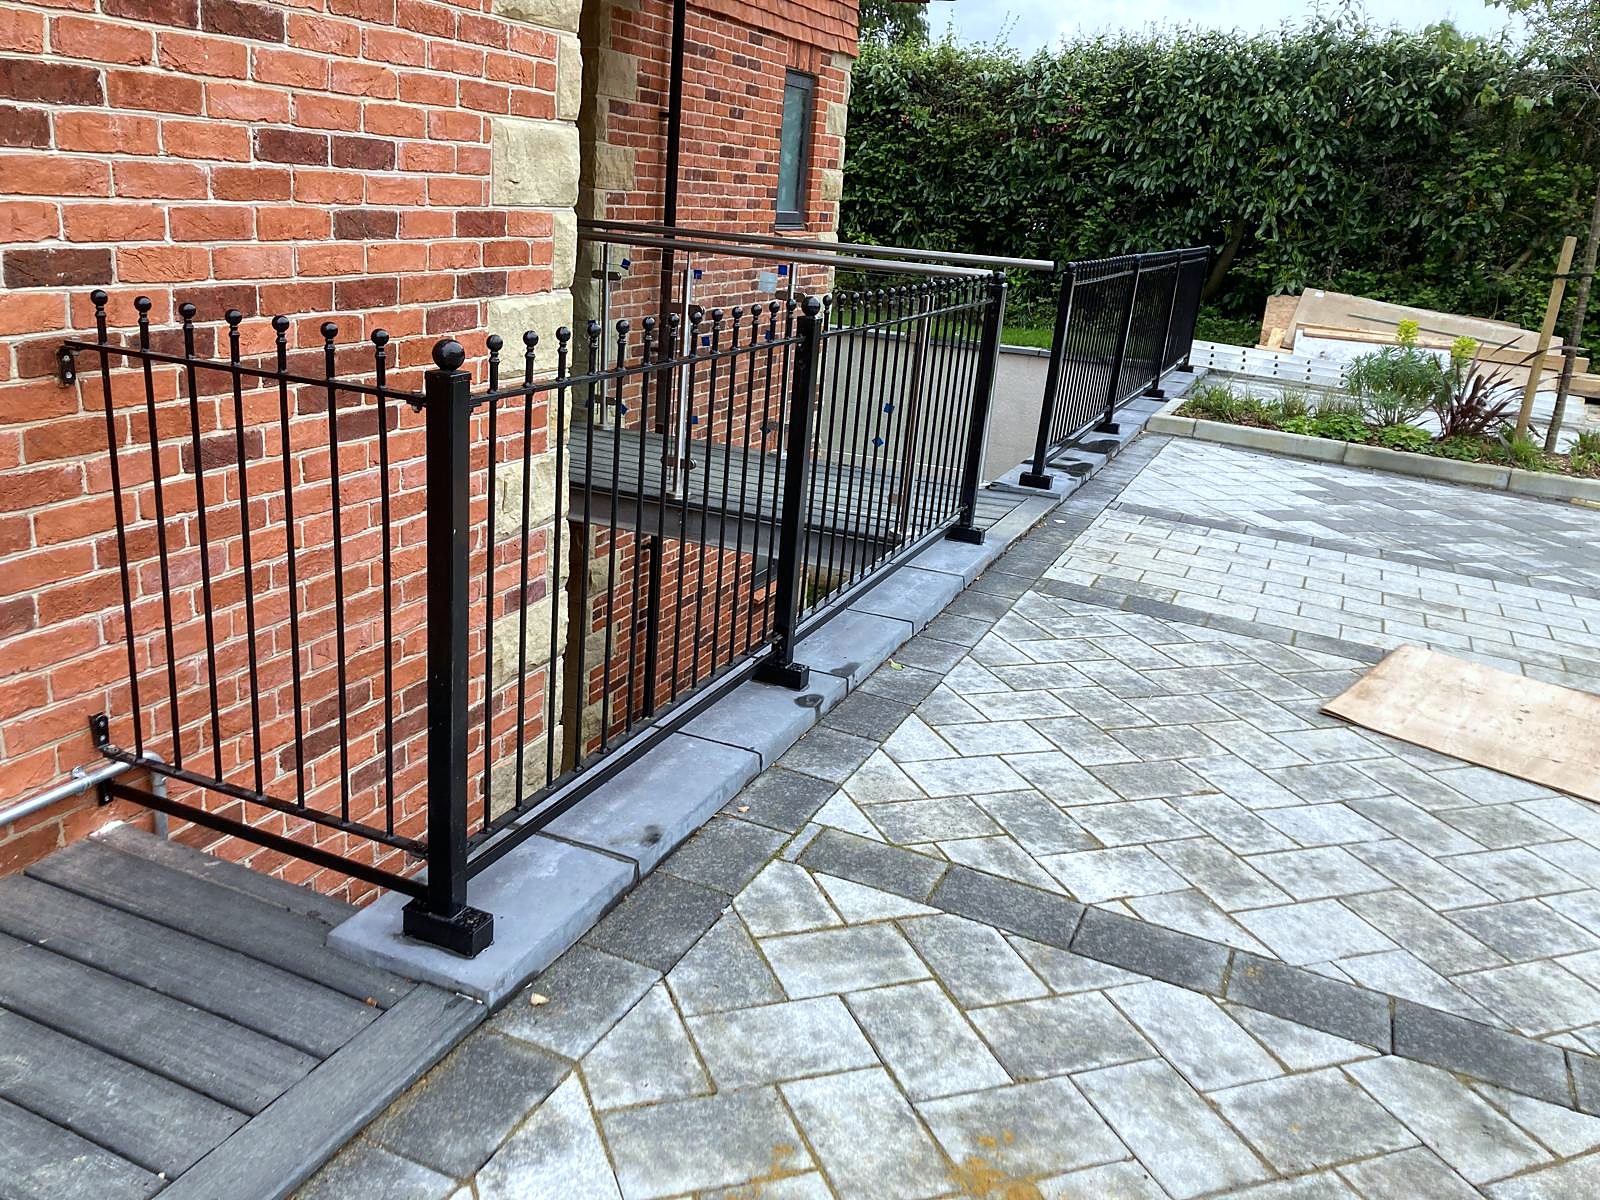
Welding services
Mild steel and stainless welding for stairs, balconies, gates and balustrades, in Westerham or on site.
See the page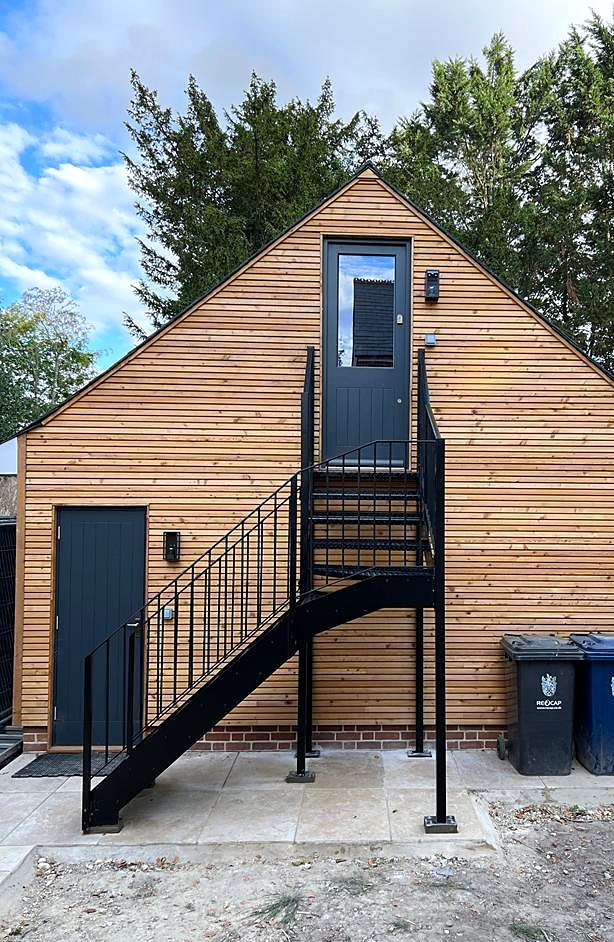
Site surveys
Free site survey before a fixed price: levels, fixings, access and regulations checked by the fitter.
See the pageFree quote
A photo, a rough height and a few words. Priced today.
Attach a phone photo of the spot, or a drawing, tell us roughly how high, and we ring back the same working day with a figure. Architects and builders can attach a PDF or email a tender package instead. Once you like the figure we survey free of charge, anywhere within reach of Westerham Hill.