Home / How we work / Quotations
How we work
Quotations
Send a few photos or a drawing and you will have a written estimate within the working day. If the figure works for you, we survey for free and turn it into a fixed quotation that only moves if the design does. Below is what to send, what sets the price, and what the quotation does and does not cover.
Estimate first, then a fixed quotation
There are two numbers, and it pays to know the difference. The estimate is a written figure from your photos, drawings or measurements, sent within the working day. It is close enough to tell you whether the job is worth pursuing, but it is not a promise. The quotation comes after the free survey, and it is fixed. It only changes if the design changes: glass instead of bars, a landing added, the gate moved to a wider opening. If that happens you get a revised quotation in writing before we go ahead, not a surprise on the invoice. If the estimate and the quotation are far apart, we tell you why in writing. Usually it is something the photos could not show: a hollow wall, a floor out of level, a footing that has to go deeper.
What to send us for a quick estimate
Three or four photos from different angles, with one taken from far enough back to show the whole space. A tape measurement across the opening and, for a staircase, the height from finished floor to finished floor. For a balcony or railings, the length of the run and the height of the drop. Tell us whether it is inside or out, what you would like it made from if you have a preference, and the postcode. If you have an architect's drawing, send that as well; a PDF with dimensions on it lets us price to the sheet. A sketch with numbers on it is useful too. Email the photos or phone and describe it. The phone is answered from 6am to 10pm, seven days a week, and the estimate comes back in writing within the working day.
What sets the price of a steel staircase or balcony
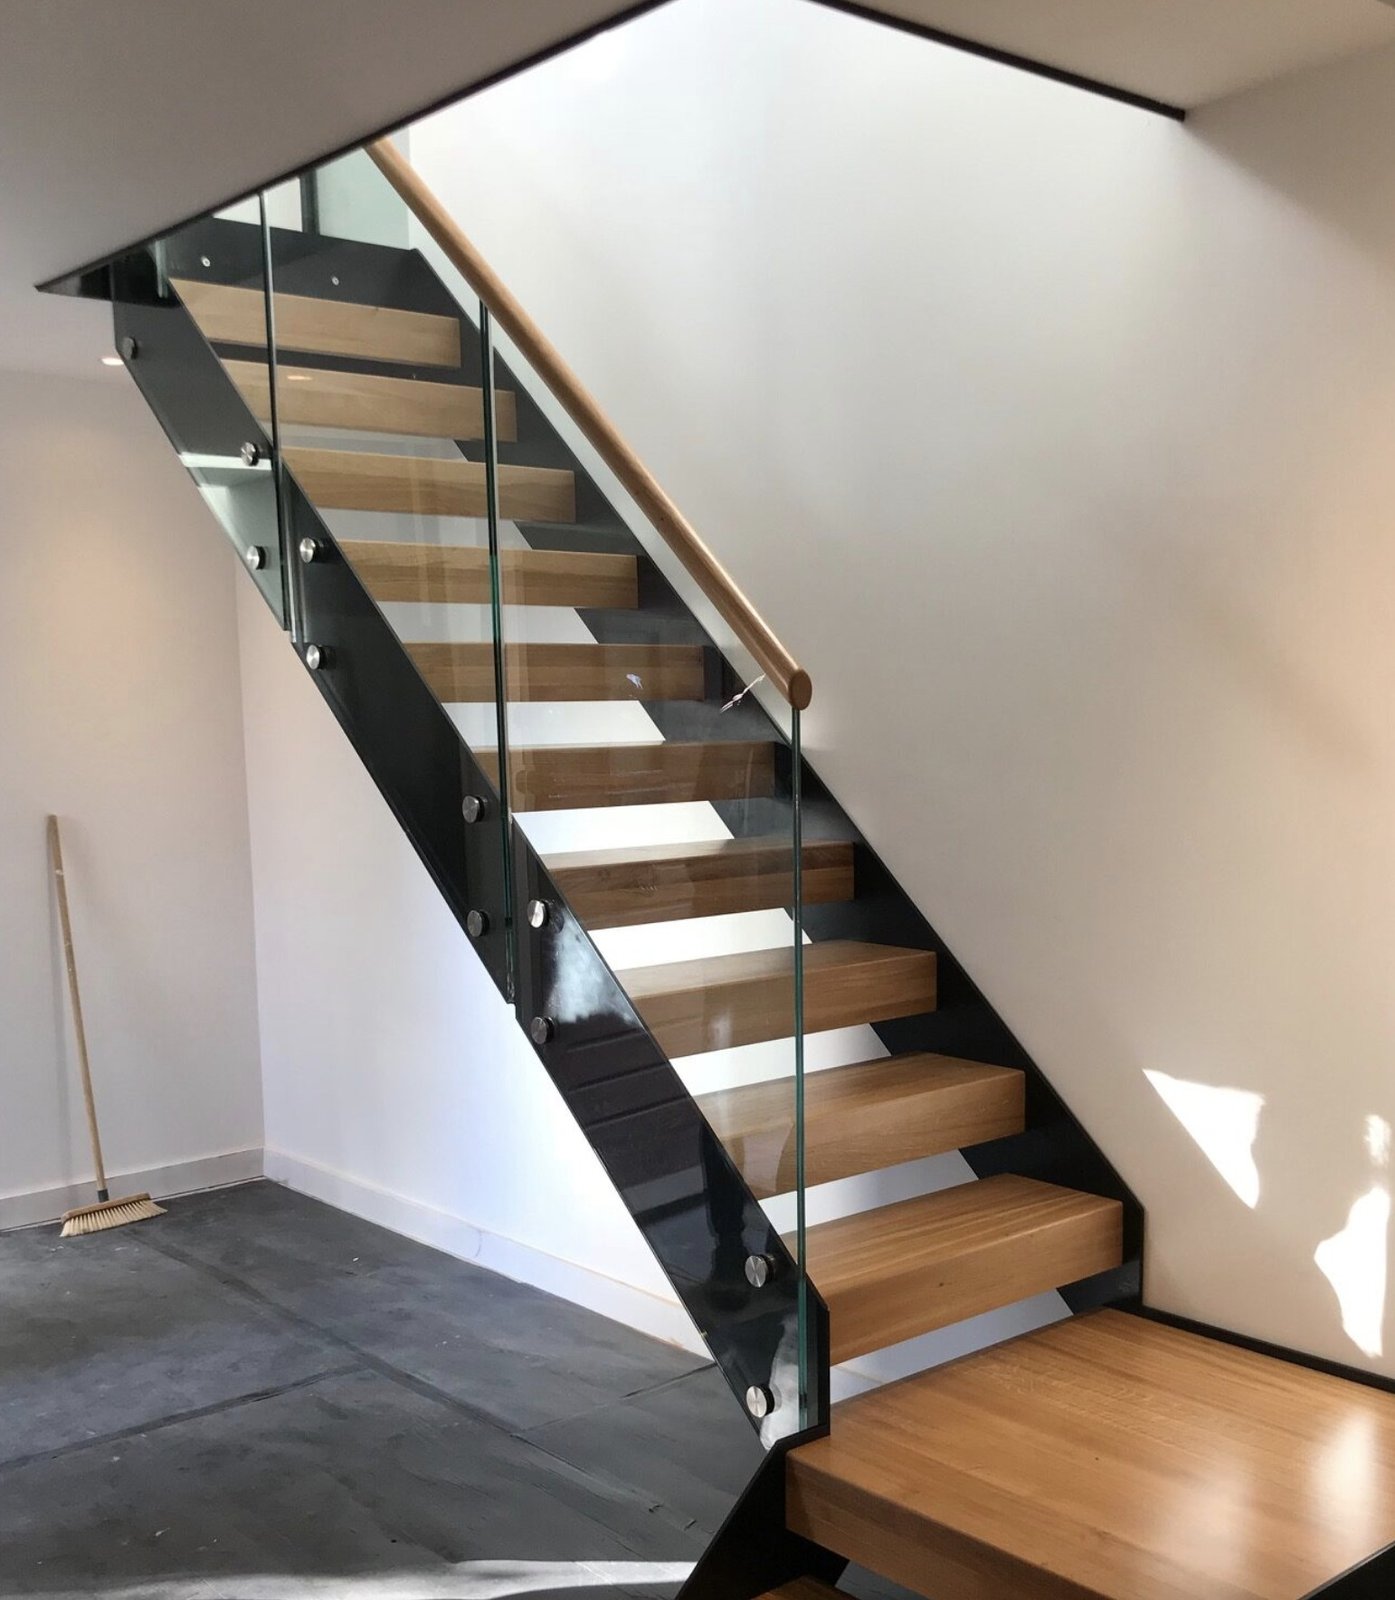

What you pay for is joints, finish and fixing, not the weight of steel. A straight flight with a plain bar balustrade is the cheapest staircase we make. Add a quarter landing, a second flight or a curve and workshop time climbs faster than the steel does. Balustrade choice is the biggest swing. Vertical bars with gaps under 100mm mean many bars and many welds. Horizontal rails are cheaper, but in a house Approved Document K asks for guarding a small child cannot climb, so we steer you away from them. Toughened glass to BS 6180 costs more in material and less in welding, and on a balcony without a top rail it has to be laminated. Stainless costs more than mild steel at every stage. Galvanising is standard outside; powder coating on top means a second plant visit.
What sets the price of a metal gate or railings


Width and height first: a 3.6m double driveway gate is more than twice the work of a 1m side gate, because the leaves need a heavier frame to stop them dropping. Infill next: plain bars are quickest, scrolls and finials are slow, and privacy infill in sheet steel adds weight the posts have to carry. Posts and footings are where the real cost hides. A driveway gate needs posts set in concrete deep enough for the leaf weight, and on a made-up drive that means breaking out and reinstating. Wall-mounted railings need a sound coping and resin fixings into solid brick, and a loose coping has to be rebedded first. Everything outside is hot-dip galvanised as standard, with powder coating on top for colour, which is why a black gate costs more than a galvanised one.
What the quotation covers and what it leaves out
The quotation sets out what is covered: the drawing, steel, fabrication, finish, delivery, fixings and fitting by the same team that surveyed. Where building control needs drawings and structural calculations, they are on the same sheet. It also says what is not covered. Builder's work such as concrete pads, cutting render, electrics and making good to decorations is normally yours or your builder's, and we say so up front rather than leave you to find out. If a balcony needs scaffold, that is priced after the survey once we know the height and the access. One team surveys, draws, fabricates and installs, and sends the steel to galvanising and powder coating plants we trust, so there is no second company adding a margin between the workshop and your door.
Lead times, in plain terms
Once you accept the quotation the job runs in this order: drawing for your approval, steel ordered and cut, fabrication, galvanising, powder coating if you have chosen a colour, then installation. Each stage has its own queue. The workshop time is ours to control. The plants are not, and a galvaniser's turnaround stretches when the weather is good and every fabricator in Kent is busy. So when we quote we give you a realistic window rather than a date. We tell you when the steel goes off to be finished, and we fix the fitting date once it is back in the workshop. If you have a builder waiting on us, say so and we will sequence the survey and drawings to suit.
Straight answers on quotations
How quickly will I get a price?
A written estimate within the working day from your photos, drawings or measurements. The fixed quotation follows the free site survey, which we book as soon as you tell us the estimate works for you.
Is the quotation really fixed?
Yes. It only changes if the design changes, for instance glass in place of bars or a wider gate. If it does, you get a revised quotation in writing before any steel is cut.
Do you charge for the site survey?
No. Site surveys are free across Kent, Surrey and South London. The survey checks levels, the opening or floor-to-floor height, what the fixings will go into and how we get the steel in, which is what turns the estimate into a fixed figure.
Can you price stainless and mild steel side by side?
Yes. Say so when you send the photos and the estimate will show both, with the finish for each, so you can see what the difference costs.
Do you need drawings from an architect?
No. Photos and a tape measurement are enough for an estimate. If you have drawings, send them and we price to the sheet. Where building control needs drawings and structural calculations, we produce them and they are covered in the quotation.
Which areas do you quote for?
Kent, Surrey and South London from Westerham Hill, and routinely everything within forty miles of Warlingham: Biggin Hill, Bromley, Keston, Orpington, Croydon, Caterham, Oxted, Sevenoaks and the villages between.
Recent work
Recent work from the workshop
Also in How we work
Related work
Steel fabricators
Steel fabricators on Westerham Hill: surveyed, drawn, made, galvanised and fitted by one team.
See the page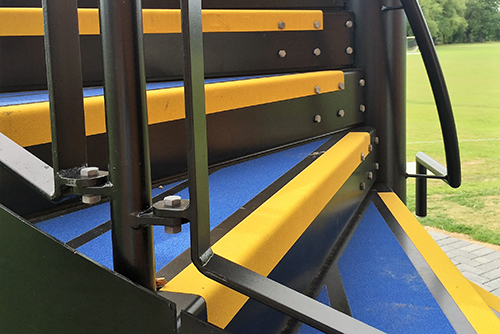
Installations
Our own fitters install the stairs, balconies and gates we make across Kent and Surrey.
See the page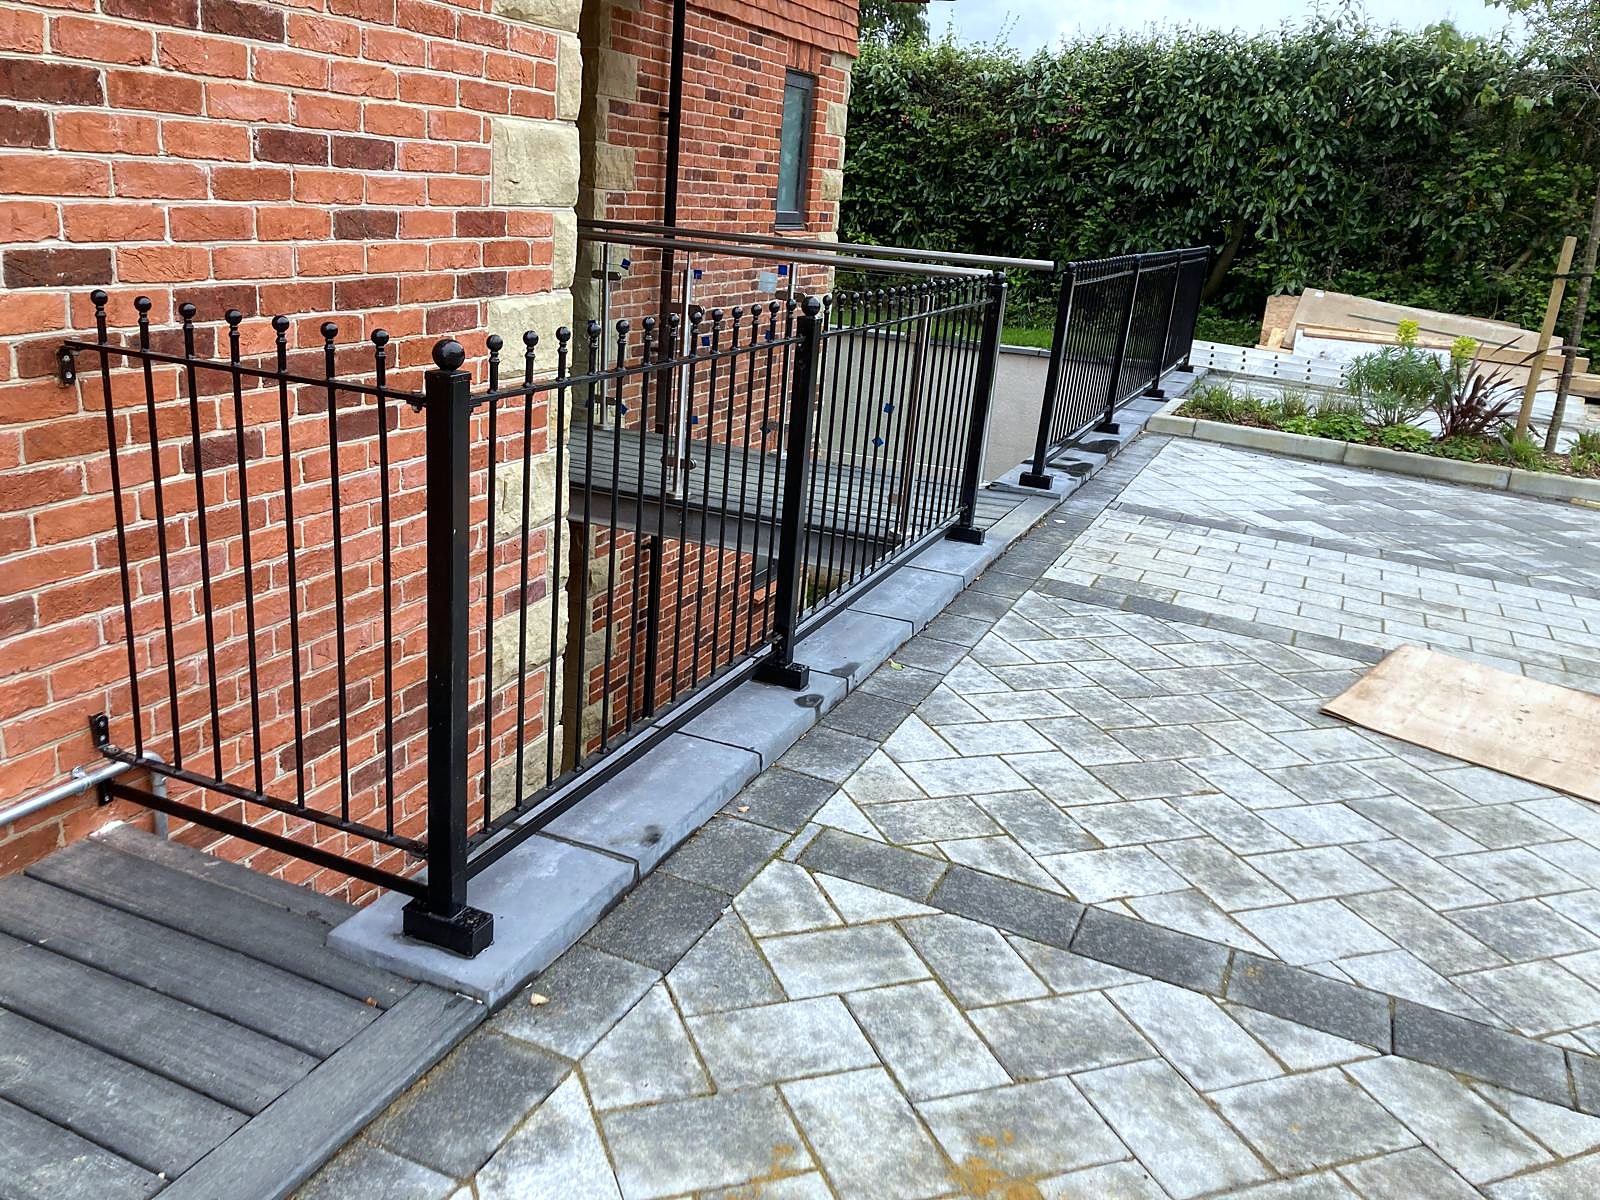
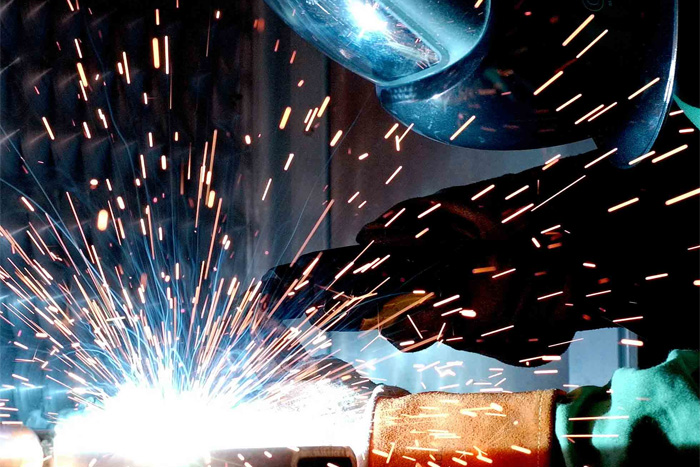
Welding services
Mild steel and stainless welding for stairs, balconies, gates and balustrades, in Westerham or on site.
See the pageFree quote
A photo, a rough height and a few words. Priced today.
Attach a phone photo of the spot, or a drawing, tell us roughly how high, and we ring back the same working day with a figure. Architects and builders can attach a PDF or email a tender package instead. Once you like the figure we survey free of charge, anywhere within reach of Westerham Hill.