Home / How we work / Site surveys
How we work
Free site surveys from Westerham Hill
Before a quotation becomes fixed, one of us comes out and measures the job. The survey is free and it is done by the same team that will draw and fit the steel. It is where we catch what a photo cannot show: a patio that falls 60mm across its width, a wall that will not hold a fixing, or a rise that would fail building control.
When we survey and when a photo is enough
A photo and a tape measurement are enough for an estimate, and you will have that in writing within the working day. A fixed quotation is different. It commits us to a price, so for anything fixed to a building, anything with more than a few steps, and anything building control will look at, we survey first. That covers most of the architectural metalwork we make, from a flight of garden steps to a fire escape. Some jobs can be priced from an architect's drawing, but we still measure before steel is cut. Drawings show what the building was meant to be, not what it is. On an extension the survey is usually done once the frame or the blockwork is up and the finished floor level is known. Before that there is nothing to measure to.
What we measure on a steel staircase survey
The first number is finished floor to finished floor, not slab to slab, because 20mm of screed and tile that is not down yet changes every riser. Then the plan space: how far the flight can run before it meets a door, a window or the boundary, and where a landing or quarter turn goes. From those two measurements we work out the rise and going. Approved Document K allows a private stair a rise of 150mm to 220mm and a going of 220mm to 300mm, with twice the rise plus the going between 550mm and 700mm and a pitch no steeper than 42 degrees. We check for 2m of headroom along the flight, where the handrail can fix, and whether the guarding needs to be 900mm on the flight or 1100mm on an external landing or balcony.
Metal balconies, Juliet balconies and the wall behind them
A metal balcony survey is mostly about the wall. We want to know what it is built from, how thick it is, where the cavity and the insulation sit, and whether there is a lintel, a beam or a floor joist at the height we need to fix to. Fixing a Juliet balcony to the outer leaf of a cavity wall alone is not good enough; the brackets have to reach the inner leaf or the floor structure. We measure the opening, the finished floor level inside, the cill height and any render or cladding that will need cutting back. Guarding on an external balcony is 1100mm under Approved Document K and has to resist 0.74 kN per metre under BS 6180, so post spacing and fixing depth are worked out on the day, not guessed at the workshop.
Gates, railings and what is under the ground
For a gate the survey is about the posts. A 1.8m steel gate hung on a 100mm box section post needs a concrete footing deep enough that the post will not lean, and on a driveway that footing may be going in over services, a soakaway or a tree root. We look, and we lift a slab if we have to. We measure the clear opening, the fall across it, where the gate will swing and where it will stop. A drive that rises behind the gate needs rising hinges or a shorter leaf. Railings on a wall get a look at the coping and the brickwork under it, because a loose coping will not hold a post whatever fixing you use.
Fixings, access and the finish
Every fixing is chosen on the survey: resin anchors into solid brick, through-bolts into concrete, spreader plates over hollow blockwork, and noggins between joists on a timber floor. Base plates on paving need a pad underneath, so we check what is under the slabs. Access decides how the steel is made. A galvanised flight is welded up whole before it is dipped, so the finished piece has to get down the side passage to the back garden. We check the passage, the side gate and whether anything has to come through the house. If it will not fit, we design the job in bolted sections. Finish is agreed on the day too: hot-dip galvanising as standard outside, a powder coat colour from the RAL chart if you want one, or stainless where it suits the setting.
What happens after the survey
You get a drawing and a fixed quotation. The drawing shows the steel as it will be made, with sizes, fixings and finish on it, so you see what you are buying before anything is cut. The quotation only changes if the design changes. If building control needs to be involved, we produce the drawings and structural calculations in a form their inspector can sign off. Where an escape stair falls under Approved Document B we say so at this stage, because it changes what the doors and windows within 1.8m of the flight have to be, and whether the stair needs protecting from the weather. The survey costs nothing and carries no obligation. If what you have asked for will not work, or a simpler design will do the same job, we tell you on the day.
Straight answers on site surveys
Does the survey cost anything?
No. Coming out to measure costs you nothing and ties you to nothing. Send photos for an estimate first if you want a rough figure before anyone comes out; you will have it in writing within the working day. If the figure works for you, we visit, measure and turn it into a fixed quotation. The phone is answered from 6am to 10pm, seven days a week, if you would rather talk it through first.
Do I need to be there?
It helps. Most surveys raise a question or two: which side you want the handrail, which way the gate should swing, what colour the powder coat should be. Those are quicker to settle standing in the space together than by email afterwards.
Can you work from my architect's drawings?
Yes. We can estimate from them within the working day and often quote from them. We still measure on site before steel is cut, because the finished floor and the wall are rarely exactly where the drawing says they are.
When in the build should the survey happen?
Once there is something to measure to. On an extension that means the frame or blockwork is up and the finished floor level is fixed. For a gate or railings, once the drive or the wall they fix to is finished. Survey too early and we are measuring to a line on a drawing, and the steel may not fit.
What if the survey shows my idea will not pass building control?
We tell you and redraw it so it will. Usually that means adjusting a rise, adding a landing or raising the guarding to 1100mm. We would rather change a drawing than refit a staircase.
Where do you carry out site surveys?
Across Kent, Surrey and South London from our workshop at 4 Fort Cottages, Westerham Hill, Westerham, Kent TN16 2ED, and routinely everything within forty miles of Warlingham: Biggin Hill, Bromley, Keston, Orpington, Croydon, Caterham, Oxted, Sevenoaks and the villages between.
Recent work
Recent work from the workshop
Also in How we work
Related work
Steel fabricators
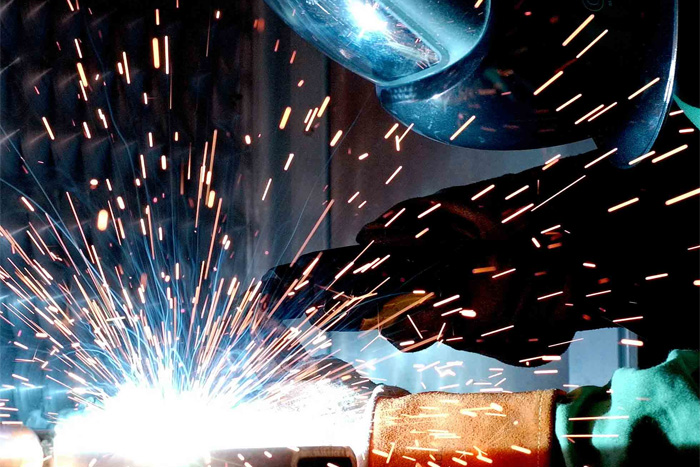
Steel fabricators on Westerham Hill: surveyed, drawn, made, galvanised and fitted by one team.
See the page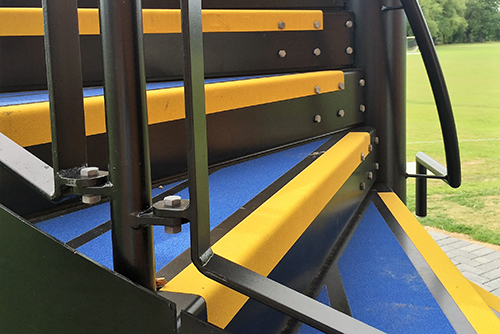
Installations
Our own fitters install the stairs, balconies and gates we make across Kent and Surrey.
See the page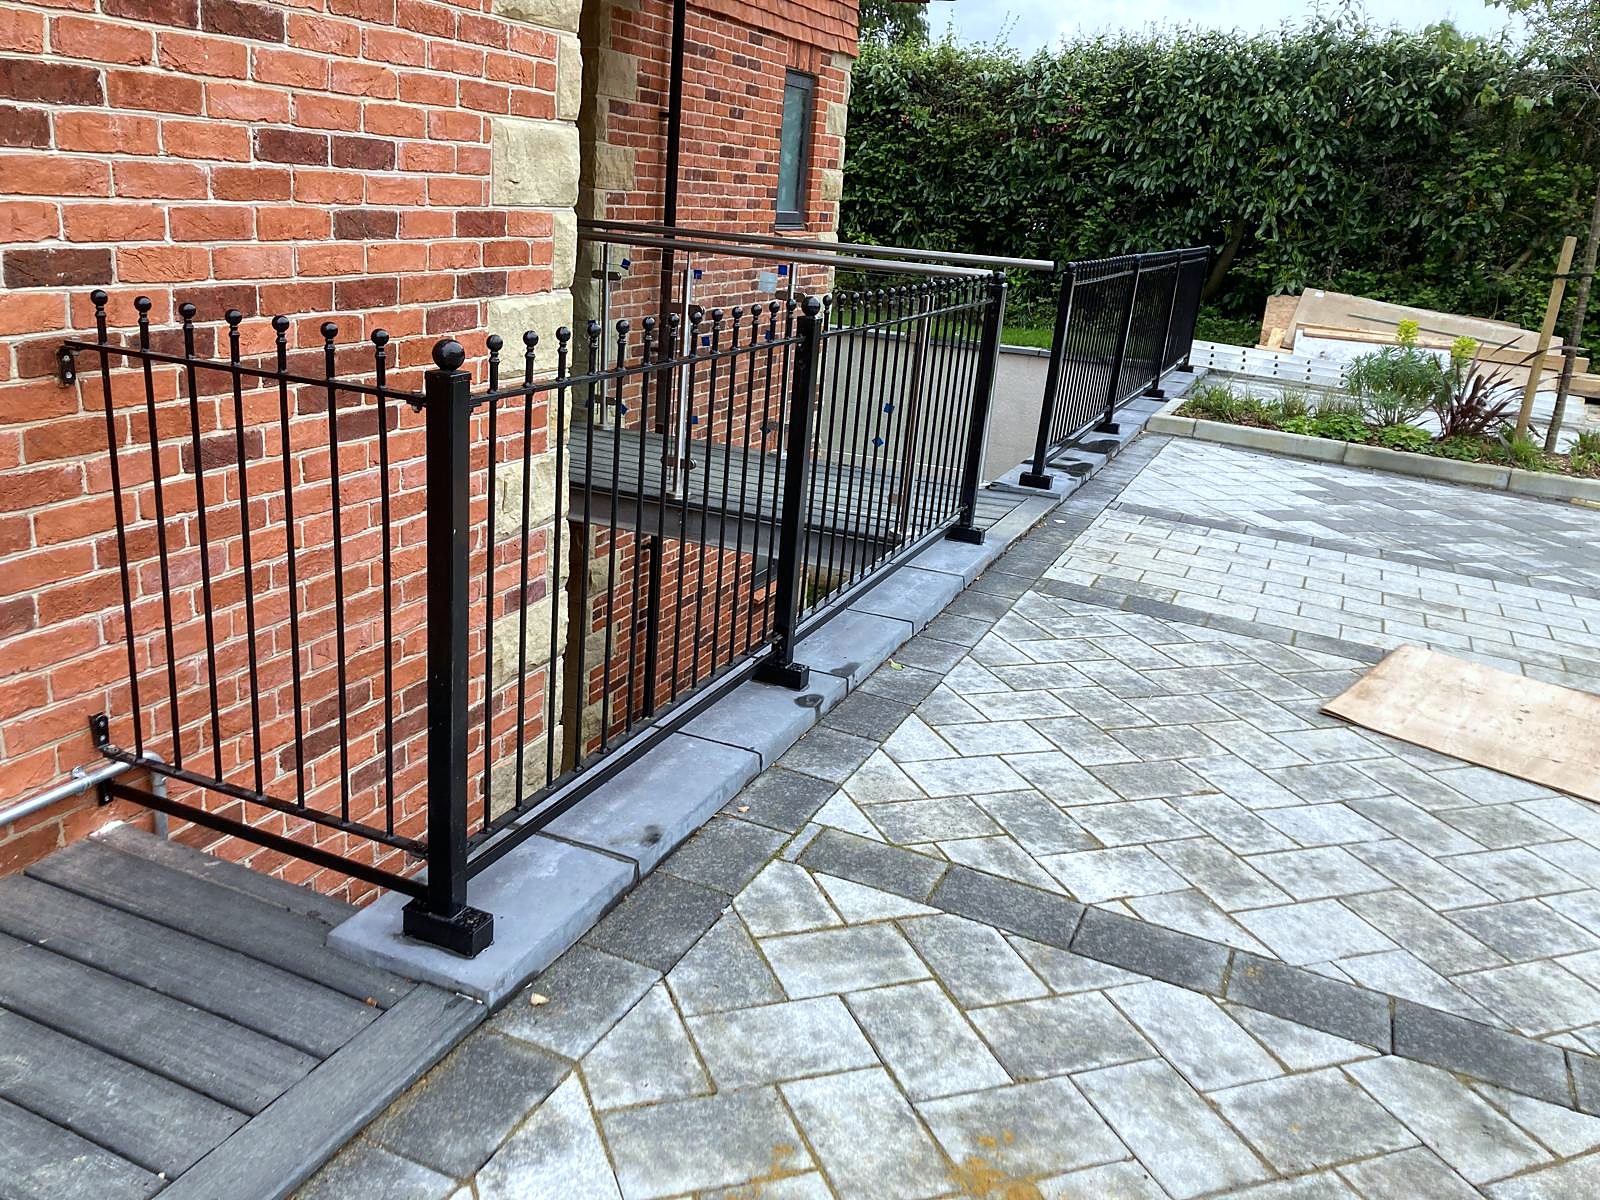
Welding services
Mild steel and stainless welding for stairs, balconies, gates and balustrades, in Westerham or on site.
See the pageFree quote
A photo, a rough height and a few words. Priced today.
Attach a phone photo of the spot, or a drawing, tell us roughly how high, and we ring back the same working day with a figure. Architects and builders can attach a PDF or email a tender package instead. Once you like the figure we survey free of charge, anywhere within reach of Westerham Hill.