Home / Gates, railings & more / Metal railings
Gates, railings & more
Metal railings for walls, steps, ramps and boundaries
Railings do two jobs: they stop someone going over an edge and they finish a property. We make both kinds in our Westerham workshop, from plain galvanised guarding on a retaining wall to Victorian railings with cast finials on a London terrace, and fit them ourselves across Kent, Surrey and South London. Every run is drawn, made to your measurements and fixed properly.
Heights and gaps: what Approved Document K asks for

Where there is a drop of more than 600 mm at a house, Building Regulations expect guarding. Approved Document K puts the minimum height at 900 mm on stairs, ramps and landings and 1100 mm at the edge of a balcony, roof or raised terrace, measured from the surface people stand on. Where children under five could be about, no gap in the railing should let a 100 mm sphere through, and there should be nothing a child can climb, which rules out horizontal mid rails on most domestic jobs. In practice that means uprights spaced so the clear gap stays under 100 mm and a bottom rail kept low. On commercial premises the heights are much the same but the design loads go up, so we size the bars and posts for each run.
Loads: BS 6180 and why the fixings matter
A railing is only as good as what holds it to the ground. BS 6180 sets the horizontal load a barrier has to take at the top rail: 0.36 kN per metre for a house, 0.74 kN per metre for most commercial floors, and more where crowds gather. That load has to get through the post, into the fixing and into something solid. On concrete or sound brick we use base plates with resin anchors. On a stone coping we core drill and grout the posts in. Where the wall is old and soft we go down past it to a footing, or run a flat bar along the top and fix through it at intervals. For a garden boundary, posts concreted into the ground are the simplest fixing of all.
Step and ramp railings
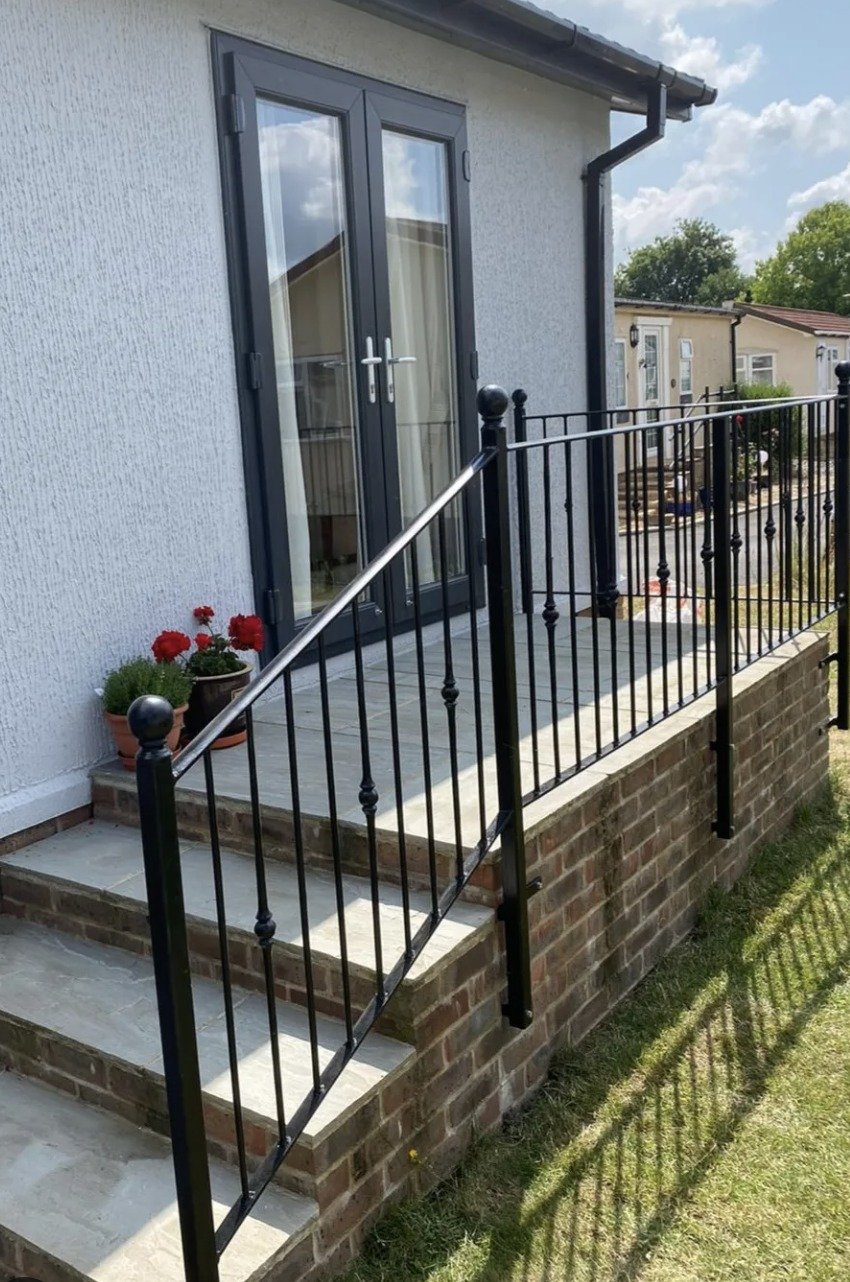
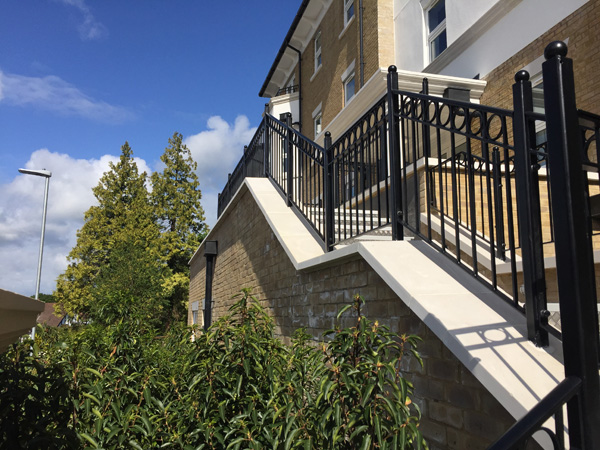



Outside steps need a handrail on at least one side, and on both sides once the flight is over a metre wide. Handrail height is 900 mm to 1 metre above the pitch line of the steps, and it should be something you can actually grip, so we use a round tube or a shaped flat on top of the guarding rather than a sharp bar. Ramps follow Approved Document M: handrails both sides at 900 mm to 1 metre, a kerb or upstand at the open edge, and rails that run on past the top and bottom by 300 mm on commercial premises. We side fix into the flank of concrete steps, base plate onto the treads, or concrete posts in at the ramp edge, whichever gives the most solid result for your ground.
Period styles: Victorian, Edwardian and estate railings

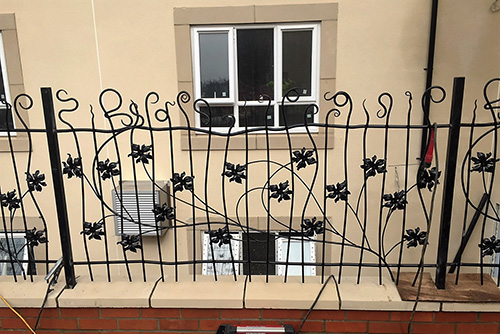
Many of the railings on London and Kent terraces were cut off for scrap in the war and never put back, and the stubs are often still in the coping. We make replacements the way the originals were made: 40 by 10 flat bar top and bottom rails, 12 or 16 mm square bar uprights, cast or forged spearhead, urn or fleur-de-lis finials, collars where the bars pass through, and a row of short dog bars at the base if the pattern had them. Bow-top railing suits schools and parks; hoop-top and Edwardian panels suit larger houses. Estate railing is the rural boundary type, round bar rails threaded through flat bar posts, made to follow the ground. Send a photo of a surviving original or a neighbour's run and we will draw to match.
Materials and finishes
Mild steel is the right material for nine railings in ten: it takes a galvanised coat, it welds cleanly and it holds a crisp profile on finials and scrolls. For outside work every run is hot-dip galvanised at the plant, then polyester powder coated in a RAL colour; black is traditional, anthracite and dark green are common, and any colour is possible. Galvanising alone gives a plain grey finish that suits a farm boundary or a yard, and the zinc keeps protecting the steel where it gets scratched. Stainless steel, grade 316 for outdoors, suits a modern house and comes brushed or polished, with glass panels between posts where you want the view kept. Paint brushed onto fresh zinc rarely lasts, which is why a powder coat baked on over the zinc is our standard finish.
Survey, price and lead time
Send photos and a rough length and we will put a written estimate together within the working day. The free survey then measures the run properly, checks what the posts will fix into, looks at the levels so the top rail runs true over a sloping wall, and notes anything that affects the drop and therefore the height. You get a drawing and a fixed quotation that only changes if the design changes. Length and height set the base price; bar spacing, finials, scrolls, curved sections, core drilling into stone and matching an existing pattern add to it. Fabrication takes weeks rather than days once the drawing is signed off, with galvanising and coating on top, and fitting a typical domestic run is a day or two on site.
Straight answers on metal railings
Do garden railings need building control?
Guarding on a drop of more than 600 mm at a house comes under Approved Document K, so we build to its heights and gaps whether or not an inspector ever sees the job. A railing on a level garden boundary is not guarding, so building control does not come into it, but planning does: a boundary railing over 1 metre high next to a road, or over 2 metres elsewhere, needs planning permission. Where the railing is part of a project already with building control, we supply the drawings and structural calculations for it.
Can you match railings to my gate, or to the house next door?
Yes. Same bar size, spacing, finial, top rail profile and colour. A photo with a tape measure in shot is enough to draw from, and we check the rest at the survey. If we made the gate, we work straight from its drawing.
Can you fit railings on top of my existing wall?
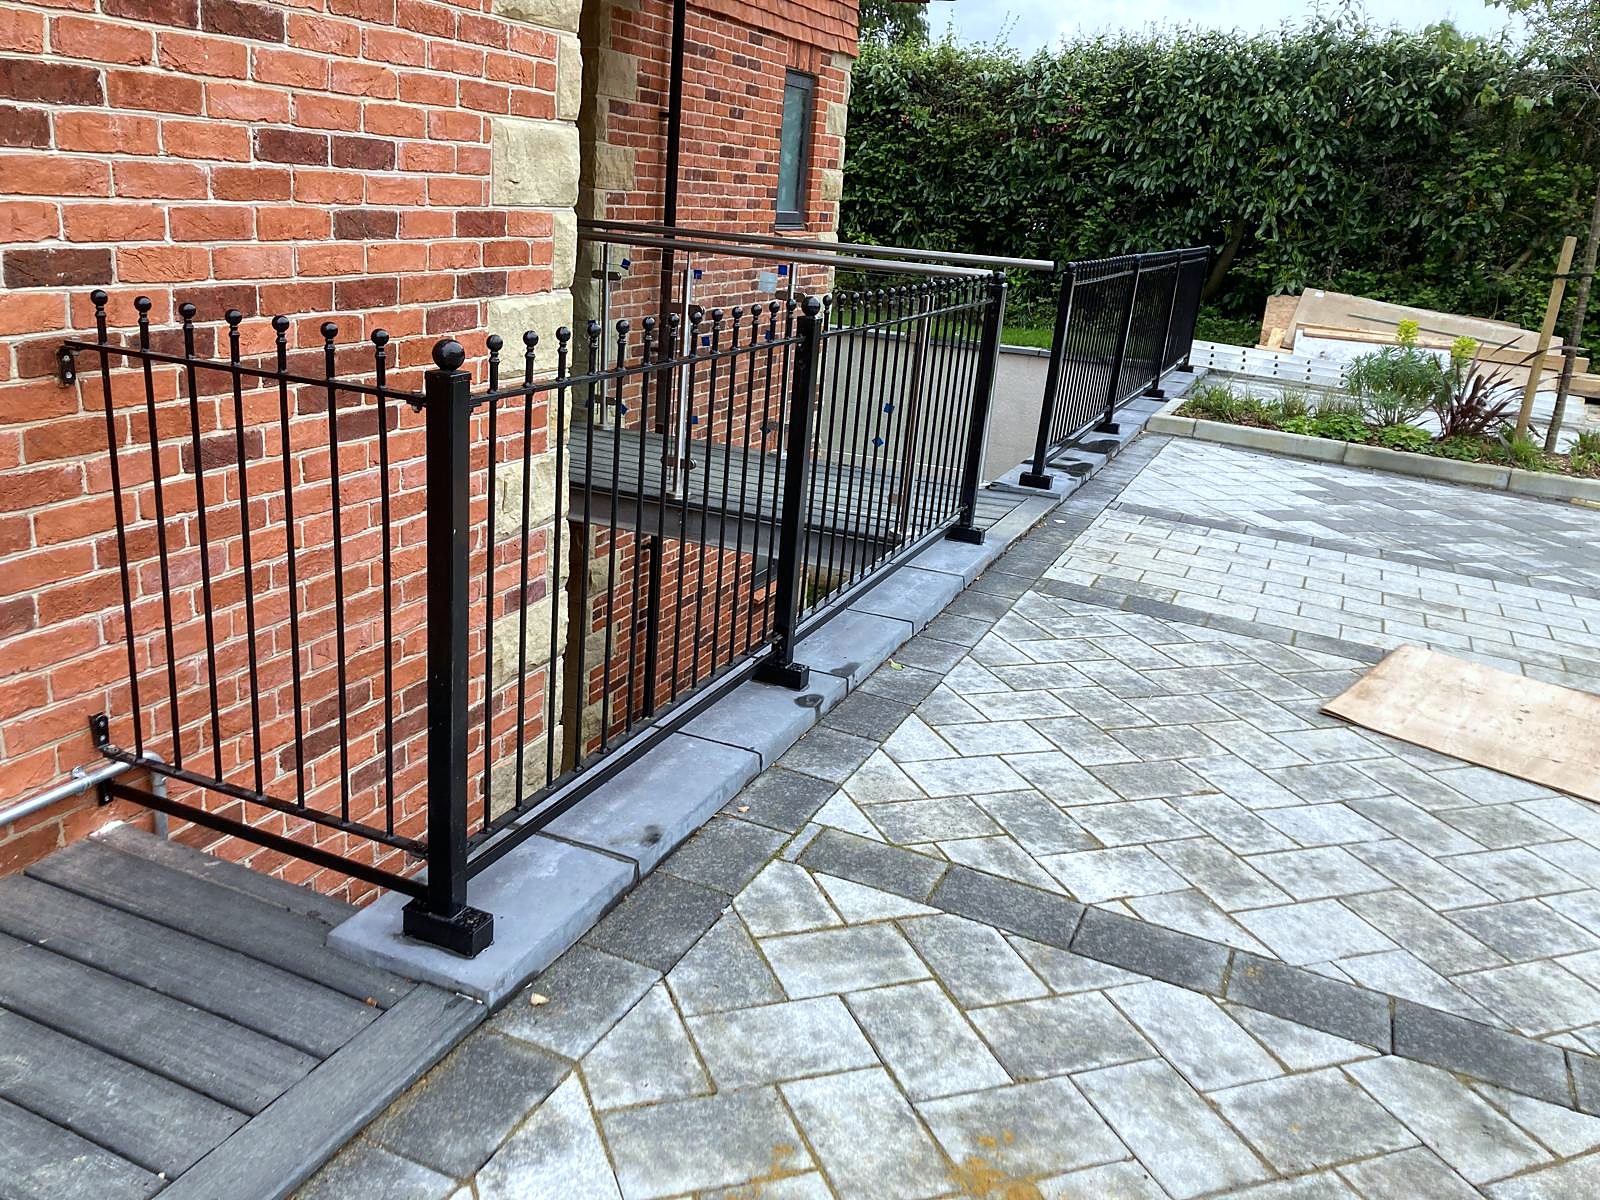
Usually. The survey checks the coping and the brickwork under it. A sound wall with a stone or cast concrete coping takes core-drilled posts grouted in. A brick-on-edge coping is weaker, so we fix through it into the brickwork below with resin anchors, or run a flat bar along the top and fix at intervals. A wall that is loose or leaning needs repair before anything goes on it.
How high should a wall-top railing be?
If it is guarding a drop at a house, 1100 mm from the surface you stand on to the top of the rail, so on a dwarf wall the railing itself is often 600 to 900 mm. If there is no drop behind it, the height is yours to choose, within the planning limits for a boundary.
Will the railings rust?
Not if they are hot-dip galvanised before coating. The zinc protects the steel even where the powder coat gets chipped, because it corrodes in preference to the steel underneath. Touch up chips when you see them and the finish will last for decades.
What about railings for a ramp at a shop or surgery?
Approved Document M covers those: handrails both sides at 900 mm to 1 metre, extended 300 mm past each end, with a kerb at the open edge. We draw them for building control and fit them with the loads from BS 6180 in mind.
Recent work
Metal railings we have made and fitted
Also in Gates, railings & more
Related work
Metal gates
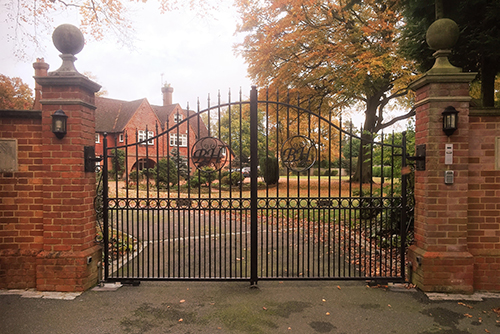
Driveway, side, pedestrian and estate gates in galvanised steel, made to your opening, automation-ready.
See the page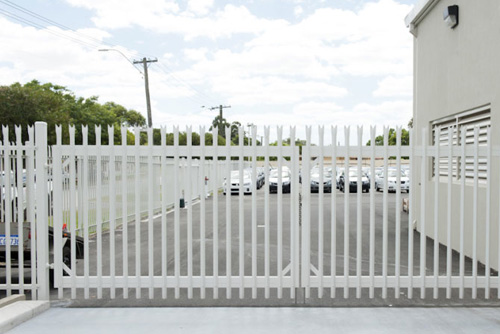
Palisade fencing
Metal palisade fencing and matching gates for yards, schools and commercial boundaries, galvanised or powder coated.
See the pageMesh fencing
Rigid galvanised mesh panels and gates for schools, sports grounds, yards and boundaries.
See the pageFree quote
A photo, a rough height and a few words. Priced today.
Attach a phone photo of the spot, or a drawing, tell us roughly how high, and we ring back the same working day with a figure. Architects and builders can attach a PDF or email a tender package instead. Once you like the figure we survey free of charge, anywhere within reach of Westerham Hill.