Home / Staircases / Steel staircases
Staircases
Steel staircases and steel stairs: straight, dog-leg and multi-flight
A steel staircase can be a straight flight, a dog-leg that turns on a half landing, or several flights climbing a stairwell or the outside of a building. We make steel stairs for houses, flats, offices and warehouses. One team from our workshop at Westerham Hill surveys, draws, fabricates and fits it, sends it out for galvanising or powder coating, and gives you one fixed quotation for the lot. We cover Kent, Surrey and South London.
Straight flights, dog-legs and multi-flight stairs
A straight flight is the simplest stair and the cheapest to make: two stringers, a run of treads and a handrail. It needs a run of floor a little longer than the height it climbs: for a 2.7 metre floor to floor, three to three and a half metres plus a landing at the bottom.
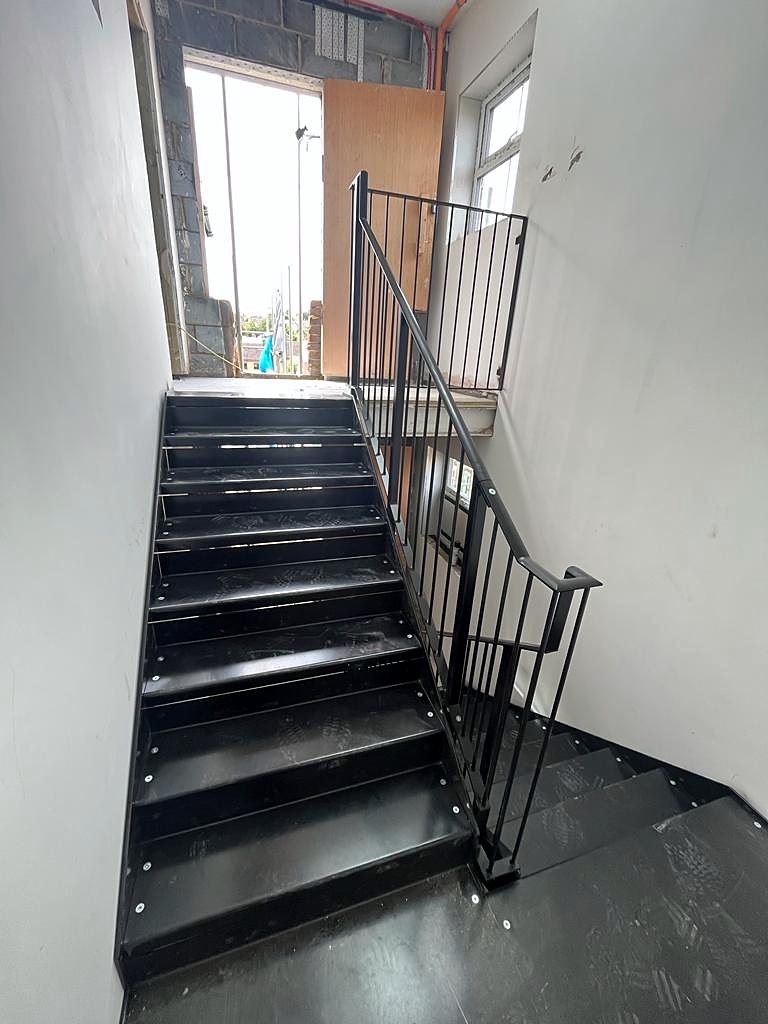
When that run isn't there, the stair turns. A quarter landing turns it through 90 degrees; a half landing brings it back on itself, the dog-leg in most houses. Landings also break a long climb, and in a workplace Building Control will normally want one after 12 to 16 risers.
Multi-flight stairs stack landing on landing up a stairwell, a warehouse wall or on to a mezzanine. We draw the whole thing as one structure, so every flight lands where the floor is.
Stringers, treads and what they are made of
The stringers carry the stair. We use flat steel plate, usually 10 or 12mm thick and 250 to 300mm deep, or parallel flange channel where the span is long or the stair is open underneath.

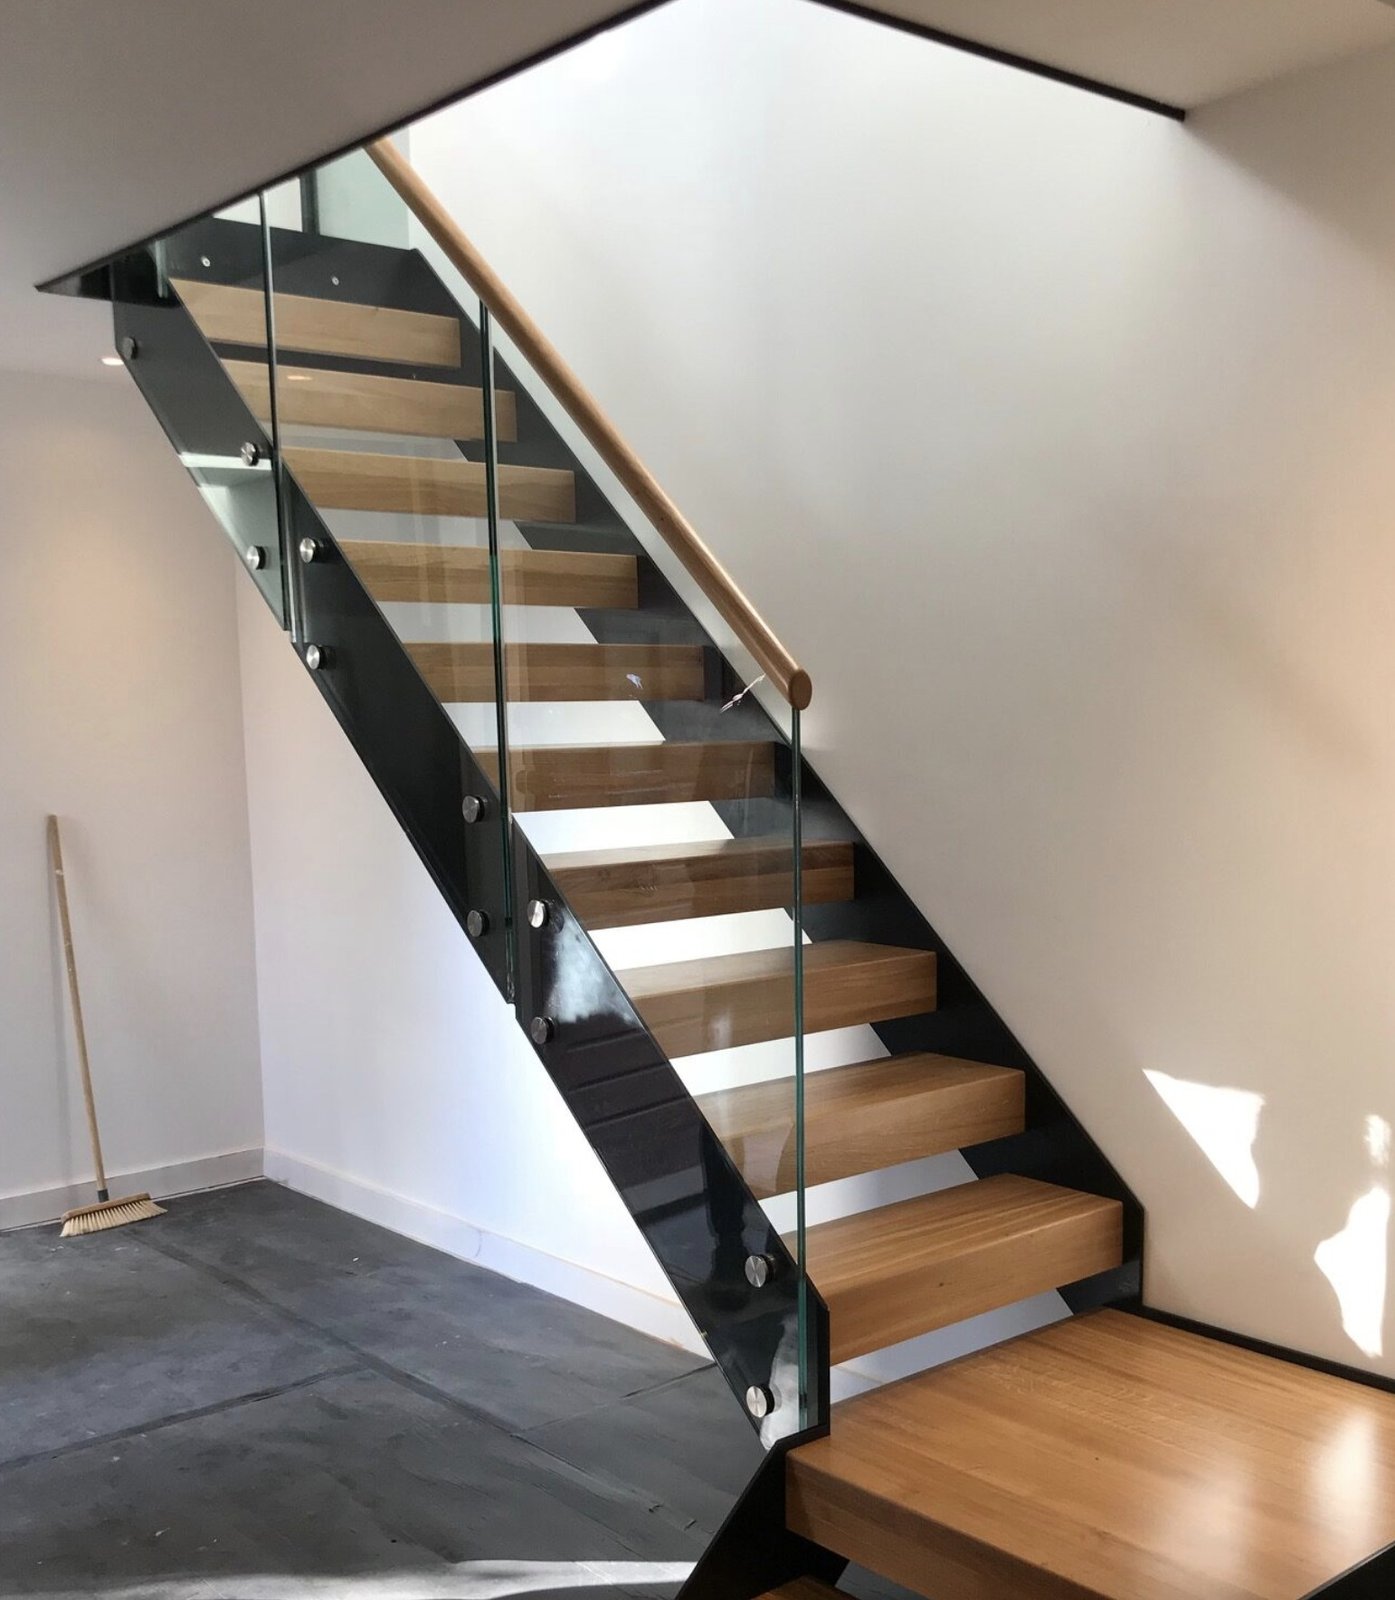
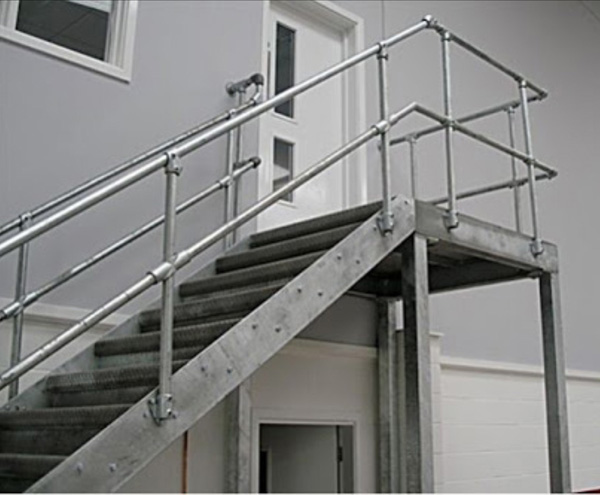
What you walk on depends on where the stair is. Inside, on an architectural stair, folded steel pan treads take a timber, stone or glass infill and look clean. Outside the treads stay metal: open mesh grating drains and grips in frost, and chequer plate suits a workshop or a plant room. Stainless steel makes sense where the stair is on show or near the coast; mild steel, properly finished, does everything else for less.
A floating stair on a single spine, a central spine staircase, or treads cantilevered from a wall, a cantilever staircase, is possible where the structure can take it. We check at the survey.
Building Regulations for a steel staircase
A new staircase falls under Approved Document K. In a house that means a rise between 150 and 220mm and a going between 220 and 320mm, the same on every step, with two metres of headroom and a handrail 900mm to one metre above the pitch line. Stairs in offices, shops and shared buildings have tighter limits on rise and going and need guarding 1,100mm high around landings.
Gaps in the balustrade must stop a 100mm sphere wherever children could use the stair. BS 6180 gives the sideways load the guarding must take, from 0.36 kN per metre in a house up to 1.5 kN or more in a shop.
If the stair is an escape route, Approved Document B comes into play too. We supply the drawings and structural calculations Building Control asks for.
Finishes: galvanised, powder coated or painted
Anything outside is hot-dip galvanised to BS EN ISO 1461. The steel goes into molten zinc after fabrication, so every weld, edge and inside face is coated, and hollow sections are vented and drained so the zinc gets through. Left as it is, it gives a dull grey finish that needs nothing doing to it for decades.
Where you want colour, we powder coat over the galvanising. The plant etches or sweep blasts the zinc so the polyester powder keys, then bakes it on. Anthracite (RAL 7016) and black (RAL 9005) are the usual choices, but any RAL colour is available.
Inside, a stair can be powder coated straight over blasted steel, or primed in the workshop and painted on site to match the joinery. Stainless steel is left brushed or polished and needs no coating.
What the site survey checks
Photos or an architect's drawing are enough for a written estimate within the working day. Before we draw anything, one of us comes out to measure, free of charge, anywhere in Kent, Surrey and South London.
Inside we take the floor to floor height at the exact spot, check the trimmer and the size of the opening, look at the joist direction and what the walls are built of, and work out how the stair comes into the house in sections. Outside we look at the ground where the base will sit, the wall we would fix to, where the water goes, and whether a lorry or a small crane can get near.
You get a drawing to approve and a fixed quotation that only changes if the design does.
For the planning rules, access and travel times where you live, see steel staircases in Kent, steel staircases in Surrey and steel staircases in South London. Fitting is done by our own team, and the steel staircase installation page explains what happens on the day.
What affects the price, and how long it takes
Height and width set the base cost, because they set the weight of steel. After that it is the number of landings, the tread type (grating is the cheapest outside, glass the dearest inside), the balustrade and the finish. Powder coating on top of galvanising is a second process at the plant, so it costs more and takes longer. Structural calculations, awkward access and a new concrete base each add something, and the quotation shows you what.
In round terms, a straight flight is a few weeks from the approved drawing to the fitting day: fabrication in the workshop, then about a week at the galvanisers, and another week if it is being powder coated. Multi-flight stairs with calculations take longer. Fitting a domestic stair is usually a day.
Commercial, industrial and fire escape stairs
Commercial jobs across Kent, Surrey and South London run from access to a mezzanine floor and a link between a shop and the flat above to plant room stairs, loading bay steps and fire escapes. These get heavier stringers, grating or chequer plate treads, tube handrails on both sides and guarding to 1,100mm. Our commercial staircases page covers the rules for offices, shops and flats in more detail.
For a fire escape the width, the landings and the doors on to the stair all have to satisfy Approved Document B, and the stair is galvanised so it does not need painting. An external escape stair also needs a base and wall fixings that will carry the load, which the survey checks. We work from your architect's package or draw it ourselves, and the structural calculations come with the drawing.
Straight answers on steel staircases
Do I need Building Control for a new steel staircase?
Yes for a new stair, one in a new position, or one that forms part of an escape route. A like-for-like replacement in the same spot is treated differently by different councils, so ring yours before you order. We provide the drawings and calculations either way.
Can a steel staircase go into an existing house?
Yes. We make internal stairs in sections that fit through a standard door and bolt or weld together on site, so nothing has to come through a window and the plaster stays on the walls. The survey confirms the route in and where the fixings go.
How wide should the staircase be?
Approved Document K gives no minimum width for a stair inside a house, but 850 to 900mm between the strings is comfortable and lets furniture pass. A stair shared by more than one flat, or used in a workplace, is normally 1,000mm or more, and Building Control will confirm the figure for your building. Width adds steel, so it shows in the price.
Can the treads be timber or glass?
Yes. Folded steel pan treads take an oak, ash or stone infill, and toughened laminated glass treads sit in a steel frame with an anti-slip surface. Outside we stick to metal treads, because timber goes slippery and glass needs cleaning.
Do you make spiral staircases?
Yes, inside and out, on a centre column. A spiral needs only a circle of floor about 1.6 to 2 metres across, so it suits a spot where a straight flight will not go, but it is slower to climb and awkward for furniture. As the only stair to a bedroom it still has to meet Approved Document K, which we check at the survey.
How soon will I have a figure?
Send photos and rough sizes, or the architect's drawing, and you will have a written estimate within the working day. The phones are answered from 6am to 10pm, seven days a week. A free survey follows, then a fixed quotation that only changes if the design does.
Recent work
Steel staircases we have made and fitted
Also in Staircases
Related work
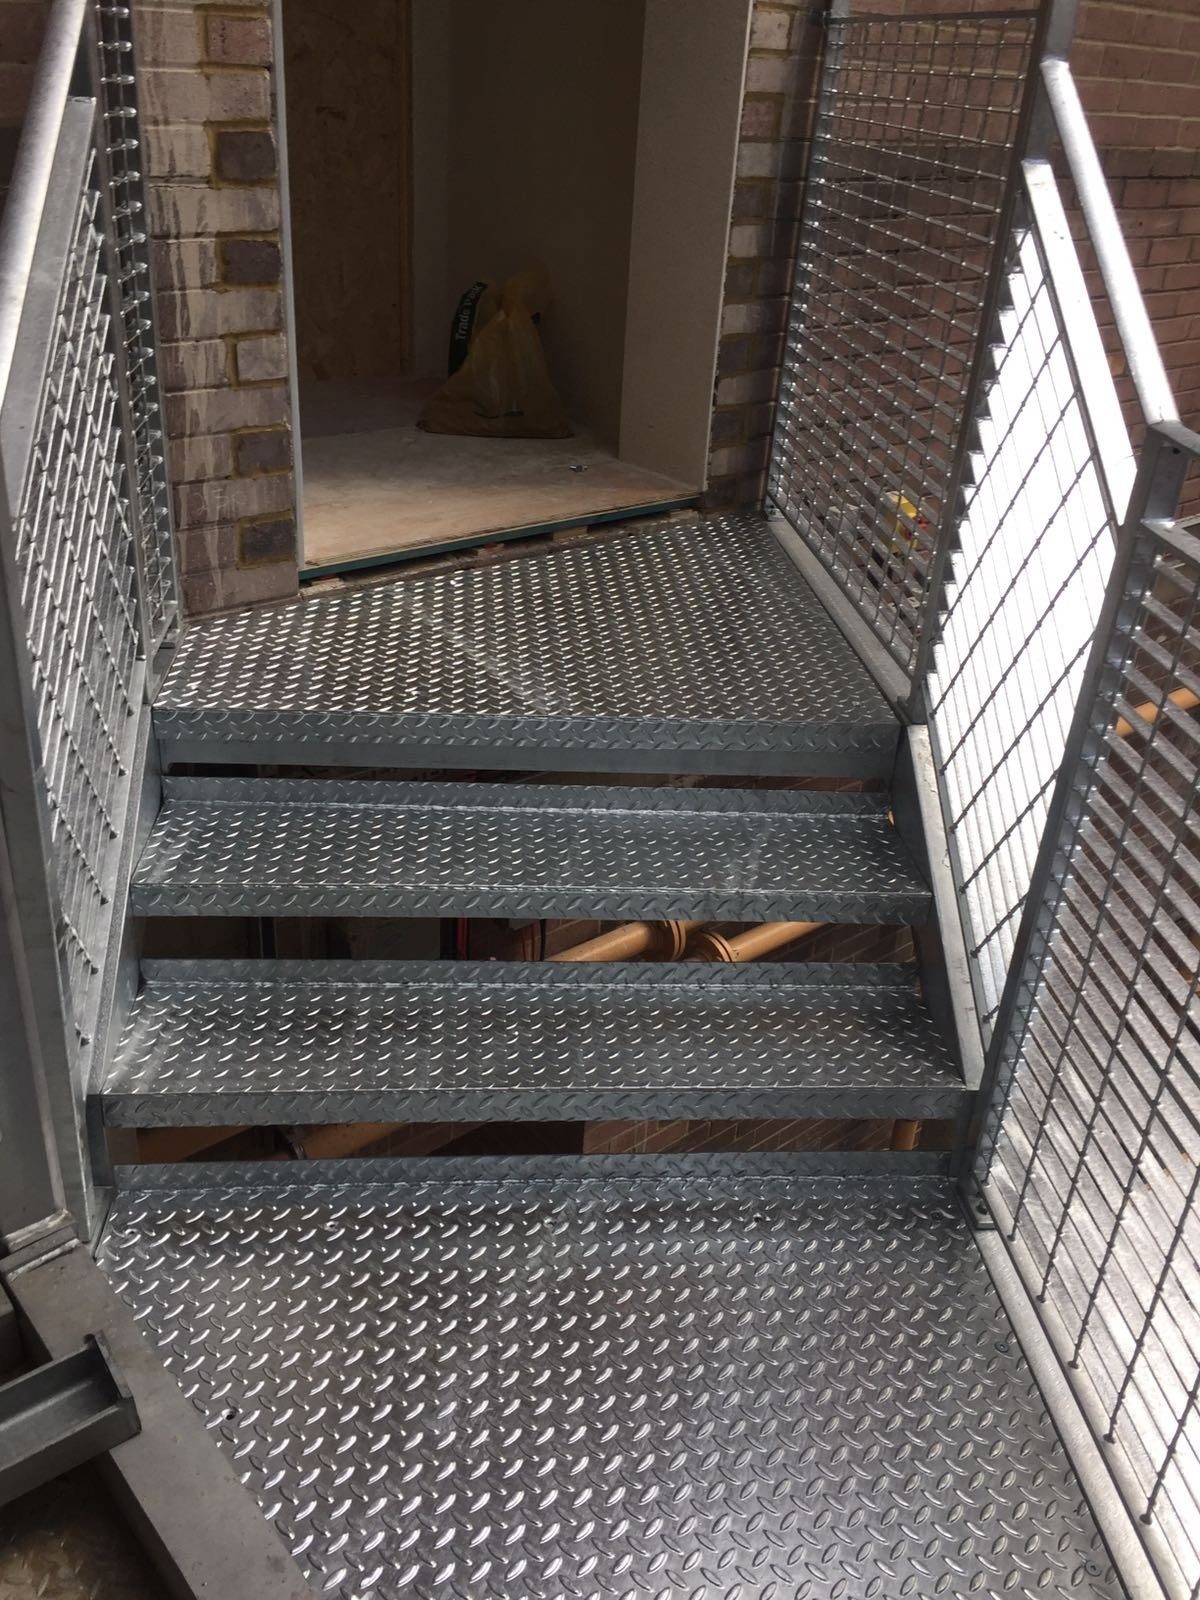
Outdoor staircases
Outdoor steel staircases for decking, sloping gardens and roof terraces, drawn, made and fitted.
See the page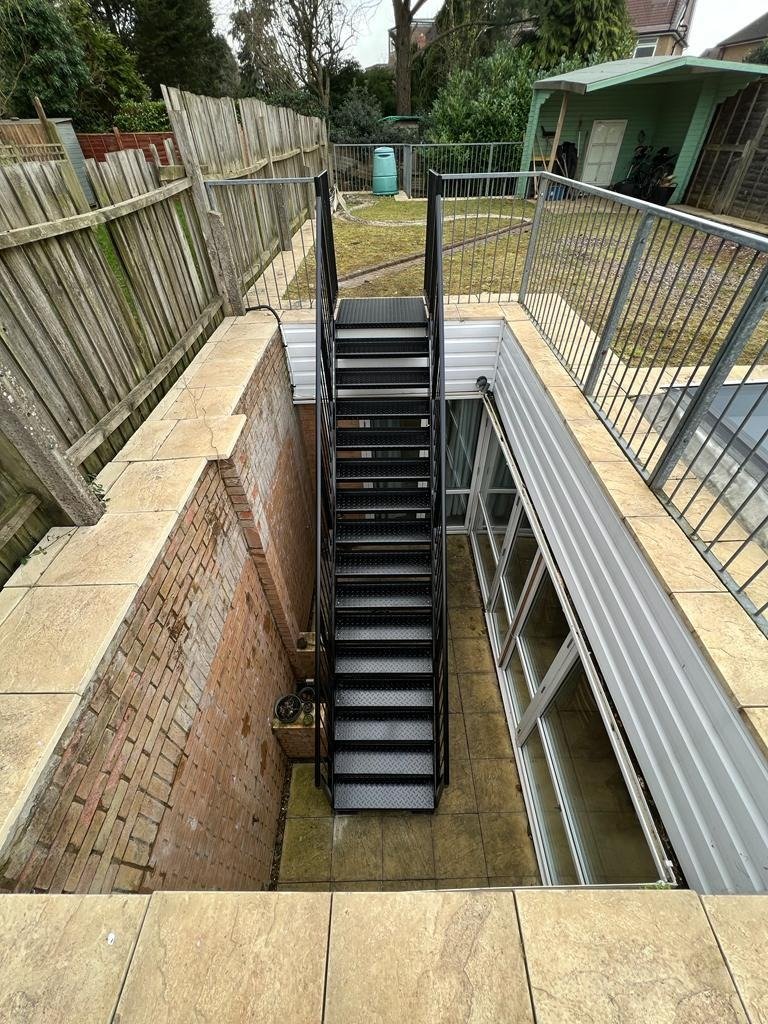
Garden staircases
Steel garden steps for slopes, lightwells and balcony access, galvanised to last outside.
See the page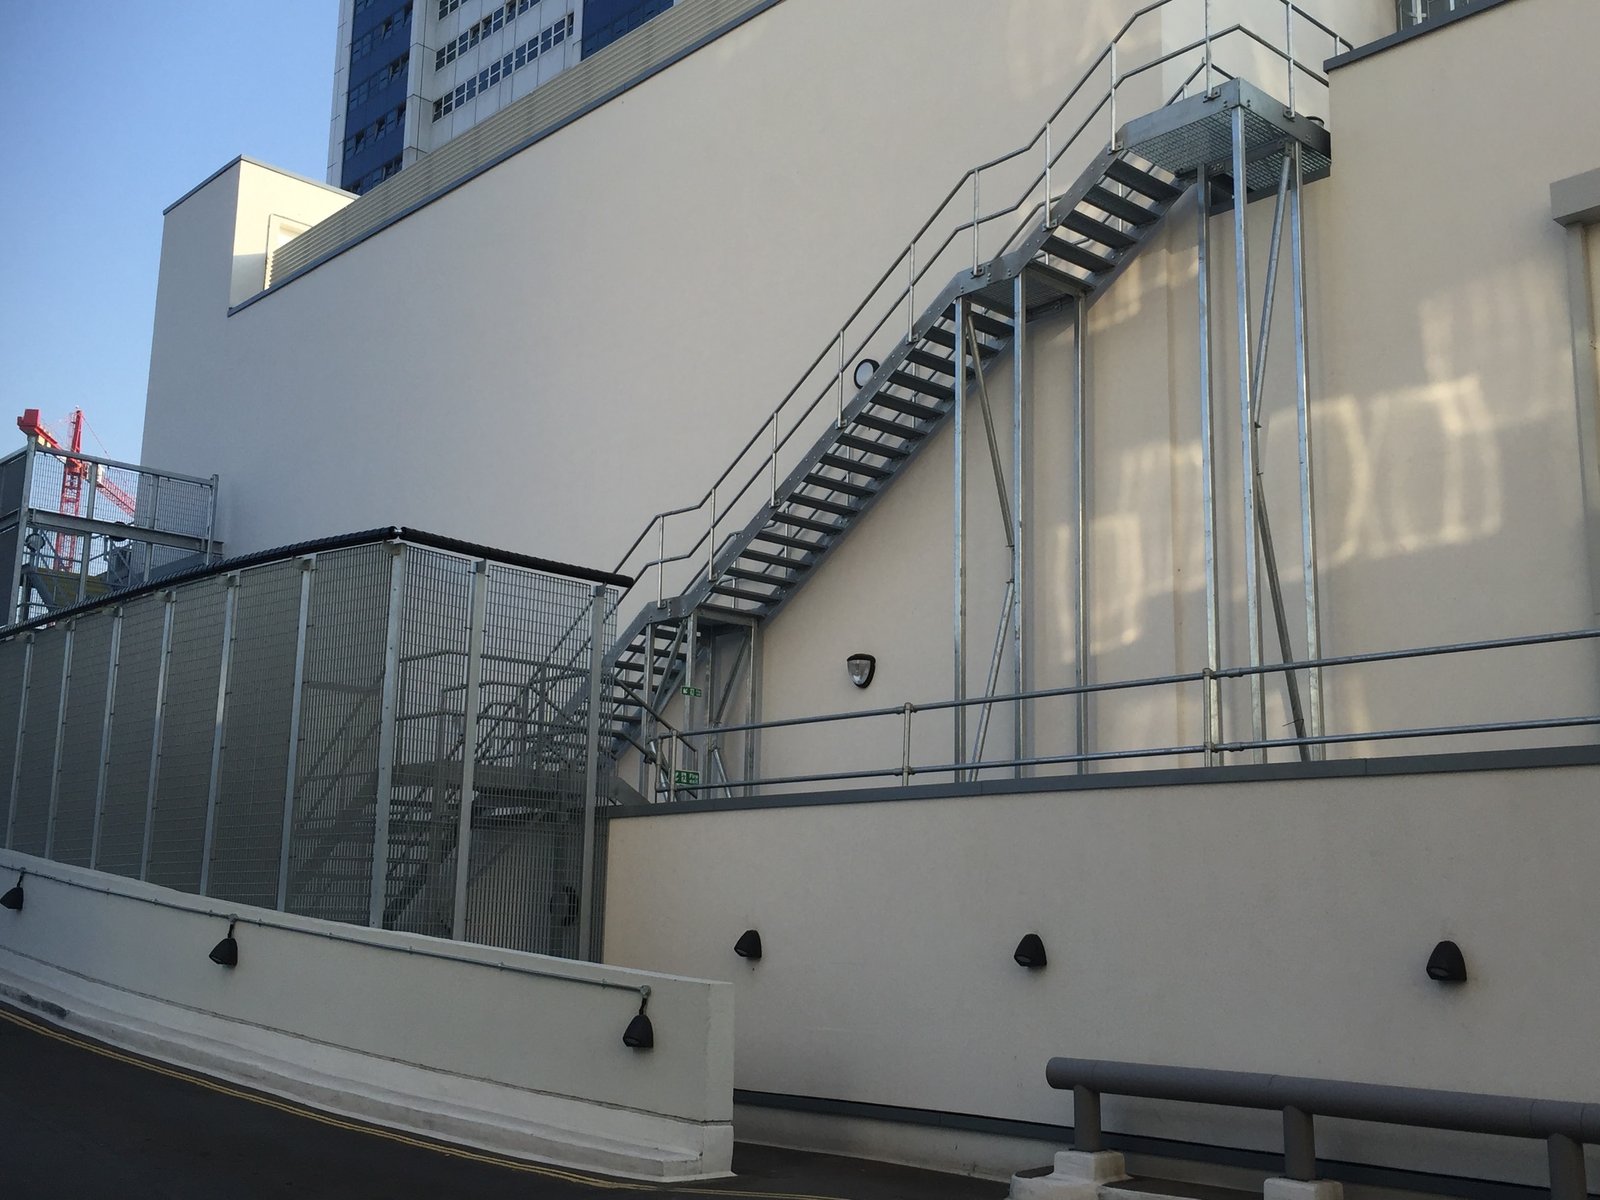
Fire escape staircases
External steel fire escape stairs for blocks of flats, offices and shops, with drawings for Building Control.
See the pageFree quote
A photo, a rough height and a few words. Priced today.
Attach a phone photo of the spot, or a drawing, tell us roughly how high, and we ring back the same working day with a figure. Architects and builders can attach a PDF or email a tender package instead. Once you like the figure we survey free of charge, anywhere within reach of Westerham Hill.