Home / Staircases / Spiral staircases
Staircases

Steel spiral staircases, made in Westerham
A spiral staircase gets you up a full storey in the floor space of a large dining table. We make internal and external spiral staircases in mild steel and stainless: for lofts, mezzanines and basements inside, and for balconies, roof terraces and fire escapes outside. We fit them across Kent, Surrey and South London, and one team surveys, draws, makes and fits, for one fixed price.
Where a spiral staircase earns its place
A straight stair climbing 2.7 metres takes three to four metres of floor. A spiral makes the same climb inside a circle 1.4 to 2 metres across, so spiral stairs suit lofts, mezzanines and basements, and the outside of a house where a balcony or roof terrace needs a way down to the garden.
They are the usual answer for a second stair: a fire escape from a flat above a shop, access to an office over a workshop, or a private route from a bedroom to the garden. We fit them in houses and commercial buildings across London, Kent and Surrey.
A spiral is poor at carrying furniture; a wardrobe or a sofa will not go up one. If it is the only stair to a bedroom, weigh that up first, or go for a larger diameter. For an open, sculptural stair that is easier to climb, a central spine staircase runs straight or turns a corner on one steel stringer.
Diameter, rise and how it feels to climb
Diameter decides most of it. At 1,200mm you have a tight stair for occasional use to a single room; 1,400 to 1,600mm suits most houses; 1,800mm and above feels close to a normal staircase and is what an office, shop or shared building needs. The going is measured on a walking line part way out from the column, so a bigger circle gives a longer going and an easier climb.
BS 5395-2 sorts spiral and helical stairs into categories A to E, from a small private stair to a public one, and sets a minimum tread width and going for each. Approved Document K points to it for spirals and wants two metres of headroom all the way round.
A 2.7 metre floor to floor gives 13 or 14 risers of about 200mm, roughly one full turn.
Column, treads and balustrade

Everything stacks on a centre column, a circular hollow section around 114 or 140mm across, on a base plate bolted down. Each tread is a steel plate welded to a sleeve that slides over the column, or the whole flight is welded up in the workshop where access allows.
Outside, treads are chequer plate, open grating, or perforated plate where you want it to drain and look tidy. For indoors, a steel pan that takes a 30 to 40mm oak or stone infill is the usual choice, or a plain plate with a rubber or carpet insert.
The balustrade is normally vertical bars spaced so a 100mm ball cannot get through, with a continuous handrail rolled to the helix in flat bar, tube or stainless: 900mm high inside a house, 1,100mm on an outside landing. Glass suits the larger diameters.
External spiral staircases and fire escapes
Outside, a spiral is hot-dip galvanised after welding, then powder coated if you want colour. Open grating or perforated treads let rain through. The column base sits on a concrete pad with resin anchors, and taller stairs get a wall tie at the landing to stop sway. Guarding is designed to the loads in BS 6180.
Approved Document B accepts a spiral as an escape stair if it is designed to BS 5395-2, and a stair the public will use has to be category E. If yours is the escape route from a flat, an office or a commercial unit, say so at the start and we check the category before we draw it. Where a spiral will not pass, a compact straight stair with a half landing usually will; we make external staircases and fire escapes both ways.
Internal spiral staircases and finishes
Inside, most spirals are powder coated, usually black or anthracite, though any RAL colour is available. The alternative is primer from the workshop and a painted finish on site, which is easier to touch up after the decorators. Stainless is left brushed.
Risers are open, which keeps the stair light and lets daylight through to the floor below. In a house the open gap must not let a 100mm sphere through, so tread depth and any riser bar are set to suit. Where the stair arrives at a mezzanine edge rather than through a hole in the floor, the top landing is a steel platform with matching guarding.
Getting it in is rarely a problem. A spiral arrives as a column and a stack of treads and is built in place, so a standard doorway is enough.
Survey, price and lead time
Send a photo of the space and the floor to floor height and you will have a written estimate within the working day. A free site survey follows. We measure the height, look at how the opening in the floor above will be formed and which joists it crosses, confirm headroom round the full turn, and check where the base will sit. We provide drawings and structural calculations for Building Control where needed.
Price follows diameter, height, tread type, balustrade and finish, with access and a new concrete base priced separately if needed. Once you approve the drawing the quotation is fixed unless the design changes.
A spiral is a few weeks in the workshop, then a week or so at the galvanisers or powder coaters. Fitting is usually a day. Phones are answered from 6am to 10pm, seven days a week.
Straight answers on spiral staircases
Will a spiral staircase save space?
Almost always. A 1,400mm spiral needs about two square metres of floor and a similar opening in the floor above, where a straight stair for the same height needs three to four metres of run plus its landing. We can draw both on the survey sketch so you can compare them in your own room.
Can a spiral be the main staircase in a house?
Yes, if it meets category B in BS 5395-2, the main stair in a private house. That means a wider tread and longer going than a loft stair, and in practice a diameter of around 1,800mm or more. Bear in mind that furniture and pushchairs will not go up it easily, which is why most people keep a spiral as the second stair.
Which way should the spiral turn?
It depends where you need to step off at the top, which wall the stair sits against and where the door is at the bottom. A quarter turn either way moves the bottom tread a long way round the circle, so we draw it both ways at survey stage and you pick the one that works.
What size hole do I need in the floor above?
A circle or square about 100mm larger than the stair, so a 1,600mm spiral needs an opening of roughly 1,700mm. We check the joists at survey and tell you how the opening needs trimming, and if Building Control ask for a structural calculation for the new trimmer we provide one.
Can I use a spiral as a fire escape?
Often, yes. Approved Document B accepts a spiral escape stair designed to BS 5395-2, and where the public will use it the stair must be category E, the largest. Tell us it is an escape route and we check the category, guarding and landing against the guidance before we draw it. Where a spiral will not work, a compact straight stair usually will.
Can the spiral be stainless steel?
Yes. We make spirals in stainless where they are on show or in a damp, exposed spot, usually with a brushed finish and a glass or stainless bar balustrade. It costs more than galvanised mild steel, so most outside spirals are mild steel, hot-dip galvanised and powder coated.
Recent work
Spiral staircases we have made and fitted
Also in Staircases
Related work
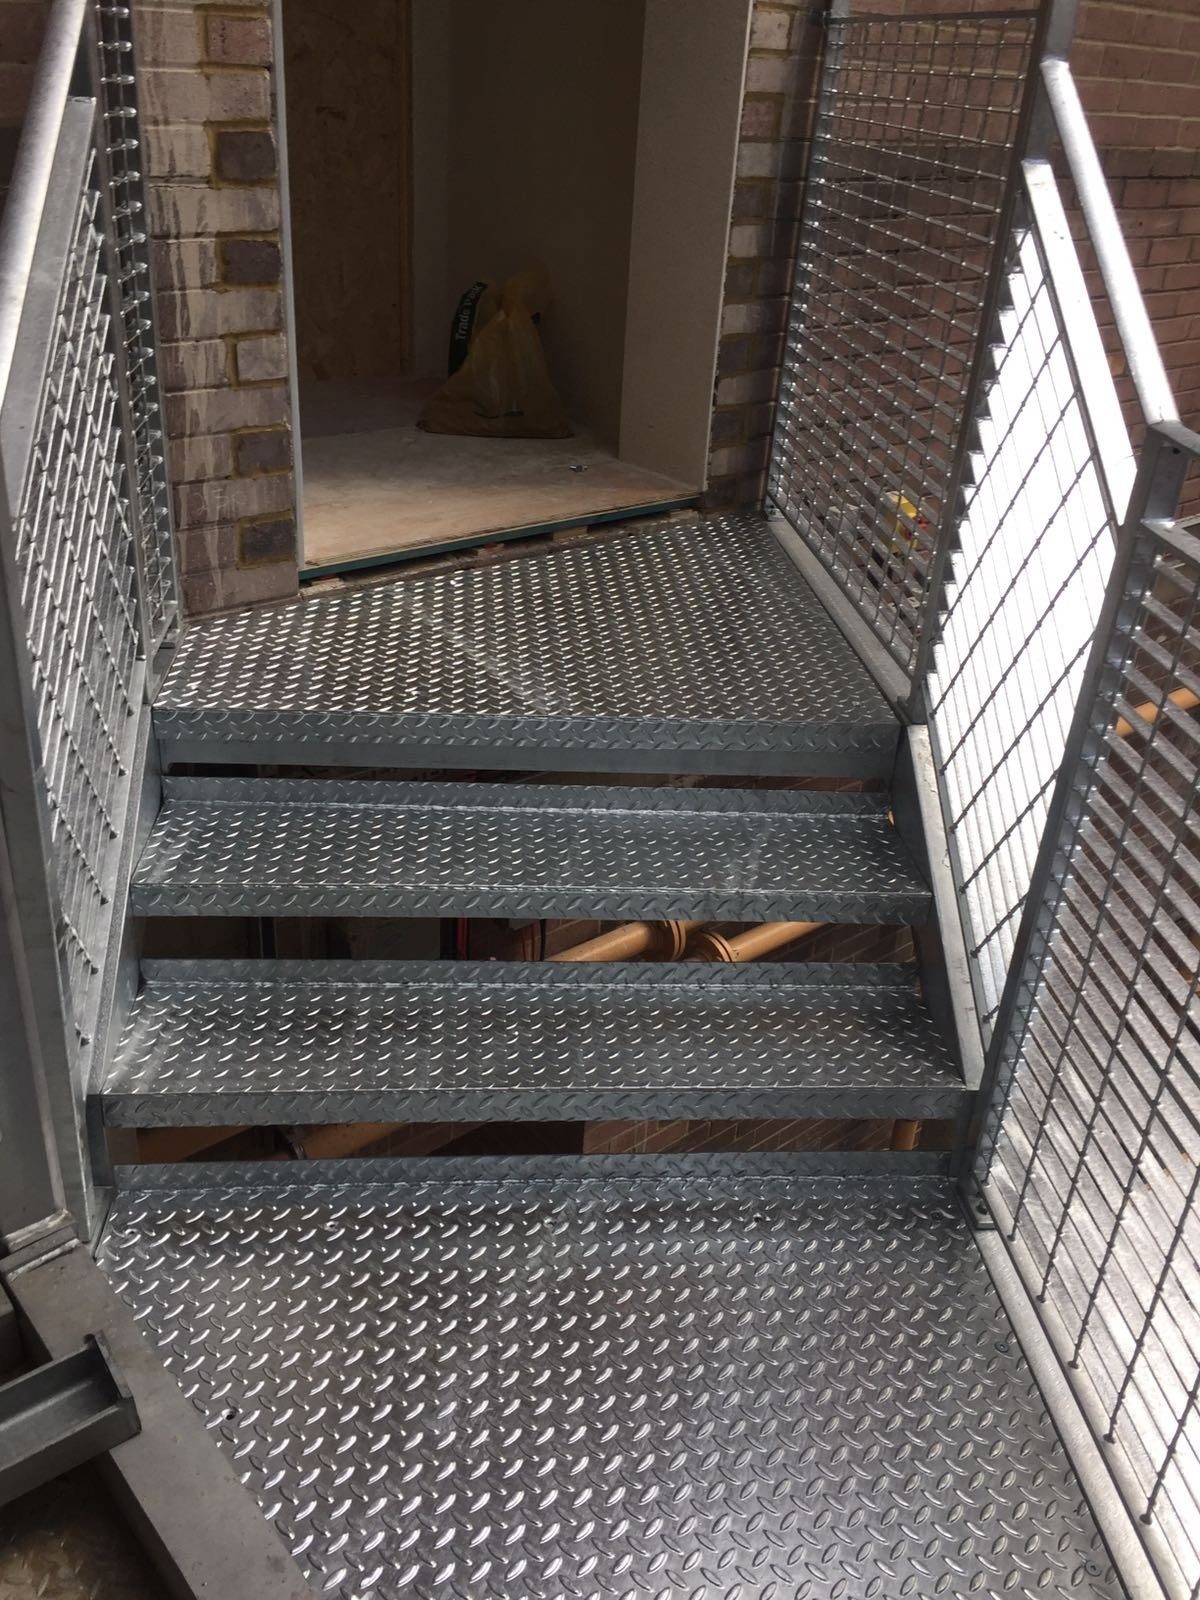
Outdoor staircases
Outdoor steel staircases for decking, sloping gardens and roof terraces, drawn, made and fitted.
See the page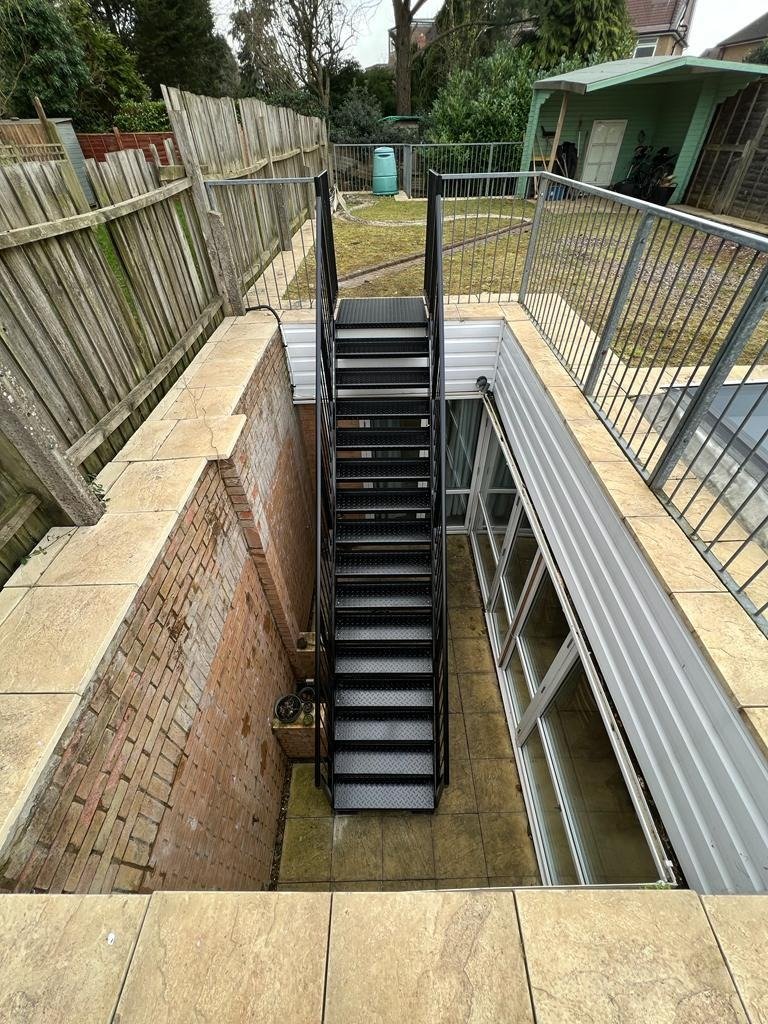
Garden staircases
Steel garden steps for slopes, lightwells and balcony access, galvanised to last outside.
See the page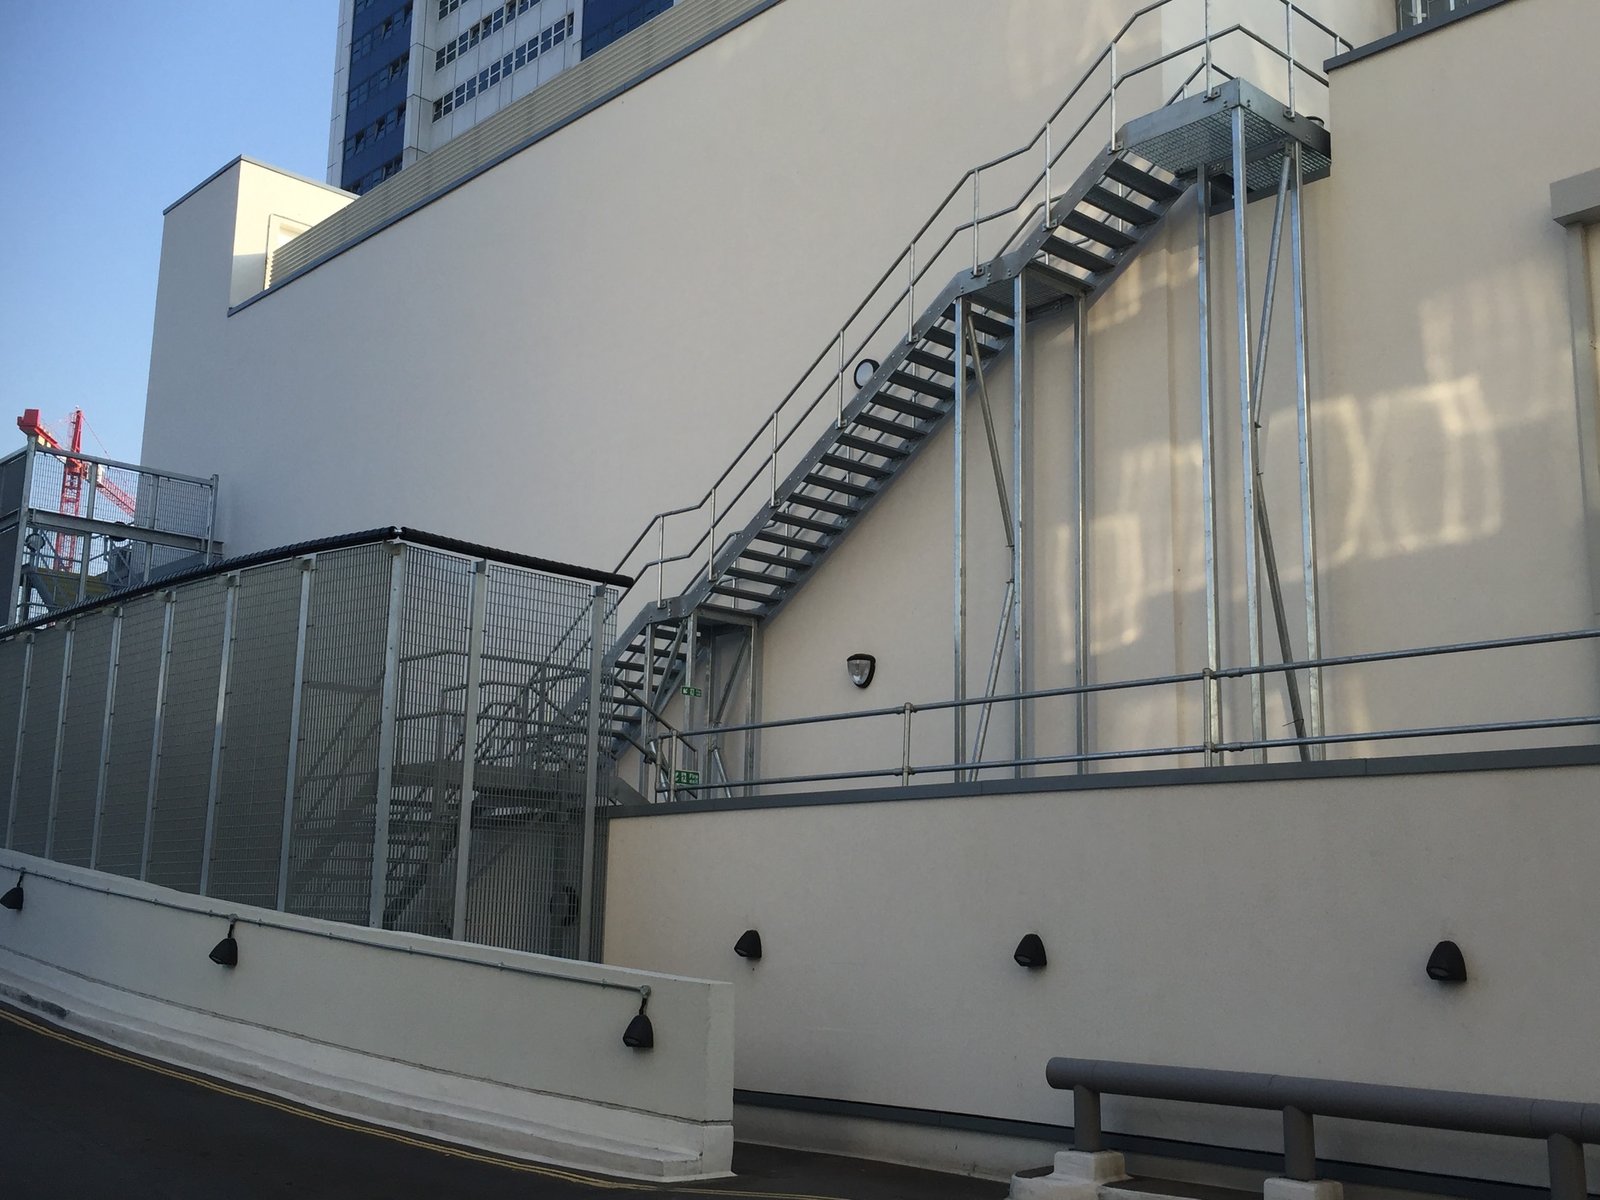
Fire escape staircases
External steel fire escape stairs for blocks of flats, offices and shops, with drawings for Building Control.
See the pageFree quote
A photo, a rough height and a few words. Priced today.
Attach a phone photo of the spot, or a drawing, tell us roughly how high, and we ring back the same working day with a figure. Architects and builders can attach a PDF or email a tender package instead. Once you like the figure we survey free of charge, anywhere within reach of Westerham Hill.