Home / Balustrades & balconies / Glass balustrade
Balustrades & balconies
Glass balustrades, made and fitted by one team
A glass balustrade keeps the view and still stops a fall. From our workshop at Westerham Hill we survey, draw, make and fit frameless, semi-framed and post-fixed glass to balconies, terraces, stairs and landings across Kent, Surrey and South London. Send photos or a drawing and you will have a written estimate within the working day.
Frameless, semi-framed and post-fixed glass balustrades

There are three ways to hold a glass panel up. The right one depends on what you are fixing to and how much metal you want to see. Frameless glass stands in a base channel bolted to the slab or the steel edge, with no posts at all. Semi-framed adds a slim stainless steel handrail across the top of the panels, which stiffens the run and lets you use thinner glass. Post-fixed systems carry the glass on stainless or powder-coated steel posts with clamps, and cope best with timber decks and old balconies that are out of level. We tell you at the survey which will work on your edge. A channel needs a solid, level fixing along its whole length, and on a 1960s concrete balcony that is not always there.
What Approved Document K and BS 6180 ask of the glass
Guarding to a balcony, terrace or roof edge on a house has to be at least 1100 mm high; inside, on a stair or landing, 900 mm. A 100 mm ball must not pass through any gap, so we set the glass close to the floor and keep panel joints tight. BS 6180 gives the horizontal load the barrier has to resist: 0.74 kN per metre for a house balcony or a block of flats, more for shops, pubs and public areas. That figure decides the glass thickness and how deep the channel fixings go. Frameless glass with no handrail needs toughened laminated glass, so the barrier stays put if one pane breaks. Where a continuous handrail ties the panels together, 10 mm or 12 mm toughened is usually enough. Where building control wants calculations, we supply them.
Stainless steel handrails, posts and fixings
A stainless steel handrail usually goes on top: 42.4 mm or 48.3 mm tube in a brushed satin finish. Outside we use grade 316; inside, 304 is fine and a little cheaper. We make matching external handrails for nearby steps and ramps in the same tube. Posts, where you want them, are stainless or mild steel. Mild steel posts are hot-dip galvanised then powder-coated in any RAL colour, so a black or anthracite post beside grey glass costs less than stainless and stands up to the weather. Fixings matter more than the glass. We resin-anchor into concrete, through-bolt to steel edges, and fit spreader plates or noggins under timber decks so the load reaches the joists. If your edge is weak, we say so at the survey and design around it.
Coloured, frosted and privacy glass
Clear toughened glass has a faint green edge. Low-iron glass takes that out and is worth the extra on a long run where you look through several panels at once. Privacy glass, frosted or satin, screens you from a neighbouring balcony or hides a bathroom window from a terrace. It is acid-etched or laminated with a translucent interlayer rather than covered in a stuck-on film, so it does not peel. Coloured glass in grey or bronze cuts glare on a south-facing terrace. We can also put a frosted band across the lower part of a clear panel, which hides clutter on the balcony floor and keeps the view at eye level. Every option is toughened or toughened laminated to the same thickness and standard as clear, so the choice is about looks, not strength.
Balcony balustrades, terraces, stairs and landings
Outside, the usual jobs are balcony balustrades on new extensions, glass round a roof terrace, and replacing rusted railings on a flat's concrete balcony with something you can see through. Inside, it is glass to a stair, landing or mezzanine edge, where 900 mm guarding and a stainless handrail are the norm. Stairs need the panels cut to the rake and the handrail bent or mitred to follow, so we template after the treads are in. Terraces and balconies need the fixing line checked for falls; a base channel sitting in a puddle will not last, so we drain it and fix to the upstand rather than through a membrane. We fit glass and stainless steel across South London, Kent and Surrey, routinely within forty miles of Warlingham: Bromley, Croydon, Orpington, Caterham, Oxted, Sevenoaks and the villages between.
Price, survey and how long it takes
Once you have the written estimate and it looks right, we come out and survey for free. You then get a fixed quotation that only changes if the design does. Phones are answered from 6am to 10pm, seven days a week. Three things move the price: the length of the run, the glass specification (laminated low-iron costs more than clear toughened), and what we are fixing to. A steel edge is quick; an old concrete balcony may need core drilling and resin anchors. Toughened glass cannot be cut once it is made, so we measure for it only when the floor finish and the edge are complete. From that point allow a few weeks for the glass to come back and the stainless to be made up, then a day or two on site to fit.
Straight answers on glass balustrade
Do I need a handrail on a frameless glass balustrade?
Not always. Approved Document K allows free-standing glass with no handrail if the barrier stays in place when a panel fails, which in practice means toughened laminated glass, usually 17.5 mm or 21.5 mm, in a base channel. If you would rather use thinner toughened glass, a continuous stainless handrail across the top does the job instead, and it gives you something to lean on.
How high does a glass balustrade have to be?
In a house, 1100 mm from finished floor level on a balcony, terrace or roof edge, and 900 mm on stairs and landings inside. In flats, offices and shops the landings and internal floor edges go up to 1100 mm as well; only the stair flights stay at 900 mm. We measure from the finished surface, so tell us if decking or tiles are still to go down.
Will the glass go green or cloudy?
The faint green along the edge of clear toughened glass is normal, and low-iron glass removes it. Cloudiness is different: a milky edge on a laminated panel means water has got into the interlayer, most often from a base channel that holds water. We drain the channel and seal the glass edges, and on a balustrade that will sit wet for long spells we specify an interlayer made for outdoor use rather than standard PVB.
Can you fit glass to an existing concrete balcony?
Usually, yes. At the free survey we check the edge for cracks and spalling, and how close to the face any old railing fixings sat, because anchors set too near the edge break the concrete out. Where the concrete is sound we resin-anchor a base channel to the top or side-fix stand-off brackets to the upstand. Where it is not, posts fixed back into the slab spread the load, and we tell you before we quote.
Do you do glass balustrades for blocks of flats?
Yes, from a single balcony to every balcony on a block. On buildings over 18 metres the ban on combustible materials in external walls covers balconies too, so the balustrade and any decking or trim behind it have to be non-combustible: steel and glass pass, timber and most plastics do not. Approved Document B sets out what building control will look for, and we supply the drawings and calculations where needed.
Is a glass balustrade hard to keep clean?
No harder than a window. Outside, a wash with warm soapy water two or three times a year keeps the glass and stainless steel looking right. Keep wire wool and cream cleaners off the stainless, as they scratch the grain. Grade 304 near a busy road or the coast can pick up brown tea-staining if it is left dirty; that is why we use 316 outside.
Recent work





Glass balustrade we have made and fitted
Also in Balustrades & balconies
Related work
Balustrading
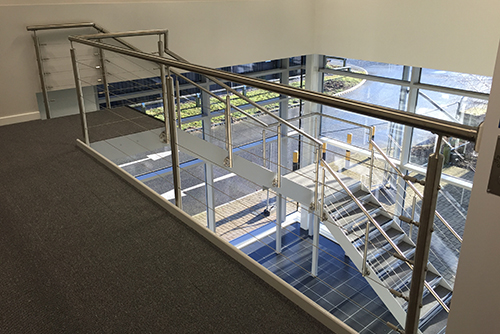
Steel bar, glass, stainless, wire and panel balustrading for stairs, landings, balconies and terraces.
See the page
Steel balustrade
Mild and stainless steel balustrades for stairs, landings and balconies, galvanised and powder coated.
See the page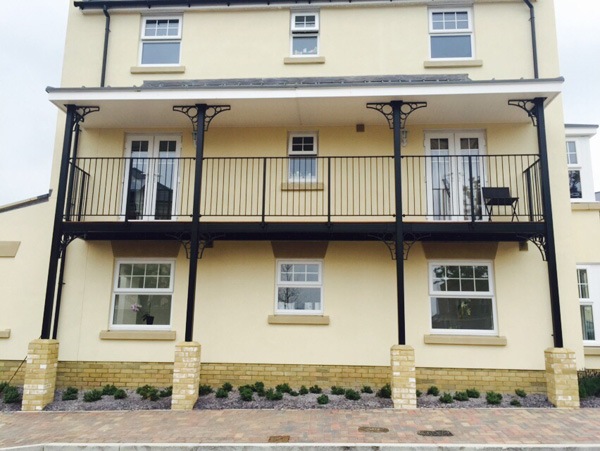
Balconies
Steel balconies, access walkways and replacement balcony railings for houses and blocks of flats.
See the pageFree quote
A photo, a rough height and a few words. Priced today.
Attach a phone photo of the spot, or a drawing, tell us roughly how high, and we ring back the same working day with a figure. Architects and builders can attach a PDF or email a tender package instead. Once you like the figure we survey free of charge, anywhere within reach of Westerham Hill.