Home / Balustrades & balconies / Juliet balconies
Balustrades & balconies
Juliet balconies, standard sizes or made to measure

A Juliet balcony lets you fit full-height doors to a first-floor room and open them wide, without the floor, structure or planning application of a full open balcony. We make them to your opening in galvanised and powder coated steel, grade 316 stainless or frameless glass, fit them across Kent, Surrey and South London, and answer the phone from 6am to 10pm, seven days a week.
Vertical bar, framed glass or frameless

The plain vertical bar Juliet is the one we fit most: a top and bottom rail with 12 mm bars at 100 mm centres or closer, so no gap passes a 100 mm sphere, in mild steel that is galvanised and powder coated black, anthracite or any RAL colour. It suits a Victorian or Edwardian house and most new builds. Glass Juliets put a single toughened panel in a slim steel or stainless frame, or clamp a toughened laminated panel to the wall on stainless brackets with no frame, which is the frameless design most people picture on a modern extension. Clear glass keeps the light; frosted or satin glass gives privacy to a bedroom. Curved or bowed fronts, hoop tops and scrollwork are made to order where the house calls for them.
Standard widths and custom sizes
French doors come in a handful of widths, so a standard Juliet at 1200, 1500, 1800 or 2100 mm covers most openings. That is what people mean by an off-the-shelf Juliet, and it is the quickest and cheapest route. The frame is made 200 to 300 mm wider than the opening so the fixings land in solid brickwork either side, not in the lintel or the cavity closer. Anything else is made to measure in custom sizes: a wide sliding door, a pair of doors with a fixed side light, an arched head, or a fixing inside the reveal where the wall is rendered and you do not want brackets on the face. Height is set by the regulations rather than taste: the top rail must sit at least 1100 mm above the finished floor inside.
Fixings and what the survey checks
A Juliet is only as good as the bolts holding it to the wall, because the 0.74 kN per metre design load from BS 6180 goes straight into them. We fix with resin anchors or through-bolts into the brick or blockwork either side of the opening, never into the lintel, and never into insulated render or cladding on its own. At the free survey we check the wall construction and cavity width, which way the doors open, the finished floor level inside, and what sits above and below the opening. On a timber-frame house the brick outer skin is not meant to carry the load alone, so the fixings go through to the studs or to noggins put in for the job, and the survey settles that before we quote.
Building regulations, NHBC and planning
Approved Document K names Juliet balconies specifically: the top must be at least 1100 mm above the finished floor, no gap may let a 100 mm sphere through, including under the bottom rail, and there should be nothing a child can climb. BS 6180 sets the design load, and glass with no top rail must be toughened laminated so it stays in place if it breaks. On a new build the NHBC or warranty inspector will want the fixing details, and we supply drawings and calculations for building control where needed. Planning permission is not normally needed to fit a Juliet to an existing opening on a house, but flats have no permitted development rights, and on a listed building any external change needs consent, so ask the council before you order.
Galvanised, powder coated or stainless
Every mild steel Juliet we make for outside is hot-dip galvanised first and powder coated on top, so the zinc protects the steel inside the tubes and the coating gives you the colour. Black and anthracite grey are the usual choices; any RAL colour can be matched to windows or gutters. Painted only, with no zinc underneath, is kept for indoor work or where a heritage finish is specified. Stainless Juliets are made in grade 316 with a satin finish and need no coating. They cost more than coated mild steel but suit glass and a modern build. Glass is 10 mm toughened in a frame, or 17.5 mm toughened laminated for a frameless design, in clear, frosted or tinted.
Price, lead time and fitting
A standard bar Juliet in galvanised and powder coated steel is the least expensive option; a frameless laminated glass one on stainless brackets is at the other end. Width, how many you need and the wall you are fixing to are what move the figure. Send a photo of the opening with its width and you will have a written estimate within the working day. Standard sizes turn round quickest; made to measure needs the free survey first, then fabrication at our Westerham Hill workshop and the galvanising and coating run, so allow weeks rather than days. The quotation is fixed once you have it and only changes if the design does. Fitting one Juliet is usually a morning, mostly from inside the room through the open doors, so scaffold is rarely needed.
Straight answers on Juliet balconies
Is planning permission needed for a Juliet balcony?
Not usually on a house, where fitting a Juliet to an existing or newly formed rear opening generally falls within permitted development. You will need an application for a flat or maisonette, for a listed building, in a conservation area with an Article 4 direction, or anywhere the council has removed permitted development rights. A call to the planning department before you order costs nothing and saves grief later.
How high should a Juliet balcony be?
The top rail must be at least 1100 mm above the finished floor inside the room, because Approved Document K puts Juliet balconies in the same class as external balconies and roof edges. We measure from the finished floor, so tell us if flooring is still to go down. Most are made 1100 to 1200 mm tall to leave a margin.
Can the glass be frosted for privacy?
Yes. Frosted, satin-etched or a frosted band across the lower half are all done in the same toughened or toughened laminated glass, so there is no loss of strength. It is a common choice on a bedroom or bathroom that faces a neighbour or the street.
Do the doors have to open inwards?
They do not have to, but it makes life easier. Inward-opening and sliding doors let the balcony sit tight to the face or inside the reveal. Outward-opening doors can only swing as far as the brackets stand the balcony off the wall, so you get a hand's width for air rather than doors thrown wide. If you want them fully open with a Juliet, have the doors hung to open inwards or choose sliders, and tell us which you have so we design for it.
How does a Juliet balcony fix to the wall?
Through the side legs of the frame into the brickwork either side of the opening, with resin anchors or through-bolts, avoiding the lintel and any cavity closer. On rendered or clad walls we go through to the structure behind, and on timber frame to the studs. The BS 6180 load figure sets the number and depth of fixings, and the survey confirms the wall can take them before we quote.
What is the difference between a Juliet balcony and a full balcony?
A Juliet has no floor to stand on. It is a guard fixed across an opening so you can open full-height doors safely. A full open balcony is a platform with structure beneath it, needs planning permission and structural calculations, and costs a good deal more. If you want fresh air and light without the building work, a Juliet does it; if you want to sit outside, you need a full balcony, which is a different job and one we can talk through at the survey.
Recent work



Juliet balconies we have made and fitted
Also in Balustrades & balconies
Related work
Balustrading
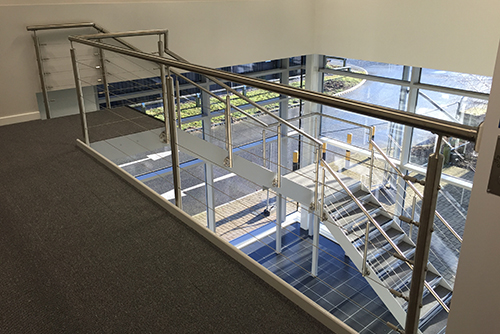
Steel bar, glass, stainless, wire and panel balustrading for stairs, landings, balconies and terraces.
See the page
Steel balustrade
Mild and stainless steel balustrades for stairs, landings and balconies, galvanised and powder coated.
See the page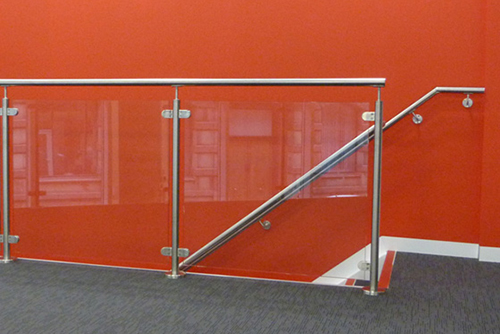
Glass balustrade
Frameless, semi-framed and post-fixed glass balustrades with stainless steel handrails, surveyed, made and fitted.
See the pageFree quote
A photo, a rough height and a few words. Priced today.
Attach a phone photo of the spot, or a drawing, tell us roughly how high, and we ring back the same working day with a figure. Architects and builders can attach a PDF or email a tender package instead. Once you like the figure we survey free of charge, anywhere within reach of Westerham Hill.