Home / Balustrades & balconies / Balconies
Balustrades & balconies
Steel balconies, walkways and balcony railings
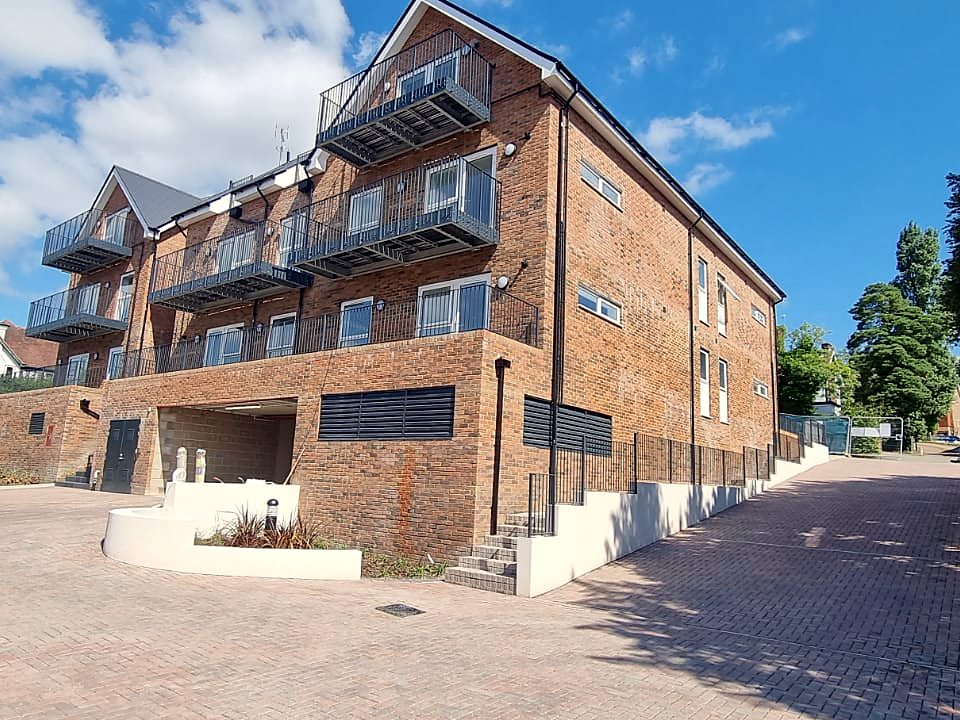
A balcony is a structure first and a feature second. We design, draw, fabricate and fit steel balconies, access walkways and balcony railings for houses, extensions and blocks of flats across Kent, Surrey and South London, with the structural calculations building control will want to see. One team from survey to the last fixing, working out of Westerham Hill.
Open balconies: cantilevered, posted or hung off the wall
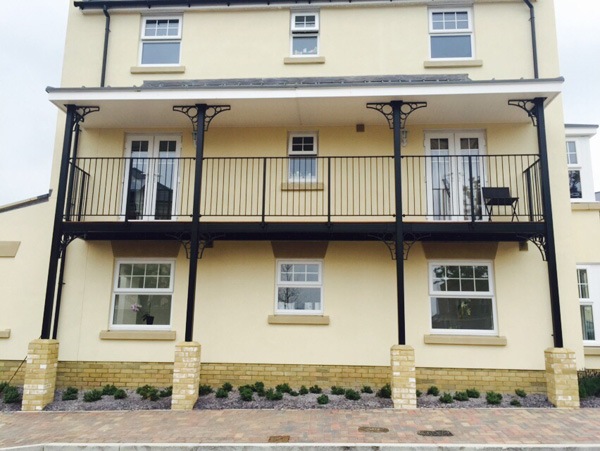
There are three honest ways to hold a balcony up. Cantilevered balconies run steel beams back into the floor structure, which gives a clean underside but means opening the floor up and fitting a thermal break at the wall, so it suits new builds and big extensions. Posted balconies stand on two or four galvanised columns to pad foundations, put almost no load on the wall and are the usual answer on an existing house. Hung balconies bolt a frame to the wall on brackets with a raking strut or tie beneath; they are light and quick to fit, but the wall has to be up to it. At the survey we look at the wall build-up, the floor zone and what is underneath, then recommend one and draw it with the calculations building control needs.
Loads, guarding heights and building control
A balcony on a house is designed for an imposed load of 1.5 kN per square metre, the same as the floor it leads off, plus the weight of the steel and decking; communal balconies on flats are designed for more. The guarding has to be 1100 mm above the finished deck under Approved Document K, with no gap a 100 mm sphere can pass through, and BS 6180 sets the handrail load for an external balcony at 0.74 kN per metre, more where crowds can gather. The steel is sized to BS EN 1993 and the drawings and calculations go to building control with your application, or to your builder's engineer if one is appointed. Fixings into the wall are specified by pull-out load, not guesswork, and resin anchors into old brick are proof-tested on site.
Decking, drainage and the underside
What you walk on matters as much as the frame. Galvanised open-grid steel decking drains itself, never puddles and is what we fit on walkways and fire escape balconies. Chequer plate costs less but holds water unless it is laid to a fall. If you want boards on a house, the frame is built to carry timber or composite decking and your builder lays it; boards are not allowed on blocks of flats over 18 metres, where the deck has to be non-combustible. Solid decks are set to a fall of around 1 in 80 to a drip edge or a gutter, and every hollow section is drilled so it cannot fill with water and freeze. Where the balcony sits over a door or a path we can add a solid soffit so nothing drops through.
Balcony railings and balustrades for blocks of flats
A lot of balcony railing work is replacement: the 1960s and 70s blocks around Croydon, Bromley and Orpington where the original mild steel has rusted at the base and the concrete around the fixings has spalled. The survey covers every balcony, not a sample, because the fixings and the edge condition vary from floor to floor. New railings are hot-dip galvanised and powder coated, side-fixed to the upstand on stainless brackets where the top surface is too broken to take a base plate, with vertical bars set so no gap exceeds 100 mm, or glass infill. On blocks over 18 metres, Approved Document B and the ban on combustible materials rule out timber handrails and plastic trims; everything has to be steel, glass or aluminium. We give the managing agent a fixing schedule and drawings for building control.
Access walkways and fire escape balconies
An external walkway on a block of flats, a school or an industrial unit is a balcony that runs the length of the building, and the same rules apply with a few extras. Guarding is 1100 mm, the deck is open-grid galvanised steel so it stays dry and non-slip in winter, and where the walkway is part of the escape route the width, headroom and the doors opening onto it have to satisfy Approved Document B. We fabricate walkways in bolted sections that go up from a scaffold or a cherry picker without hot works on site, on galvanised columns to pad foundations or brackets to the structure. Handrails can be welded tube, or tube and clamp fittings where you might extend the run later. Everything is hot-dip galvanised, powder coated on top if you want a colour.
Glass and steel balcony systems





If you want the view, the balustrade on the balcony can be glass rather than bars. On new glass and steel balconies that is straightforward: the glass sits in a channel welded into the frame, or on stainless posts, and the frame is designed for it. The glass is 10 mm or 12 mm toughened with a stainless handrail, or toughened laminated where you want no handrail. Frosted panels or a frosted band give privacy from the neighbours without losing the light. On a house the usual mix is a frame powder coated in anthracite or black with a satin stainless handrail, which keeps the cost down against an all-stainless balcony. The glass is ordered to measured sizes once the frame is up, so it is the last thing on and the last thing to wait for.
What a balcony costs and how long it takes
Price is driven by the size of the platform, how it is supported, the decking and the balustrade. A posted metal balcony with bar railings and grid decking is the cheapest; a cantilevered one with glass is at the other end. Access is the hidden cost: a balcony at the back of a terrace with no side access needs a crane or a scaffold, and we say which at the survey. Custom balconies are made to the opening. Send photos and rough sizes and you will have a written estimate within the working day; after the free survey the quotation is fixed unless the design changes. Drawings and calculations come next, then fabrication, then galvanising and coating at outside plants. Allow several weeks from a signed-off drawing to fitting, longer if planning or building control is still open.
Straight answers on balconies
Is planning permission needed for a balcony?
Usually, yes. Balconies and raised platforms are excluded from permitted development on a house, so a new open balcony needs a planning application, and overlooking is what the planners look at hardest. Building regulations approval is separate and always needed for the structure; we supply the drawings and calculations for that. If planning is the sticking point, a Juliet balcony across the doors is the usual fallback.
Can a balcony be fitted to an existing house?
Yes. On an existing house a posted balcony is normally the simplest: the columns take the weight down to their own foundations and the wall only holds the frame steady. Cantilevering into an existing floor is possible but means opening the floor up. The survey checks the wall, the floor level and whether a drain or a service run sits where the pads would go.
How high must balcony railings be?
1100 mm from the finished deck for any external balcony, on a house or a block of flats, under Approved Document K, with no opening a 100 mm sphere can pass through and nothing a child could climb. The handrail is designed to a horizontal load of 0.74 kN per metre from BS 6180 for an external residential balcony.
What finish lasts longest outside?
Hot-dip galvanising, with powder coating over it if you want a colour. The zinc protects the steel even where the coating gets chipped, and it reaches inside the tubes. Paint alone on bare steel is how the railings that rust through at the base were finished. Stainless and glass need no coating at all.
Can you replace the railings on every balcony in our block?
Yes. We survey each balcony, produce drawings and a fixing schedule for the managing agent and building control, then fit floor by floor. On buildings over 18 metres the railings and trims must be non-combustible, which steel and glass are. Access is normally from the balcony itself, which keeps scaffolding to a minimum.
Recent work
Balconies we have made and fitted
Also in Balustrades & balconies
Related work
Balustrading
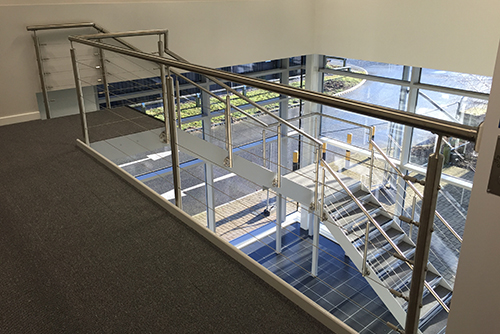
Steel bar, glass, stainless, wire and panel balustrading for stairs, landings, balconies and terraces.
See the page
Steel balustrade
Mild and stainless steel balustrades for stairs, landings and balconies, galvanised and powder coated.
See the page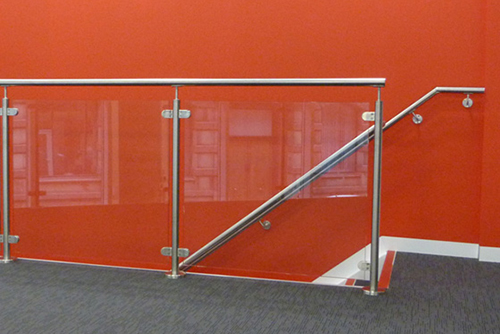
Glass balustrade
Frameless, semi-framed and post-fixed glass balustrades with stainless steel handrails, surveyed, made and fitted.
See the pageFree quote
A photo, a rough height and a few words. Priced today.
Attach a phone photo of the spot, or a drawing, tell us roughly how high, and we ring back the same working day with a figure. Architects and builders can attach a PDF or email a tender package instead. Once you like the figure we survey free of charge, anywhere within reach of Westerham Hill.