Greater London · 1.8 miles from our workshop
Steel Staircases in Biggin Hill
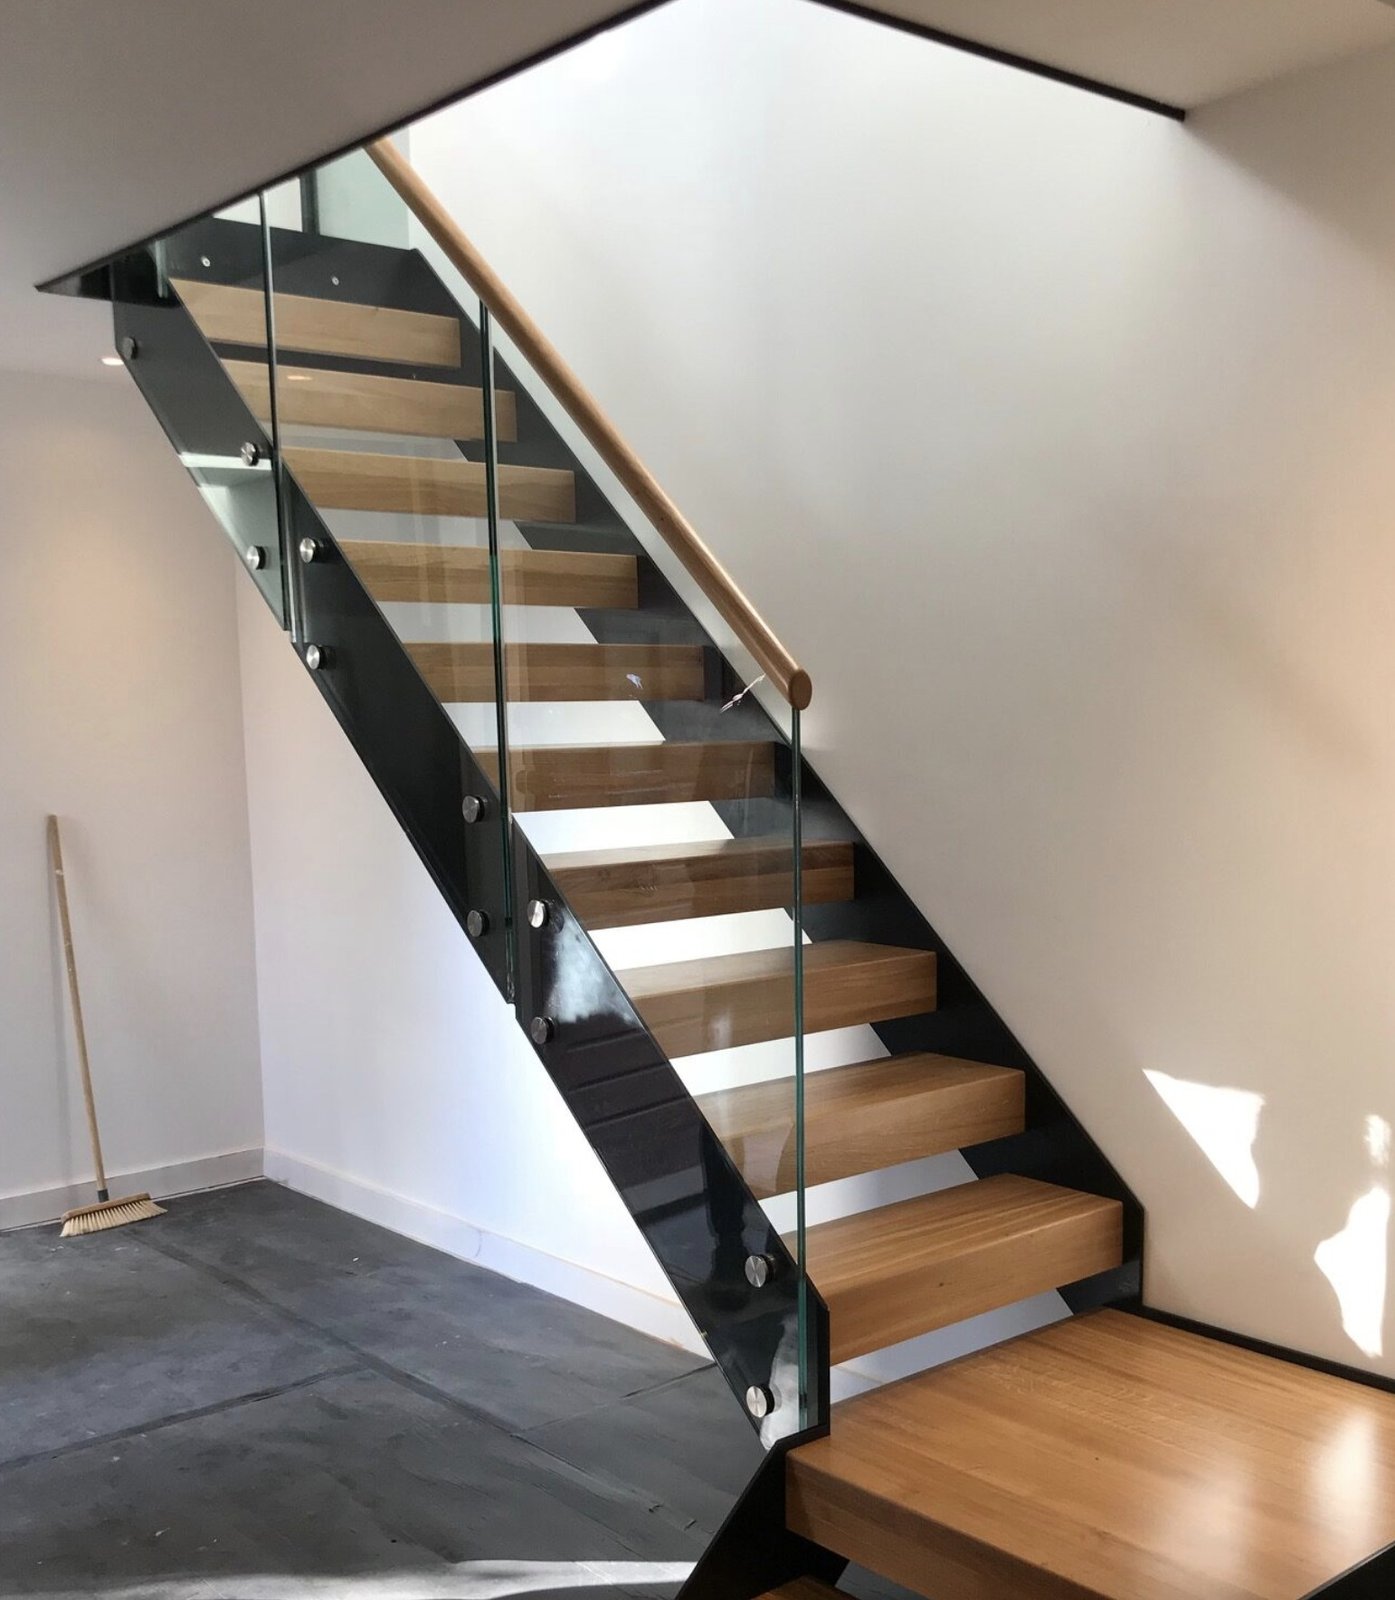
Biggin Hill sits on the far side of Westerham Heights from our workshop at 4 Fort Cottages, Westerham Hill: Main Road is 1.8 miles and about five minutes away on the A233. We design, fabricate and fit steel staircases for the town's split-level hillside houses, its 1960s and 1970s estates and its purpose-built flats. External stairs, fire escapes, spiral flights, garden steps for steep terraced plots and replacement flights come first; balustrades, balconies, gates and railings follow where they are wanted.
Staircase jobs in Biggin Hill's housing
Biggin Hill began as a plotland of self-built weekend homes on the former Aperfield Court estate, and between 1961 and 1981 its dwellings rose by 161 per cent as worn-out plotland bungalows gave way to estates such as Valley View, Springholm, Bankside, the Filey, Bridlington and Flamborough Closes, Magnolia Drive and Rushdene Walk. The stock today is mostly 1960s and 1970s detached and semi-detached houses, with chalet bungalows, 1930s semis and terraces, town houses and purpose-built flats; the 2021 census puts detached homes at 38.8 per cent.
Housing spreads across the valley and the ridge along and behind Main Road, and many houses are split-level with steep, terraced gardens. Those levels set the work: an external steel stair from a raised ground floor or rear extension down to the garden, a galvanised flight cut into the bank between terraces, a replacement for worn timber or concrete steps, and fire escapes or balconies on the flats.
Planning and conservation points in Biggin Hill
Addresses read Westerham, Kent, but the planning authority is the London Borough of Bromley, and the built-up town is inset from the Metropolitan Green Belt, so ordinary householder rules apply. Balconies, raised platforms and verandas are excluded from permitted development; an external staircase to an upper floor therefore normally needs a planning application, and we prepare the scaled drawings and structural calculations Building Control asks for.
The edges differ. Westerham Hill, Leaves Green, Cudham, Downe and the airport are Green Belt, where Policy 51 caps extensions at a ten per cent floor-area gain over the original dwelling, so an external stair there wants careful design. Cudham Village and Downe are conservation areas; the town centre is not. At Vincent Square, the Grade II listed 1929 RAF married quarters in the Biggin Hill RAF Station conservation area, a 2000 Article 4 direction covers any gate, wall or fence fronting the square, and listed-building consent applies to metalwork on the houses.
Access and site conditions on the hill
The town stands at over 210 metres on the chalk of the North Downs, with the Saltbox Hill downland on the valley sides. Height means weather, so every mild steel stair we make for Biggin Hill is hot-dip galvanised before it is powder coated to the RAL colour you choose, or made in stainless steel. The ground has been plotted, built on, cleared and rebuilt since the 1890s, so we check it at the free site survey and design the fixings from what we find.
Split-level plots decide the route in. The garden often sits well below the house, reached by a side path or a run of terraces, so a stair is measured against that route as well as the drop. Some streets were tracks until the 1964 Biggin Hill Town Map made them roads, so where a van can stand is settled at the survey and the flight is made in sections to suit.
From Westerham Hill to Biggin Hill
Our workshop at 4 Fort Cottages stands on Westerham Hill, where the A233 climbs the Downs escarpment. From the door the road rises to Westerham Heights, the 245 metre county boundary and highest point in Greater London, then runs down into the town as Main Road: 1.8 miles, about five minutes. The A233 is the only main road, there is no railway, and the M25 passes close by without a local exit; the nearest junctions are 5 at Sundridge, 6.9 miles, 6 at Godstone, 8.2 miles, and 4, 8.3 miles. Everything, a steel staircase included, arrives by that one road.
That short hop changes how a job runs. A free site survey is a few minutes each way, a second look at the levels before fabrication costs nothing in travel, and a return visit after fitting is a five-minute drive. Our own team carries the finished stair from the workshop and installs it.
Where we work around Biggin Hill
The whole TN16 3 sector is covered: Biggin Hill Valley, Aperfield, the Main Road parade with its two supermarkets, library and swimming pool, Biggin Hill Green, Jail Lane by Charles Darwin School and the war memorial, and the streets around St George's RAF Chapel of Remembrance, the Memorial Museum and St Mark's Church. The Darwin ward hamlets around the town are ours too: Westerham Hill, Leaves Green beside the airport, Downe, Cudham, Berry's Green, Single Street, Luxted and South Street. Tatsfield, the salient of Surrey immediately south-west, and Keston to the north are the same short run.
Westerham is about four miles south of the town, Knockholt and Halstead lie east in Kent, New Addington is north-west, and Orpington and Bromley are each about nine miles off. Chelsham and Warlingham are 7.3 miles by road to the west, which puts Biggin Hill well inside the forty-mile circle around Warlingham that we cover.
Balustrades, gates and railings in Biggin Hill
Balustrades and gates take second place to the staircases, but they come from the same workshop. A glass balustrade on a split-level house keeps the view down the valley open from a raised terrace; steel bar or timber infill suits a garden flight. Juliet balconies fit the town houses and newer flats. Driveway gates and front railings under one metre beside the road are usually permitted development in the town, need a planning application and listed-building consent at Vincent Square, and are kept plain in the Green Belt hamlets so they do not harm the rural character Bromley protects. All of it is galvanised and finished to match the staircase it sits beside.
Questions from Biggin Hill customers
Do I need planning permission for an external steel staircase in Biggin Hill?
Usually, yes. The built-up town is outside the Green Belt, but balconies, raised platforms and verandas are excluded from permitted development, so an external stair to a first-floor extension or loft on a house normally needs an application to the London Borough of Bromley. We prepare the scaled drawings and structural calculations that go with it and that Building Control will want.
My house is on Westerham Hill or in Leaves Green. Does the Green Belt change anything?
It does. Those hamlets, with Cudham, Downe and the airport, sit in the Metropolitan Green Belt, where Bromley's Policy 51 limits extensions to a net floor-area gain of ten per cent over the original house. A steel stair is still possible, but the design and any application need care. Gates and railings add no floor area, so they are more straightforward, provided they do not harm the rural character.
Can you fit a garden staircase on a steep, terraced Biggin Hill garden?
Yes. Split-level houses in the Valley and on the ridge behind Main Road often have gardens that step down in terraces, and a galvanised steel flight with handrails makes the drop safe and usable. We survey the levels free of charge, make the stair to suit and fit it with our own team.
How quickly can you get to Biggin Hill?
Our workshop at 4 Fort Cottages, Westerham Hill is 1.8 miles away, about five minutes on the A233 over Westerham Heights. Send a phone photo of the spot and we return a written estimate the same day, followed by a free site survey and a fixed quotation.
My house is in Vincent Square. What does that mean for a steel staircase or railings?
The 1929 RAF married quarters are Grade II listed and sit within the Biggin Hill RAF Station conservation area, so an external staircase or any railings on the house need listed-building consent, and a 2000 Article 4 direction means a gate, wall or fence fronting the square needs a planning application as well. We prepare drawings to support both.
Recent work
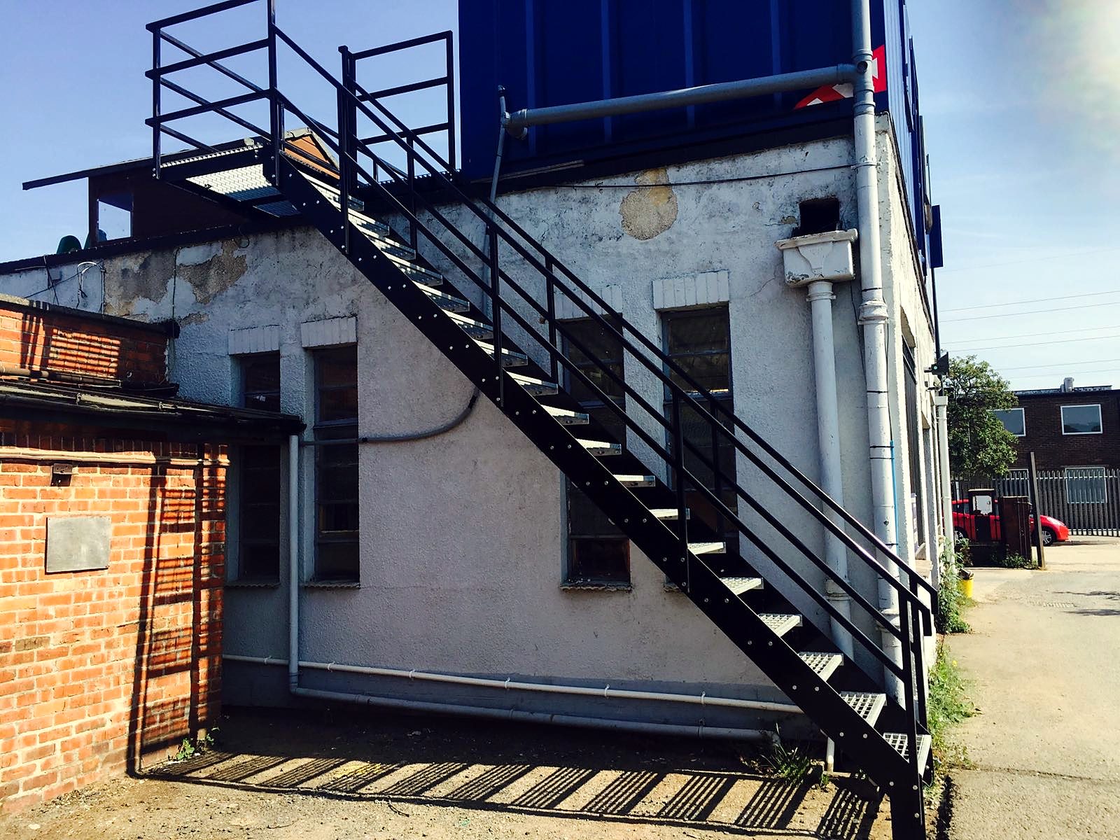
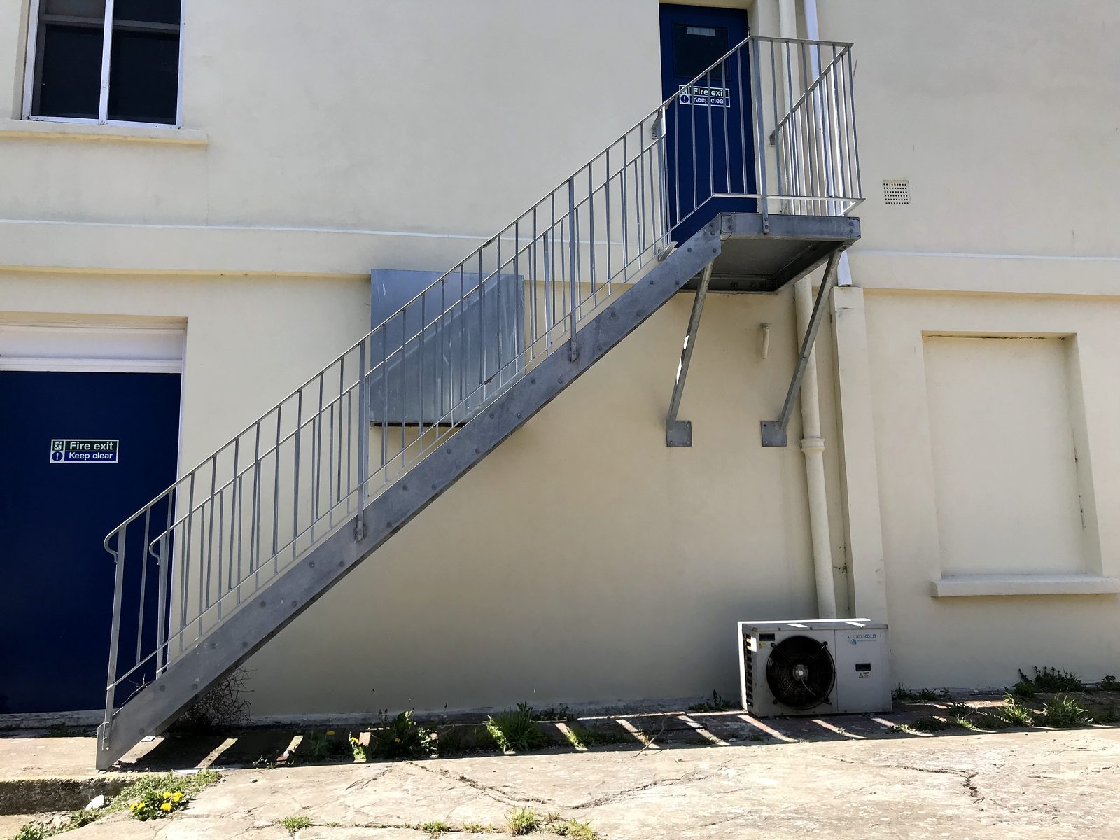
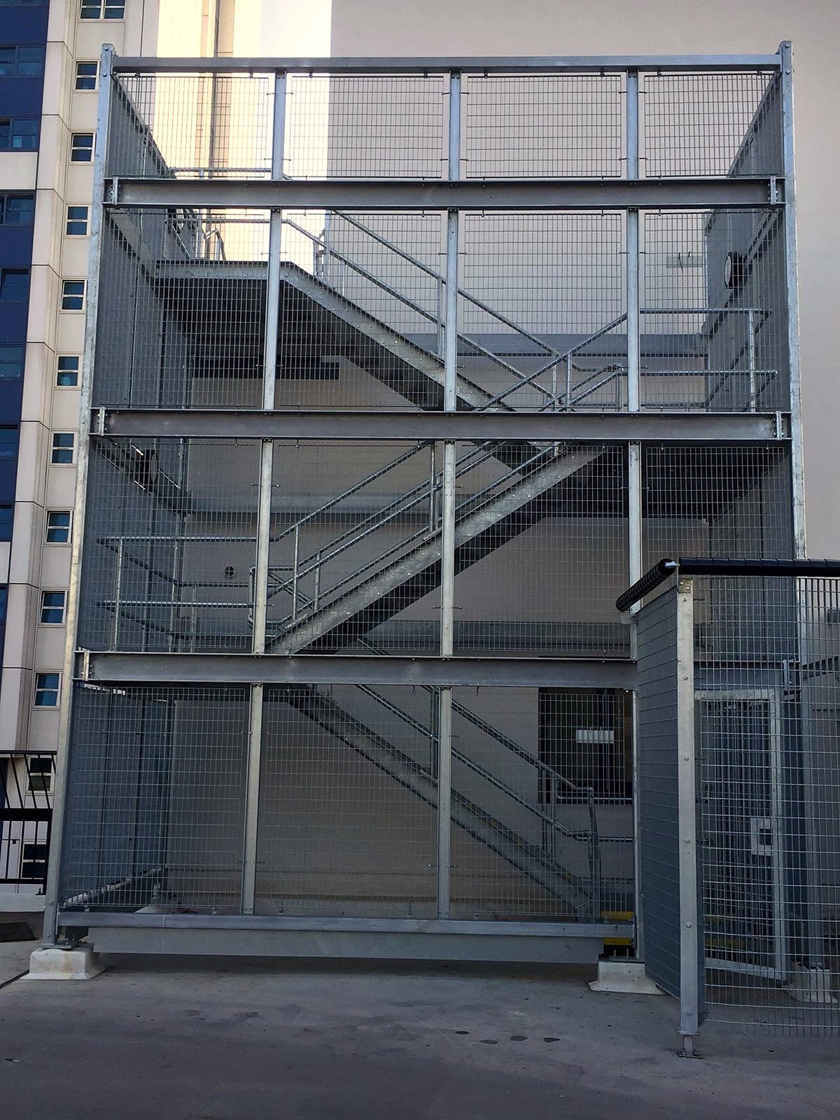
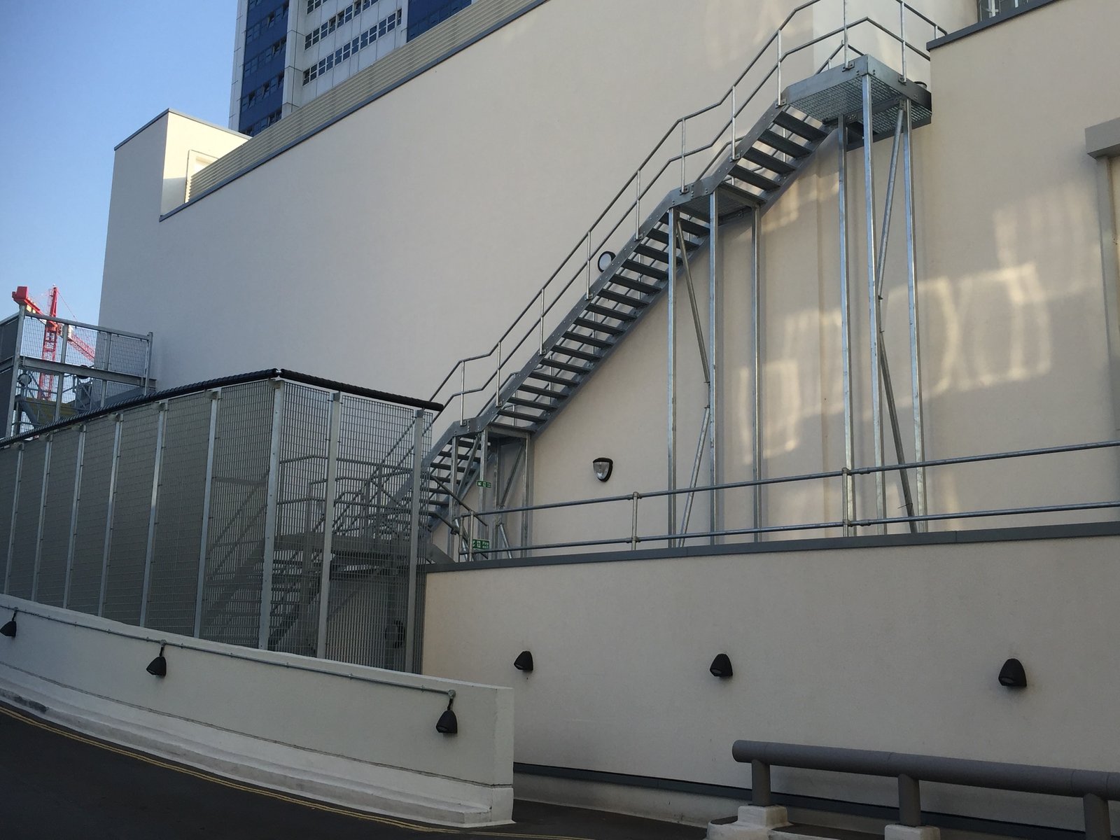
The kind of work we fit around Biggin Hill
On the map
Biggin Hill and the places around it
Neighbouring places we also work in:
Westerham HillWesterhamTatsfieldLeaves GreenKestonDowneCudhamBerry's GreenNew AddingtonWarlinghamKnockholtOrpington
Other area pages
LondonKentSurreyWarlinghamBromleyKestonWesterhamPurley, Sanderstead and CoulsdonOrpingtonCaterham and OxtedSevenoaks
What we make
Made on Westerham Hill, fitted in Biggin Hill
Steel staircases
Straight, dog-leg and multi-flight steel staircases, inside and out, from one Westerham workshop.
See the page
Spiral staircases
Steel spiral staircases for lofts, gardens and fire escapes, sized and built to BS 5395-2.
See the page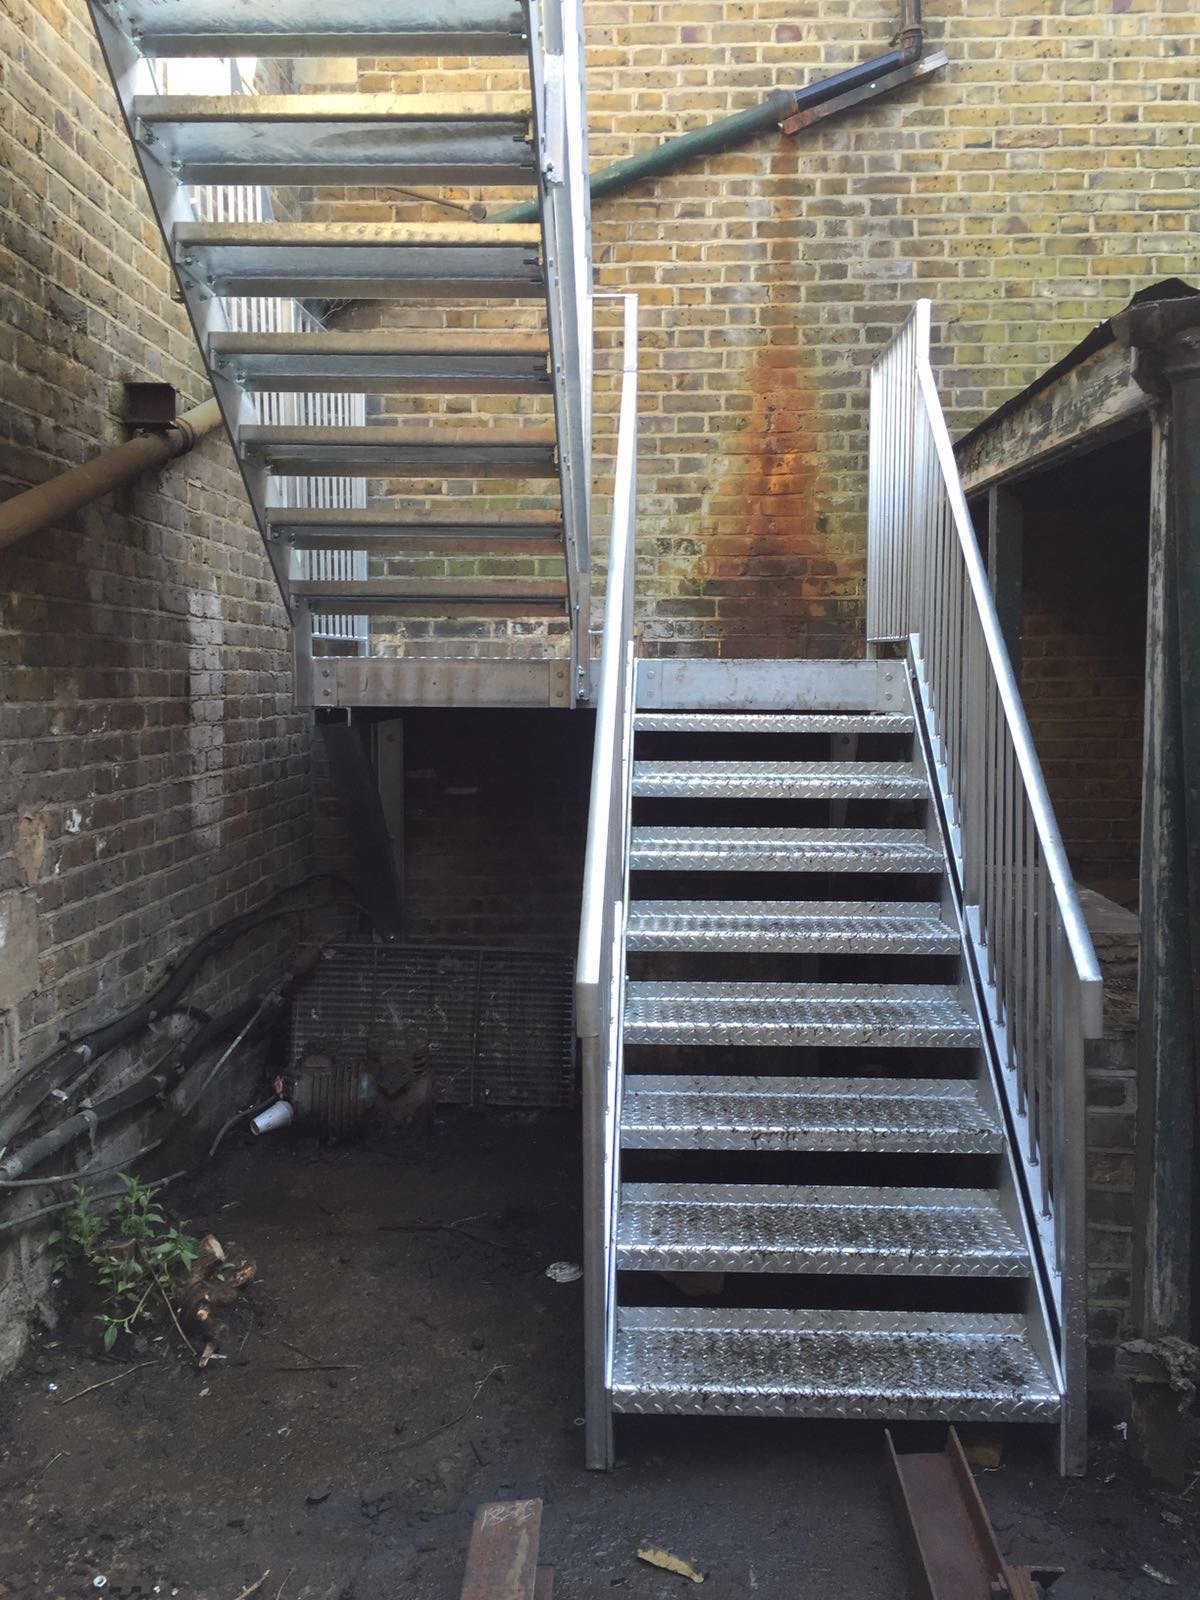
External staircases
Galvanised steel access stairs to first-floor flats, annexes and offices, surveyed, made and fitted.
See the pageFire escape staircases
External steel fire escape stairs for blocks of flats, offices and shops, with drawings for Building Control.
See the page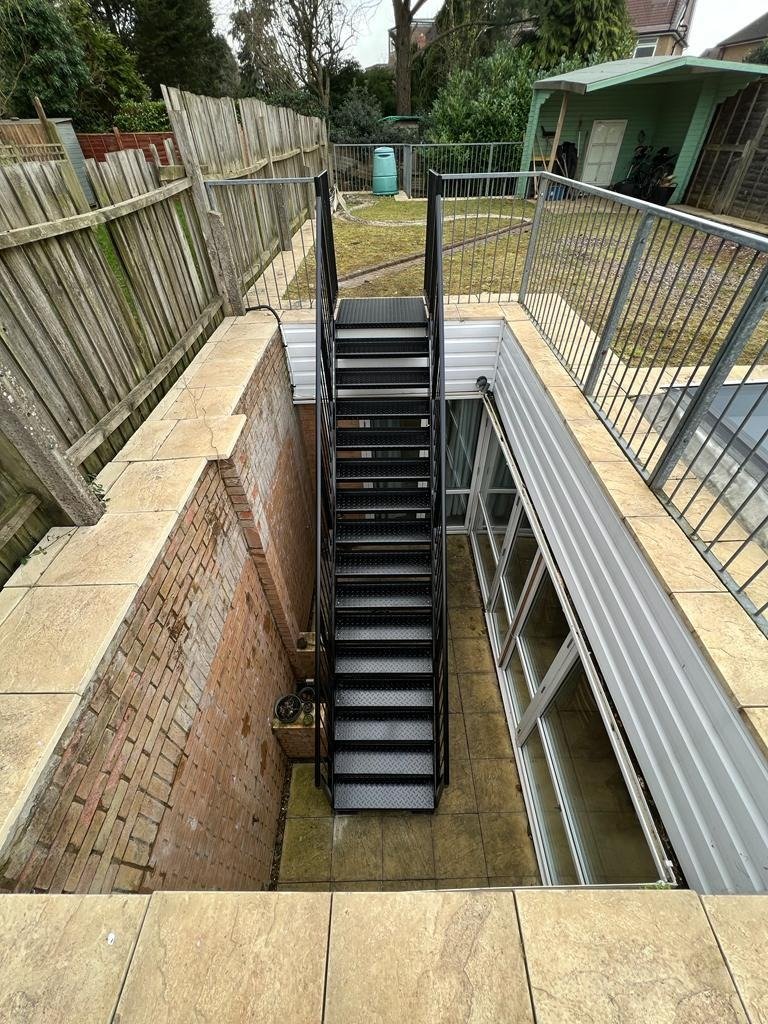
Garden staircases
Steel garden steps for slopes, lightwells and balcony access, galvanised to last outside.
See the page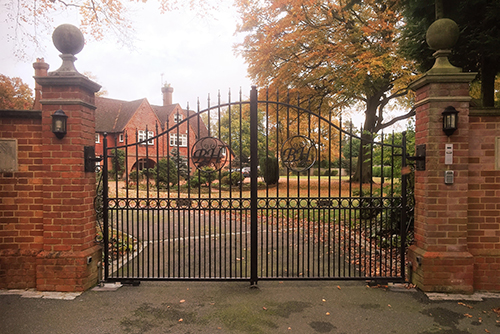
Metal gates
Driveway, side, pedestrian and estate gates in galvanised steel, made to your opening, automation-ready.
See the pageFree quote
A photo, a rough height and a few words. Priced today.
Attach a phone photo of the spot, or a drawing, tell us roughly how high, and we ring back the same working day with a figure. Architects and builders can attach a PDF or email a tender package instead. Once you like the figure we survey free of charge, anywhere within reach of Westerham Hill.