Home / Balustrades & balconies / Balustrading
Balustrades & balconies
Balustrading for stairs, landings, balconies and terraces
A balustrade is there to stop a fall. Everything else comes second. Once it does that job, the choice between steel bar, glass, stainless, wire or perforated panel is about the view, the weather it faces and the budget. Below is each type as we build it, with the rules it has to meet, so you can pick the right one for your stair, landing, balcony or terrace.
The rules every balustrade has to meet
Every balustrade has to satisfy Approved Document K for height and gaps and BS 6180 for load. In a house, guarding is 900mm high on stairs, landings and internal floor edges, and 1100mm on external balconies, roof terraces and flat roof edges. No opening may let a 100mm sphere through, and where children under five are likely the guarding must not be easy to climb, which rules out horizontal rails and slack wires. BS 6180 sets the horizontal load: 0.36 kN per metre inside a single family house, 0.74 on its balconies and roof edges and in flats and offices, 1.5 or more in public areas. That load governs post size, spacing and fixings, so we ask what the building is used for before we quote, and supply drawings and calculations for building control where needed.
Steel bar balustrade
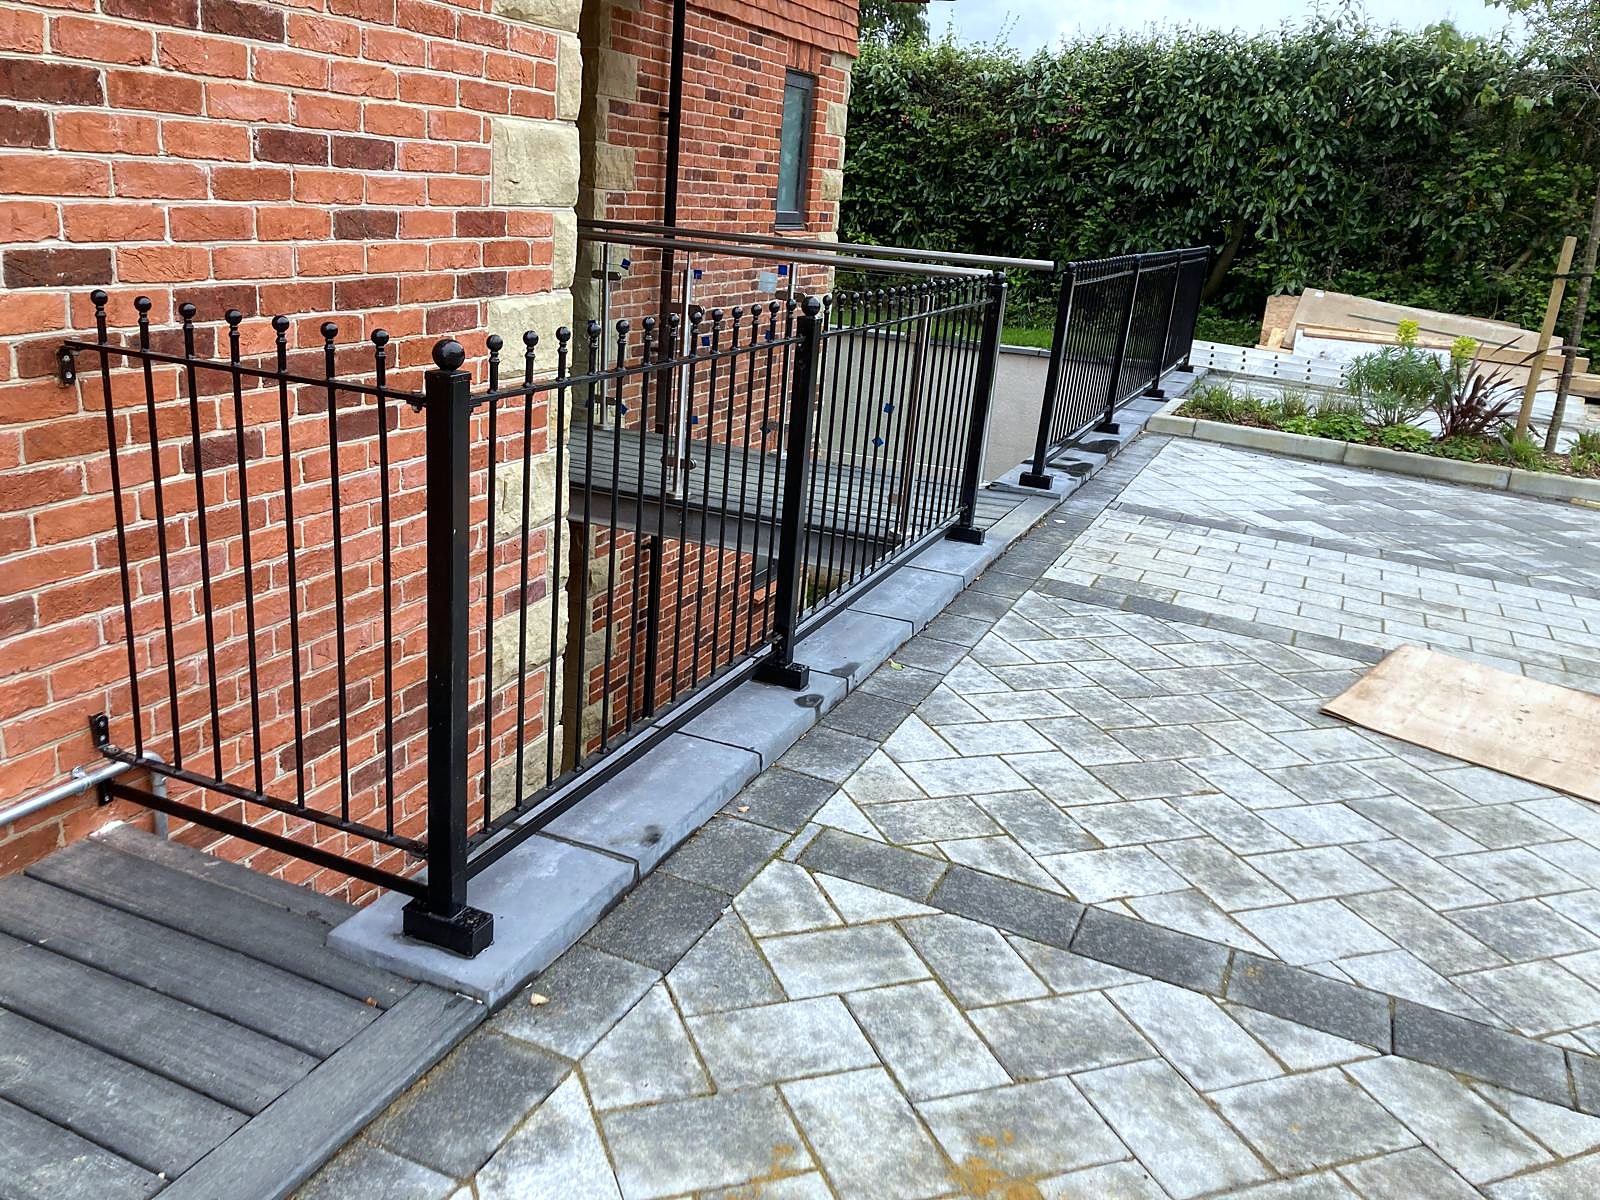
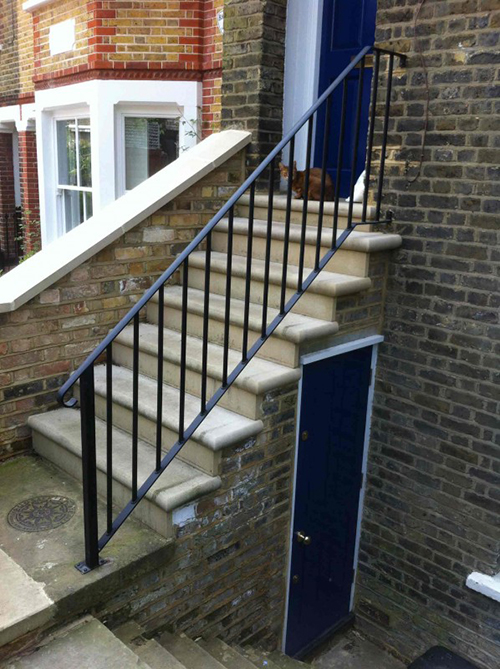
Mild steel bar is the everyday form of metal balustrading and the one to price first: vertical 12mm square or 16mm round bars at under 100mm clear spacing, welded to a flat bar or channel at the bottom, with a flat, round bar or tube handrail on top and 40mm or 50mm square hollow section posts. It is the strongest option for the money, it suits period houses and new builds, and it takes any powder coat colour. Outside, a steel balustrade is hot-dip galvanised first so the zinc protects the welds and the inside of the posts, then powder coated if you want black or anthracite rather than galvanised grey. Inside it can be primed and painted or powder coated straight from the workshop. Decorative work such as twisted bars or cast collars sits on the same frame.
Glass balustrade

A glass balustrade keeps the view and light, but the glass has to be specified for the load. Framed and semi-framed systems hold 10mm or 12mm toughened glass in a steel or stainless frame that takes the load. Frameless glass balustrades fix the glass at the base in a channel or on standoff bolts, and the glass itself is the structure, which means thicker laminated toughened panels, usually 17.5mm or 21.5mm. BS 6180 asks for a handrail on frameless glass unless the panel is laminated and designed to stay in place if one ply breaks, so a rail is not optional on plain toughened glass. It suits balconies, terraces and landings where you want to look through it. It costs more than bar and shows rain and fingerprints, so it is not always right on a working external stair.
Stainless steel and glass


A stainless steel balustrade with glass infill is the standard modern choice for balconies and terraces. We use 42.4mm or 48.3mm tube for the posts and the stainless steel handrail, in grade 304 for inside and sheltered work and grade 316 outside, where road salt and pollution attack the surface. A brushed satin finish hides marks better than polished. Glass clamps hold 10mm or 12mm toughened panels between the posts, or the glass runs in a base channel with the stainless as handrail only. The advantage is that nothing needs painting and the metal is the finish. The cost is higher than galvanised steel, and stainless still needs a wipe down outside to stay bright, particularly near busy roads, where tea staining shows if it is neglected.
Wire balustrade

Wire balustrade uses 3mm or 4mm stainless steel cable strung between posts and tensioned with swaged fittings. It is light, cheap on materials and nearly invisible, which is why it is popular on decks and garden terraces. It has two limits. Horizontal wires can be climbed, which Approved Document K does not allow where children under five are likely, and they are rarely the right choice on a stair. Cables also stretch, so they need retensioning, and the 100mm gap has to hold with the wire pushed sideways under load, which means closer spacing than most people expect. Where it suits, we run it with stainless posts and a steel or timber handrail on decking, low garden terraces and the odd balcony where building control is happy with it.
Perforated and solid panel balustrade
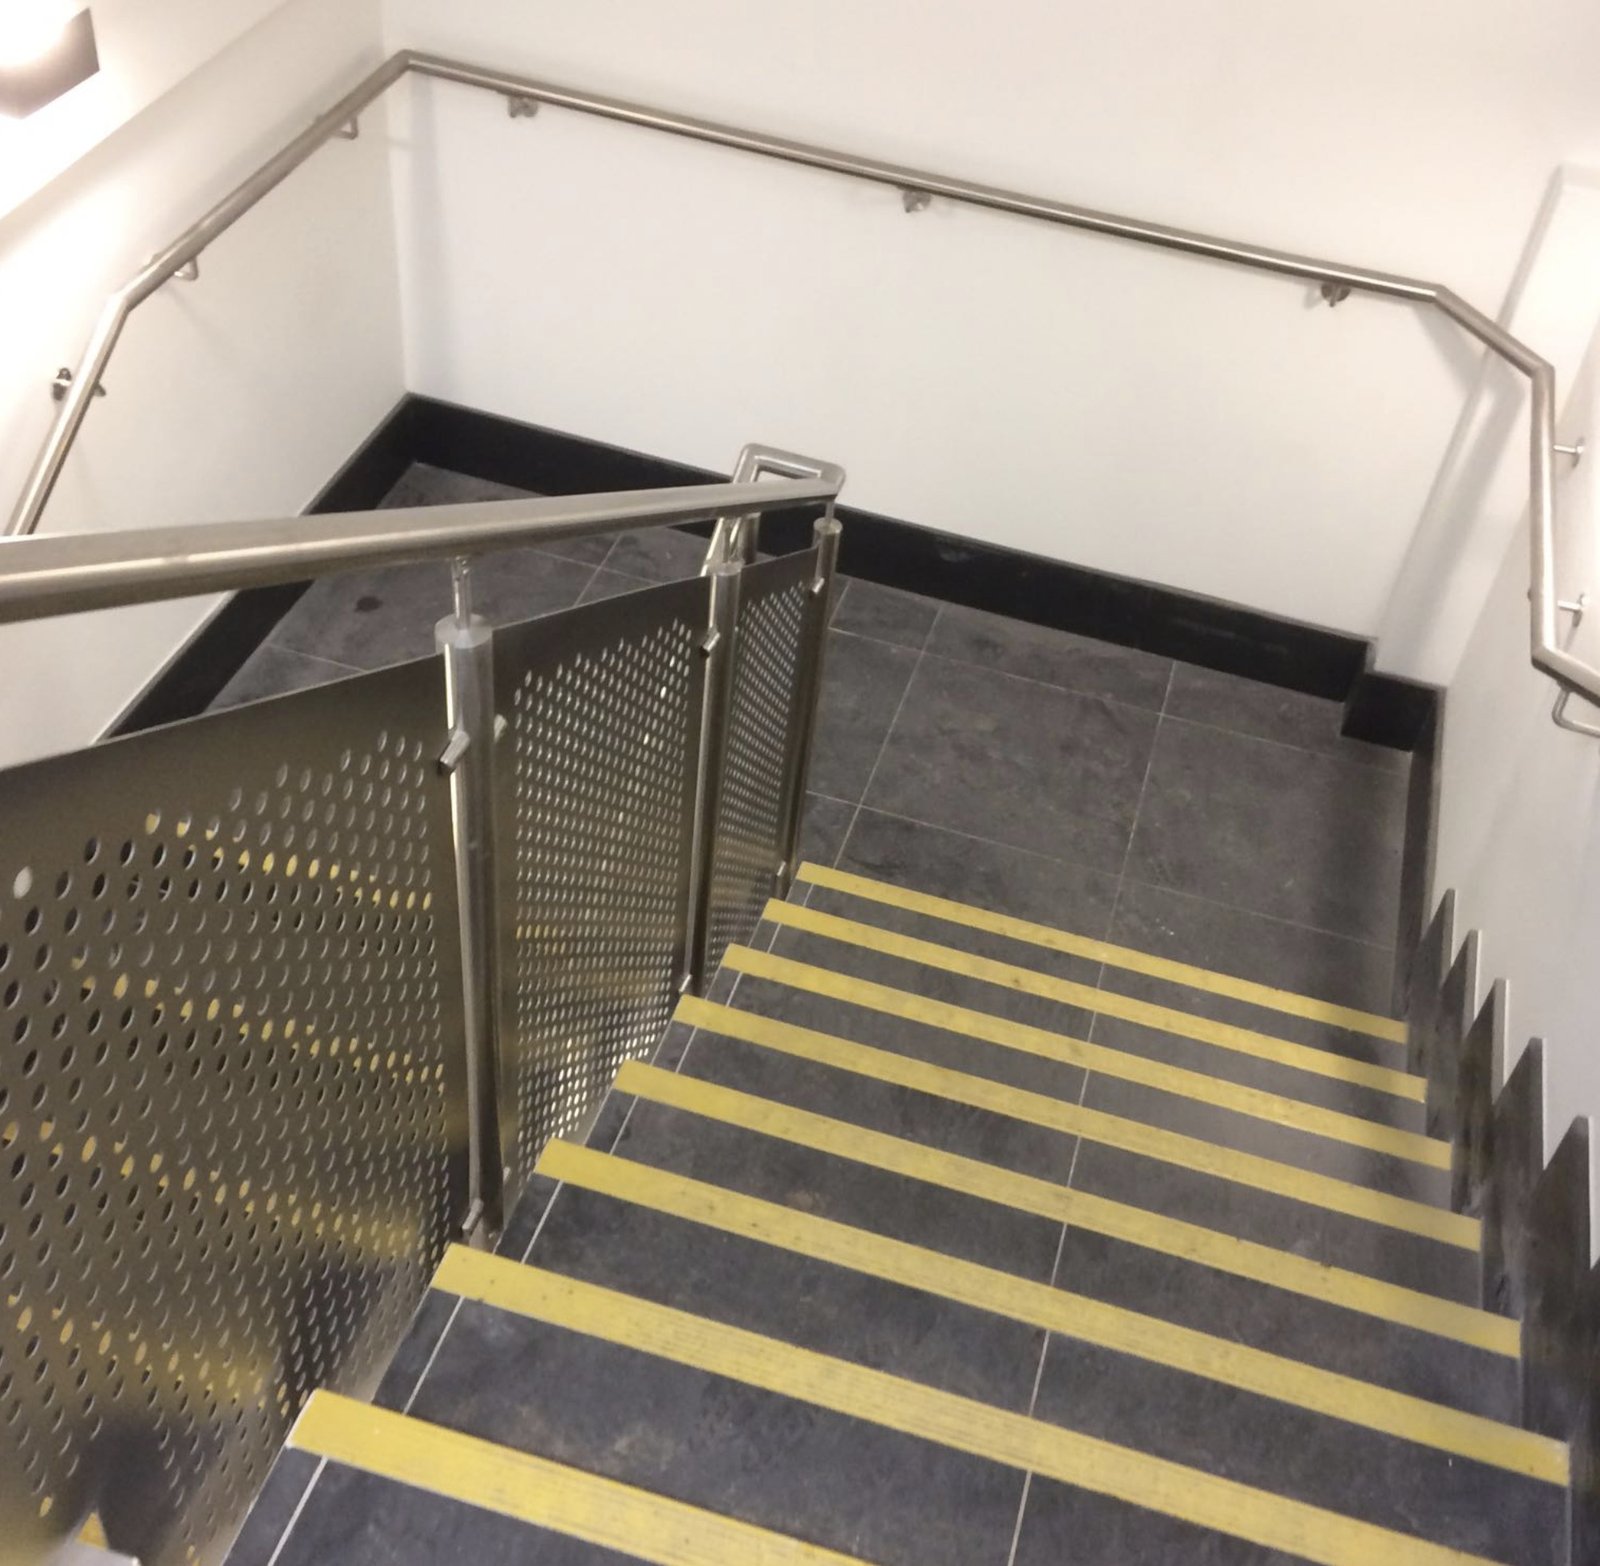
Panel balustrade uses laser-cut sheet steel, 2mm or 3mm thick, folded at the edges for stiffness and fixed to posts or a frame. Perforated patterns, from plain round holes to a design of your own, let light and air through while breaking up the view, so a panel doubles as a privacy screen on a balcony overlooked by neighbours. Solid panels give full screening and a clean face. The holes are too small for the 100mm sphere test to matter and there is nothing to climb, which makes panel the simplest way to satisfy the regulations where children use a landing or balcony. Outside it is galvanised and powder coated; inside it is powder coated or painted. Panels weigh more than bar and a solid panel catches the wind, so posts and fixings are sized for both.
Stairs, landings, balconies and terraces
Where it goes changes what we recommend. On a stair the handrail has to be continuous and easy to grip, 900mm to 1000mm above the pitch line, and the posts fix to the stringer or the side of the flight, so bar or stainless work best. On a landing the balustrade fixes to the floor edge or the joists; glass keeps the space light and a perforated panel screens it. Balcony balustrades go to 1100mm, carry a higher load, take the wind and sit in the weather, so galvanised steel or 316 stainless with resin anchors into concrete are the norm. On a terrace or deck, wire or glass suits the view, but fixings into timber need spreader plates or a steel sub-frame. External handrails on steps and ramps follow the same heights and finishes.
Straight answers on balustrading
Which type of balustrade is cheapest?
Galvanised mild steel with vertical bars. It uses the least material for the load it carries, it is fabricated entirely in the workshop and it fixes quickly on site. Stainless and glass cost more for the materials, and frameless glass is the most expensive because of the thickness of laminated glass it needs.
Do I need a handrail on a glass balustrade?
On a frameless glass balustrade, yes, unless the glass is laminated and designed to stay in place if one ply breaks, which is what BS 6180 asks for. On a framed or post and clamp system the handrail is part of the frame anyway. On a stair you always need a handrail you can grip.
Which balustrade is best for a balcony where small children live?
Vertical bar at under 100mm spacing or a perforated panel. Both pass the 100mm sphere test and neither can be climbed. Horizontal rails and wire are the ones to avoid. Glass is fine provided the panels are close enough together or run edge to edge, and because it is outside the balustrade goes to 1100mm high.
Can you fit a new balustrade to an existing stair, landing or balcony?
Yes. Replacing or adding guarding to something already built is routine work. The free site survey checks what the posts can fix to, whether the edge or stringer is sound, and whether the existing height and gaps meet Approved Document K, then we draw the new balustrade to suit.
Can a balustrade go inside as well as outside?
Yes. Inside, mild steel is powder coated or painted without galvanising, and glass or stainless are common on landings. Outside, mild steel is always hot-dip galvanised first and stainless should be grade 316. The regulations are the same in both places; only the finish changes.
How do I get a price?
Send photos or drawings with a rough length and where the balustrade is going, and you will have a written estimate within the working day. A free site survey follows, and the quotation after that is fixed and only changes if the design changes. The phones are answered 24 hours a day if you would rather talk it through first.
Recent work
Balustrading we have made and fitted
Also in Balustrades & balconies
Related work
Steel balustrade
Mild and stainless steel balustrades for stairs, landings and balconies, galvanised and powder coated.
See the page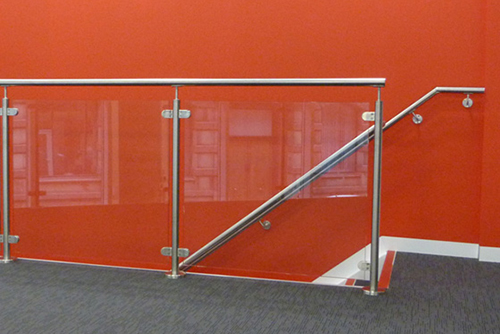
Glass balustrade
Frameless, semi-framed and post-fixed glass balustrades with stainless steel handrails, surveyed, made and fitted.
See the page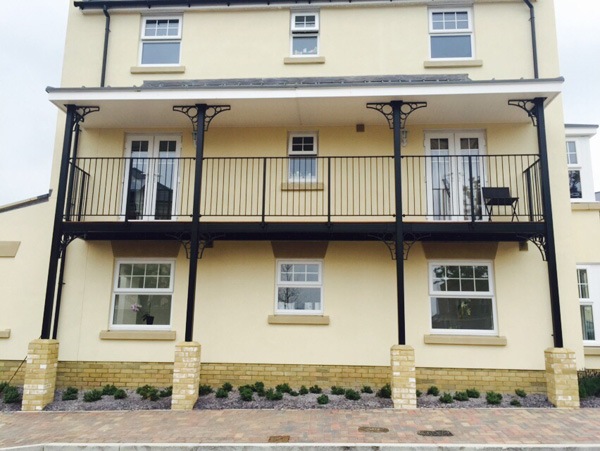
Balconies
Steel balconies, access walkways and replacement balcony railings for houses and blocks of flats.
See the pageFree quote
A photo, a rough height and a few words. Priced today.
Attach a phone photo of the spot, or a drawing, tell us roughly how high, and we ring back the same working day with a figure. Architects and builders can attach a PDF or email a tender package instead. Once you like the figure we survey free of charge, anywhere within reach of Westerham Hill.