Home / Staircases / Central spine staircases
Staircases
Central spine staircases on a single steel stringer

A central spine staircase carries every tread on one steel beam running up the middle of the flight, so from the side it looks like a backbone with the steps balanced on top. Also called a spine staircase or a mono stringer staircase, it stands clear of the walls and keeps a room open. We design, fabricate and install them across Kent, Surrey and South London from our workshop at Westerham Hill.
How a spine staircase works
The spine is the structure. It is usually a heavy box section or a set of laser-cut plates welded into a zig-zag that follows the line of the steps, with a short arm or bracket rising to each tread. The treads sit on those brackets, so there is no stringer at either edge and the risers are open.
The spine is fixed at the bottom to a base plate on the floor and at the top to the floor edge or trimmer, and the treads add very little to the structure. Because it does not need a wall, the stair can stand in the middle of a room, run alongside a glass wall, or rise through a double-height space. A long flight may need an intermediate support or a wall tie at a landing, which the structural calculations will show.
Straight, quarter turn and half turn
A straight mono stringer staircase is the simplest and the one most people picture. The spine can also turn: a quarter turn through 90 degrees on a landing or on winders, or a half turn that comes back on itself. The spine is cut and welded to follow the turn, so it stays one continuous piece of steel from bottom to top.
Winders on a spine stair need care, because the going on the walking line must still meet Approved Document K and the narrow end of each tread has to be usable. We draw the turn at the survey stage so you can see where each step lands before anything is made.
Treads in steel, timber or glass
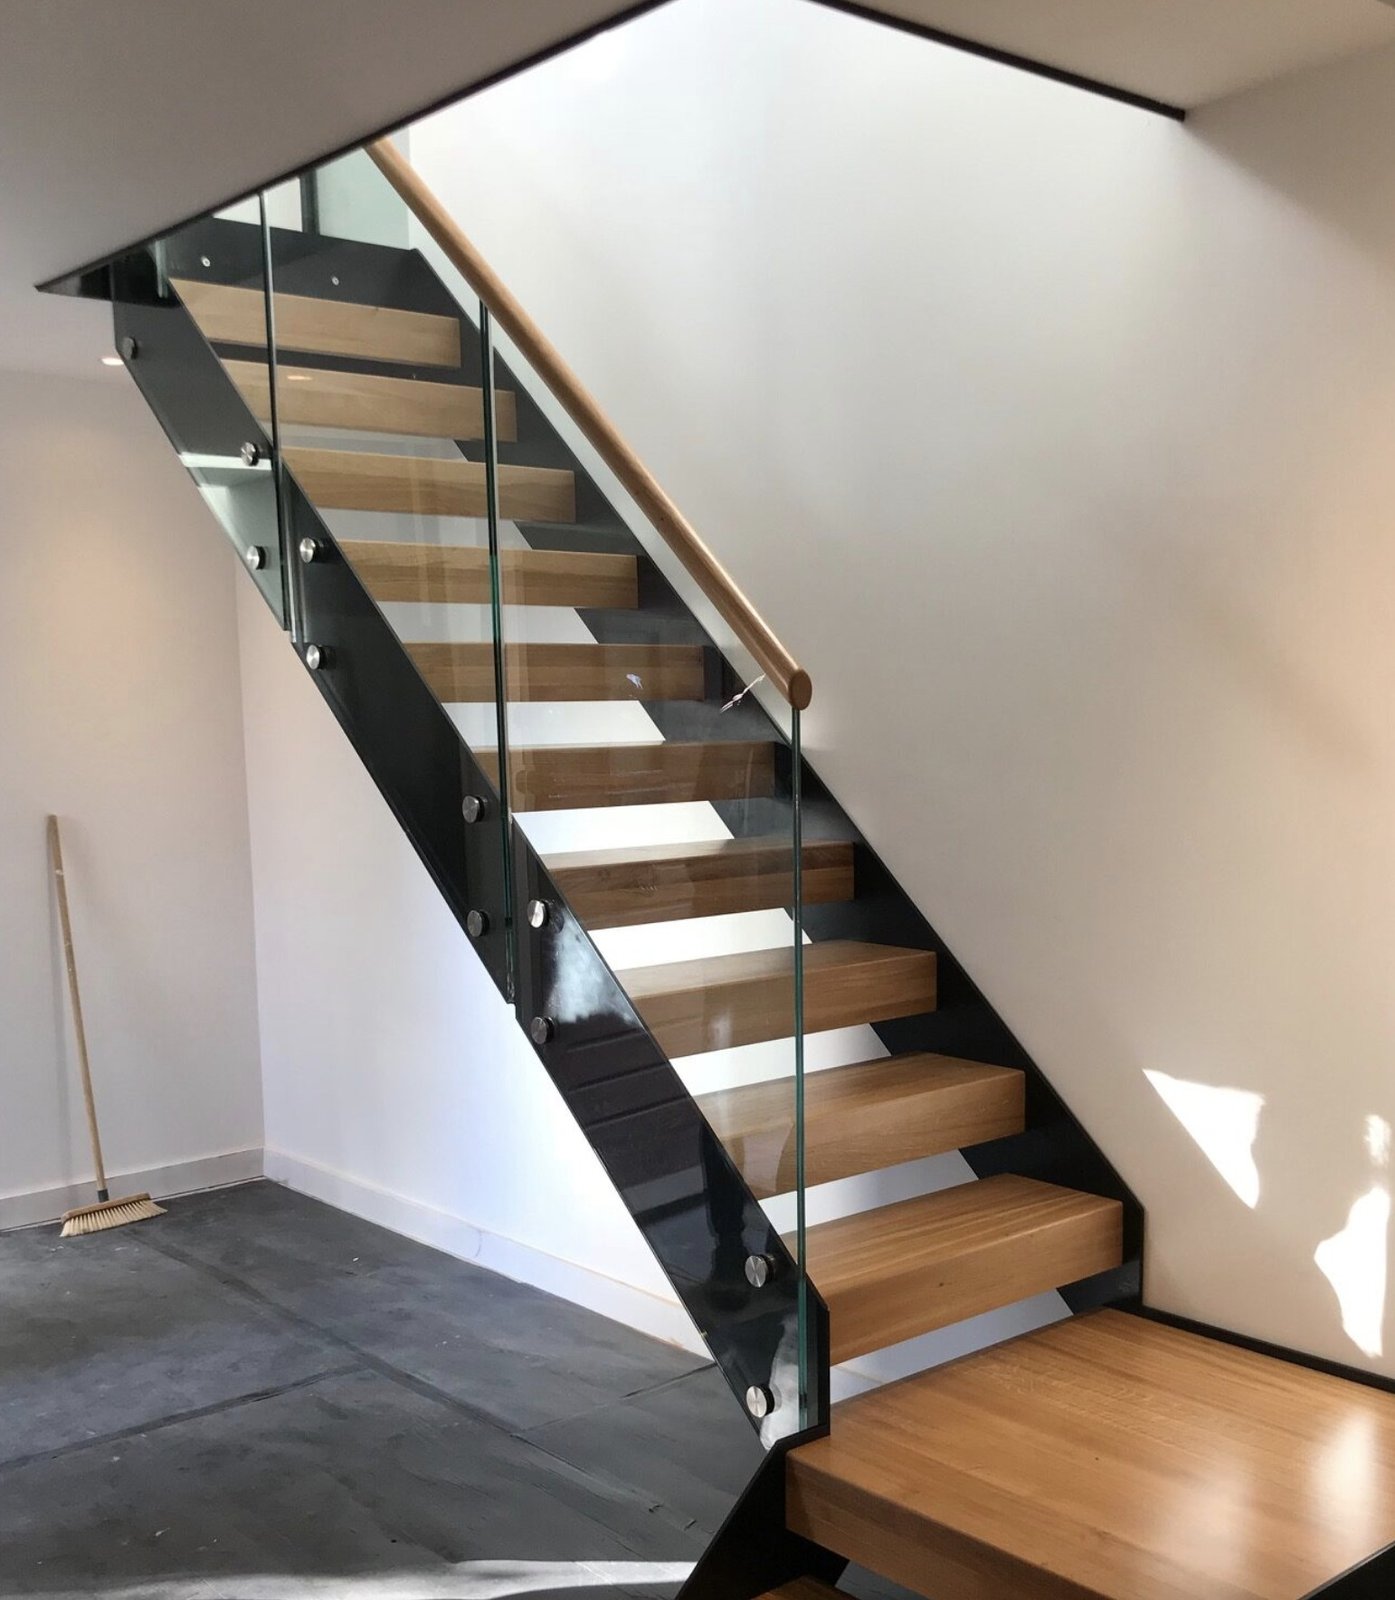
Because the treads sit on top of the spine, almost anything can go on it. Solid oak, ash or walnut is the most common for houses. Folded steel pan treads take a timber or stone insert, or stay plain and powder coated. Toughened laminated glass treads with an anti-slip finish sit on steel brackets and let the light through to the floor below.
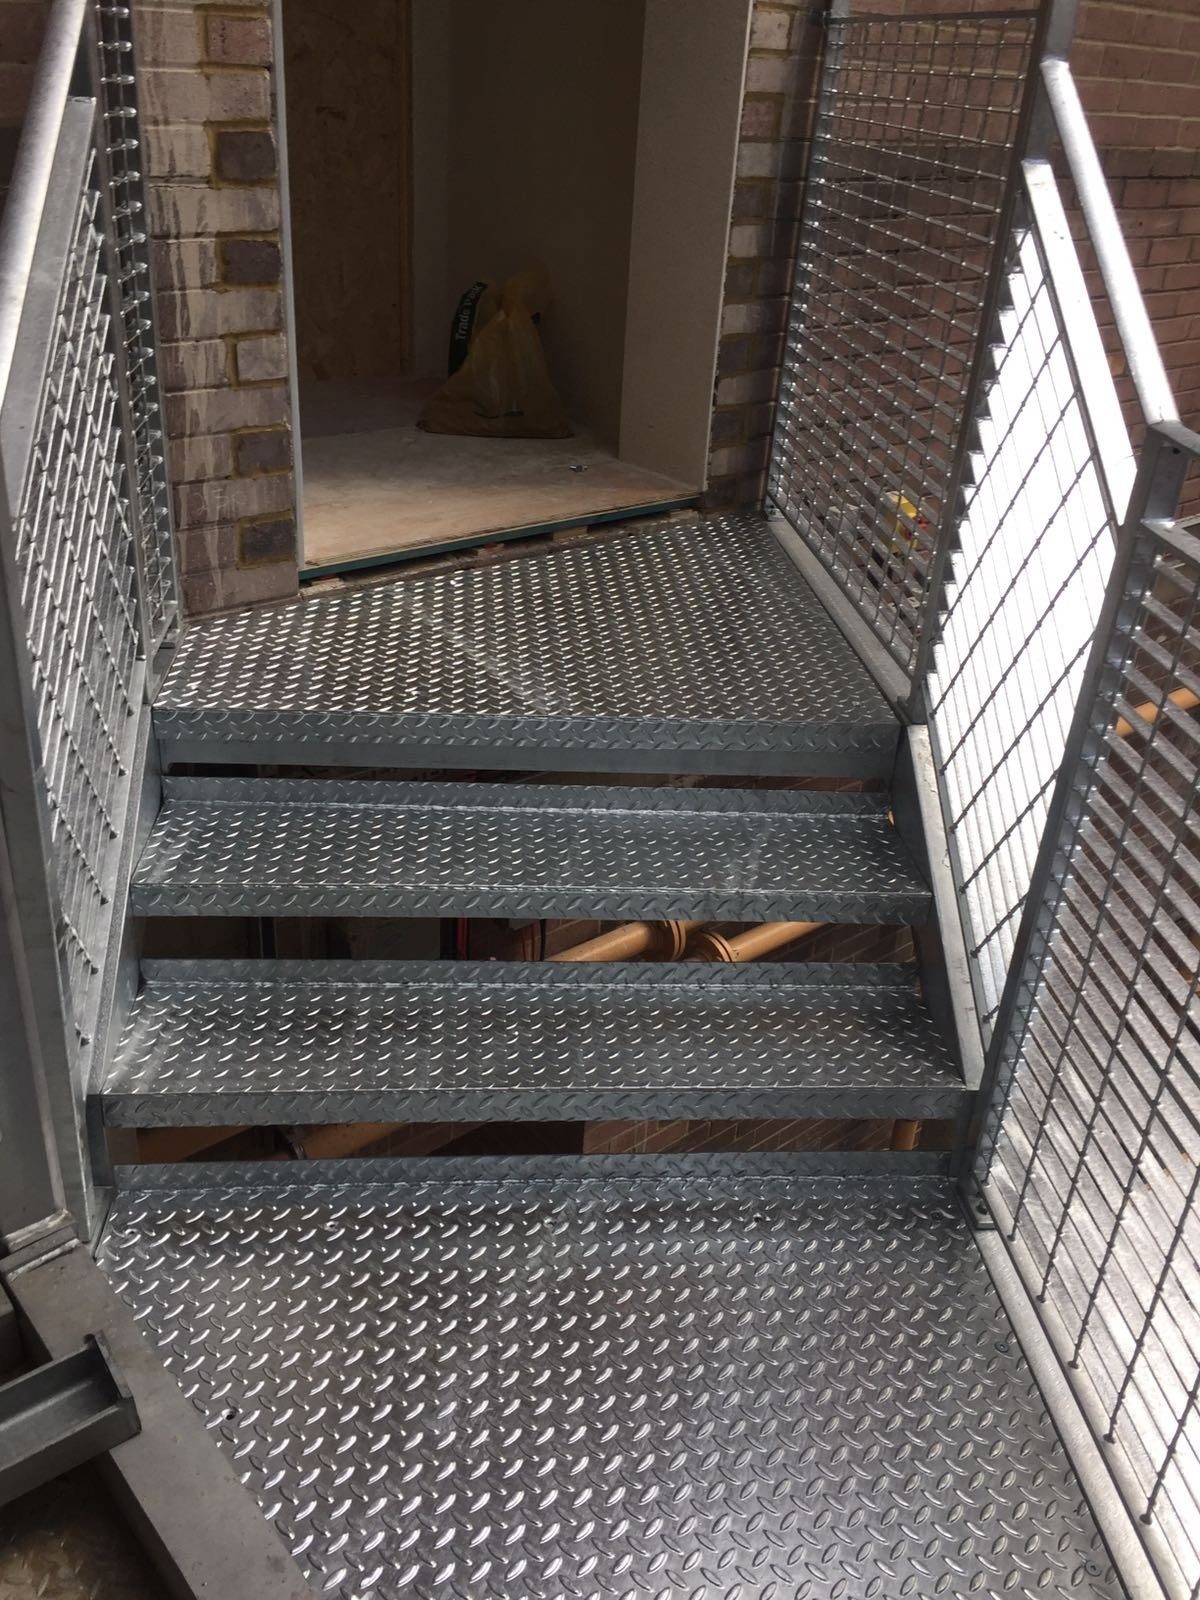
The spine itself is powder coated, black and anthracite being the usual colours, or primed in the workshop and painted on site to match the rest of the house. Outside, a spine stair can be hot-dip galvanised with grating or perforated treads, though for most outdoor jobs a stringer stair is the cheaper answer.
Balustrades and the rules
With no stringer at the edge, the balustrade fixes to the end of each tread, to the spine, or to the floor beside the stair. Frameless glass keeps the look clean; steel bars or a flat bar design suit a more industrial room. Handrails sit 900mm to one metre above the pitch line, and on a stair children might use, no gap may let a 100mm sphere through, including the gaps between open treads.
Like any new stair, a central spine staircase needs Building Regulations approval, and we supply the drawings and structural calculations. Our balustrading page covers the guarding options in more detail.
Getting it into the house, and fitting
A spine for a full storey is a long, heavy piece of steel. Where it will not come in through a door in one length, we make it in sections that bolt together on site, with the joints hidden under a tread. The survey checks the route in as well as the floor it sits on and the edge it fixes to at the top.
Send photos and the floor to floor height for a written estimate within the working day, then a free survey and a fixed quotation. The spine is fitted and levelled first, then the treads, then the balustrade.
Straight answers on central spine staircases
Is a mono stringer staircase the same as a spine staircase?
Yes. Central spine, spine and mono stringer all describe the same thing: a stair carried on one steel beam under the middle of the treads rather than on two stringers at the edges.
Does a central spine staircase need to be fixed to a wall?
Not usually. It is fixed at the bottom to the floor and at the top to the floor edge or trimmer. A long flight, or one with a landing, may need an extra support or a tie back to a wall, and the structural calculations decide that.
Can a spine staircase turn a corner?
Yes. The spine can turn through a quarter or a half turn, on a landing or on winders, and still be one continuous piece of steel. We draw it at survey stage so you can see where each step falls.
Can the treads be glass?
Yes. Toughened laminated glass treads with an anti-slip surface sit on steel brackets on the spine. They let the most light through, though they cost more than timber or steel and need cleaning more often.
Recent work
Open-tread staircases from the same workshop
Also in Staircases
Related work
Outdoor staircases
Outdoor steel staircases for decking, sloping gardens and roof terraces, drawn, made and fitted.
See the page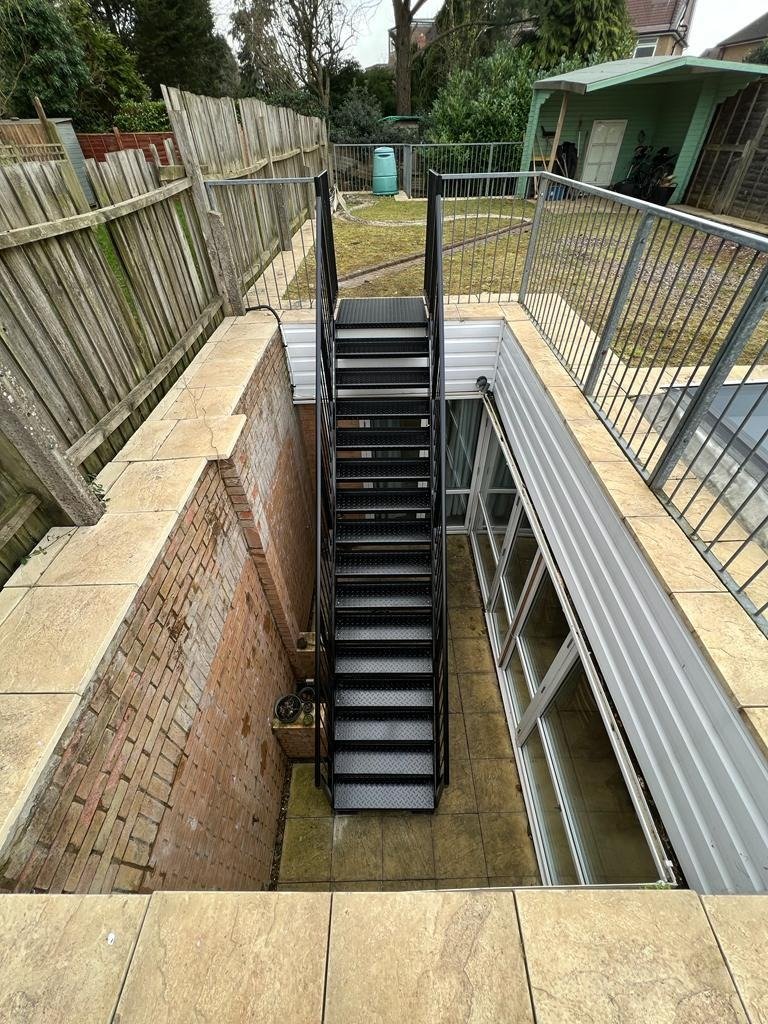
Garden staircases
Steel garden steps for slopes, lightwells and balcony access, galvanised to last outside.
See the page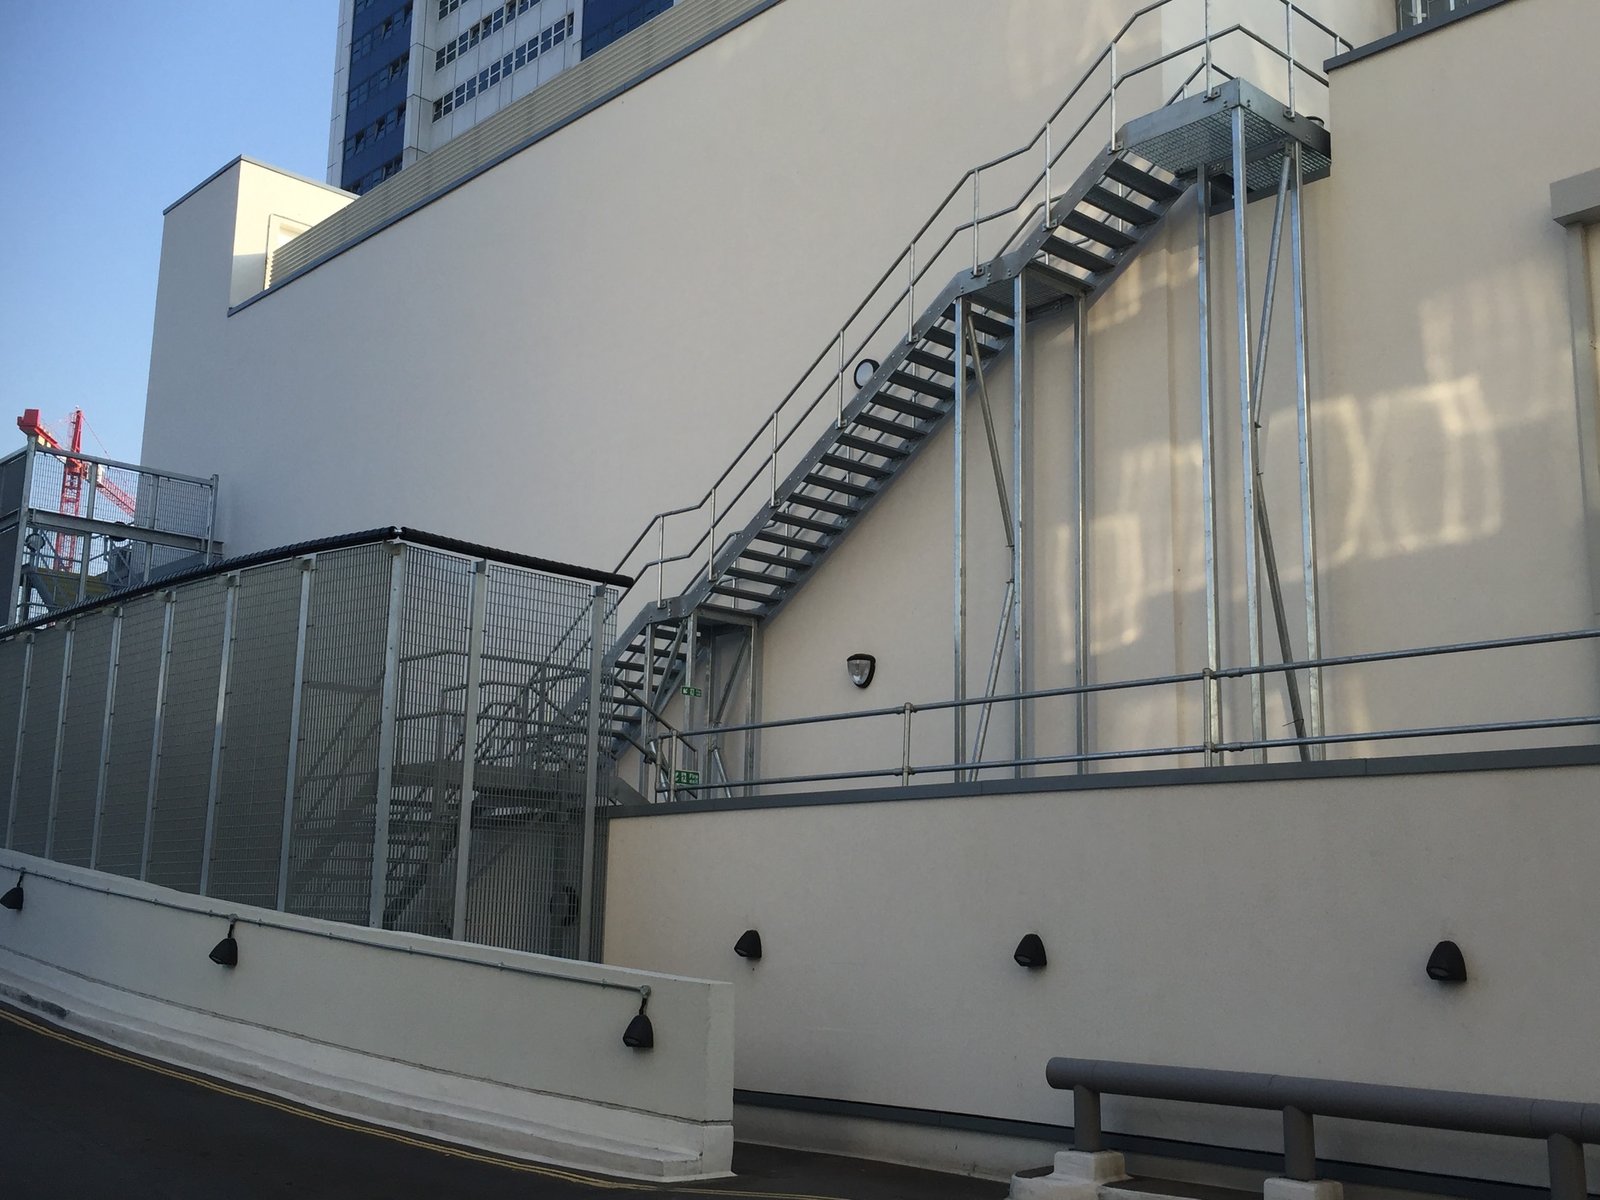
Fire escape staircases
External steel fire escape stairs for blocks of flats, offices and shops, with drawings for Building Control.
See the pageFree quote
A photo, a rough height and a few words. Priced today.
Attach a phone photo of the spot, or a drawing, tell us roughly how high, and we ring back the same working day with a figure. Architects and builders can attach a PDF or email a tender package instead. Once you like the figure we survey free of charge, anywhere within reach of Westerham Hill.