Home / Staircases / Cantilever staircases
Staircases
Cantilever staircases, carried by the wall
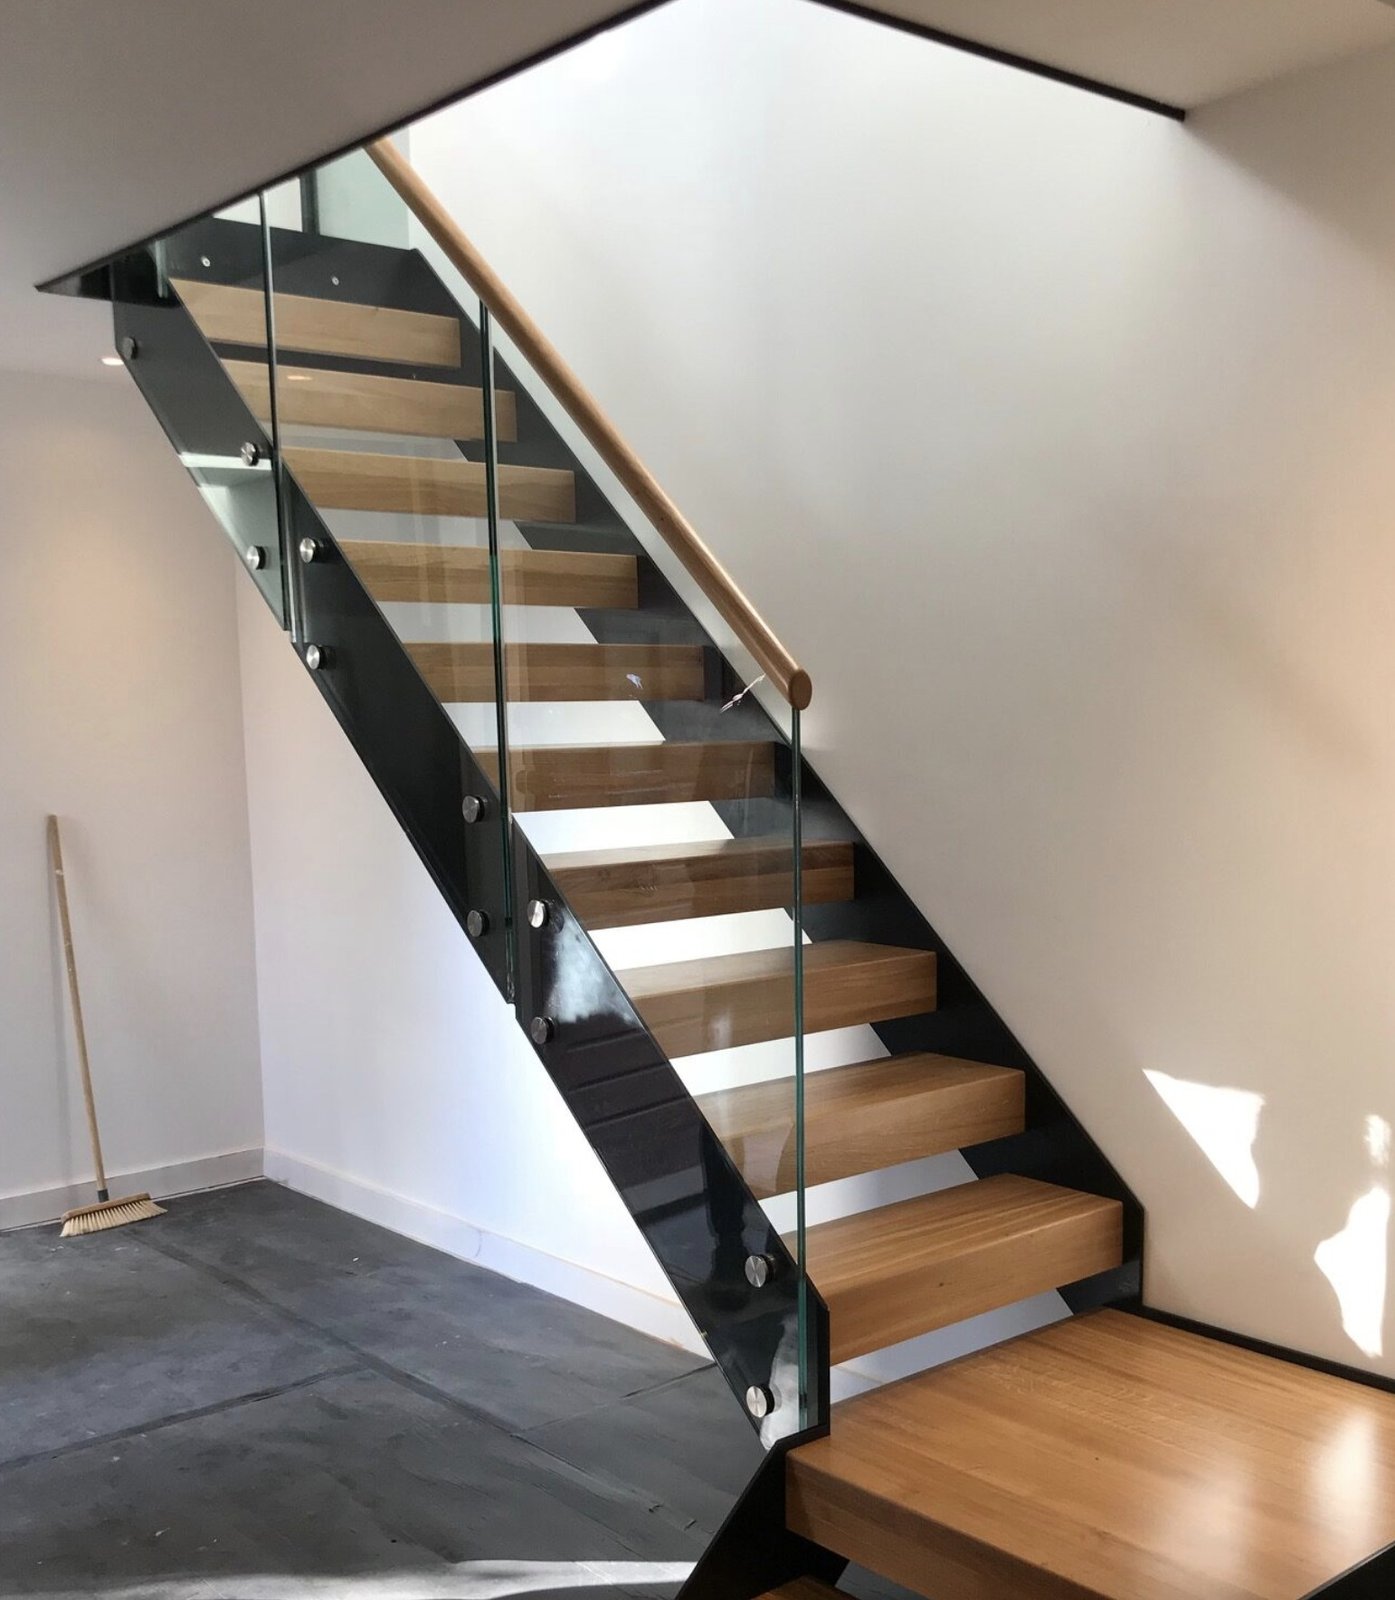
A cantilever staircase has no stringer on the open side and nothing underneath: each tread comes straight out of the wall, so the stair looks as if it is floating and the light passes through it. We design, fabricate and install cantilever stairs from our workshop at Westerham Hill, and the first job is always to check the wall can take them. We cover Kent, Surrey and South London.
What a cantilever staircase is
On an ordinary stair the treads sit between two stringers. On a staircase cantilever design the wall does that work instead. Each tread has a steel core, a plate or a welded box section, that is fixed into or on to the wall at one end and left free at the other. With open risers and no balustrade posts on the floor, the flight reads as a row of separate steps.
There are two common ways to build it. The treads can be bolted or resin-anchored one by one into solid masonry or concrete. Or a hidden steel stringer is fixed along the wall first, the treads are welded to it, and the wall is plastered or boarded over so only the treads show. The second suits a new build or a refurbishment where the wall is open anyway.
The wall has to be able to carry it
Every tread acts like a short beam fixed at one end, so the load from someone standing on the free edge turns into a twisting force at the wall. Solid brick, blockwork or reinforced concrete of a decent thickness can usually take that. A timber stud partition, a cavity wall with a thin inner leaf, or old brickwork in poor condition usually cannot without help.
Where the wall is not strong enough on its own, a steel post or a concealed stringer built into the wall line gives the treads something to fix to. Either way, cantilever stairs need structural calculations, and Building Control will ask for them. We check the wall at the survey and tell you straight away if it will not work, and if it will not, a central spine staircase gives a similar open look without relying on the wall.
Treads, finishes and the open side
The steel core is usually clad. Oak, ash or walnut boxed around a steel plate is the most popular finish, then stone, porcelain or a plain powder coated steel tread for a more industrial look. The core is sized so the tread does not bounce or dip at the free end.
A cantilever stair still has to meet Approved Document K: the same rise and going on every step, at least 16mm of overlap between treads where the risers are open, and no gap that a 100mm sphere could pass through on a stair children might use. The open side needs guarding wherever the drop is more than 600mm, so most cantilever stairs have a frameless glass balustrade fixed to the tread ends or the floor, or slim steel bars. A wall handrail on the fixed side completes it.
Where cantilever stairs suit, and where they do not
They suit a stair that runs along one solid wall in an open hallway, a living space or a barn conversion, where the point is to keep the room light and the stair simple. A straight flight is the easiest. A quarter turn is possible where two solid walls meet in a corner.
They do not suit a stair that has to stand away from the walls, a long run of very wide treads, or a building where the only wall available is a partition. Outside, a cantilever stair is possible off a solid masonry or concrete wall, galvanised and powder coated, but most external staircases are better and cheaper on stringers.
Survey, drawings and fitting
Send photos, the floor to floor height and the length of wall the stair would run along, and you will have a written estimate within the working day. A free survey follows, where we look at what the wall is built of and how thick it is, take the heights, and check the opening above.
You then get a drawing to approve, the structural calculations for Building Control, and a fixed quotation that only changes if the design does. The steel cores are made in the workshop, then the cladding, balustrade and handrail follow once the treads are in and level.
Straight answers on cantilever staircases
Can any wall take a cantilever staircase?
No. It needs solid masonry or concrete thick enough to resist the twisting load from each tread, or a steel post or hidden stringer built into the wall to take it instead. A stud partition will not do it on its own. We check the wall at the survey and back it up with structural calculations.
Does a cantilever staircase need a balustrade?
Yes, wherever the drop at the open side is more than 600mm, which on a full-height stair means most of the flight. Frameless glass fixed to the tread ends or the floor keeps the floating look; slim steel bars are the alternative. A wall-mounted handrail on the fixed side is normal too.
Can I fit a cantilever staircase in an existing house?
Often, if the wall it runs along is solid and in good condition. Where it is not, the hidden stringer method means opening up the wall, fixing the steel and making good afterwards, which is easiest when the house is already being refurbished.
Cantilever or central spine: which should I choose?
If you have a strong wall along the line of the stair, a cantilever stair gives the cleanest look. If the stair needs to stand away from the walls, or the wall is not strong enough, a central spine stair gives a similar open feel on a single steel stringer underneath.
Recent work

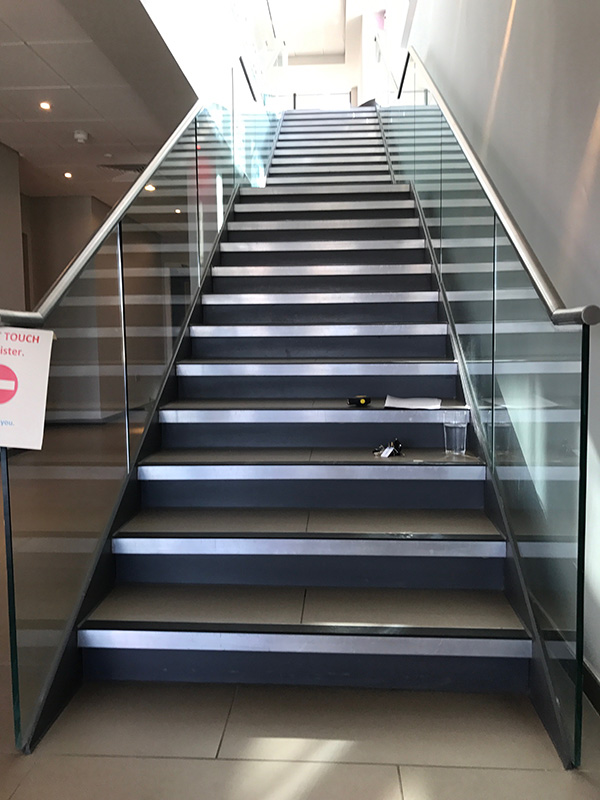
Open-tread staircases from the same workshop
Also in Staircases
Related work
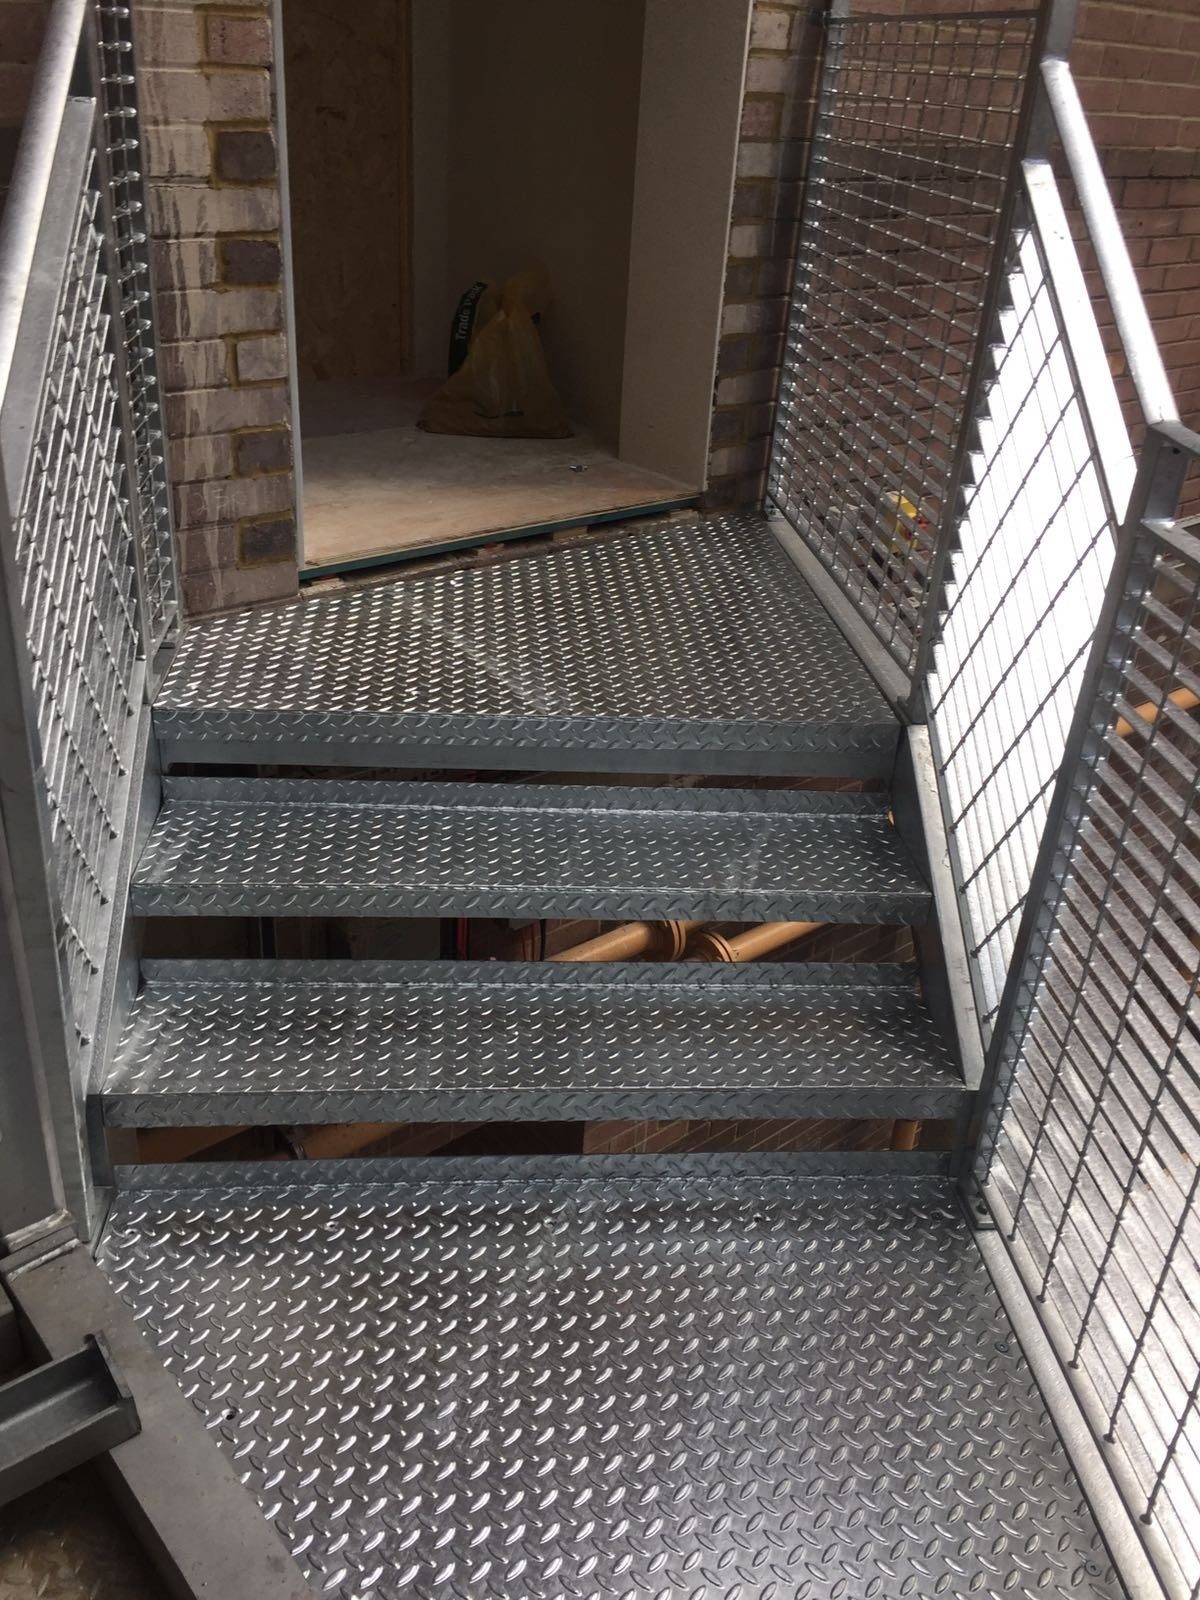
Outdoor staircases
Outdoor steel staircases for decking, sloping gardens and roof terraces, drawn, made and fitted.
See the page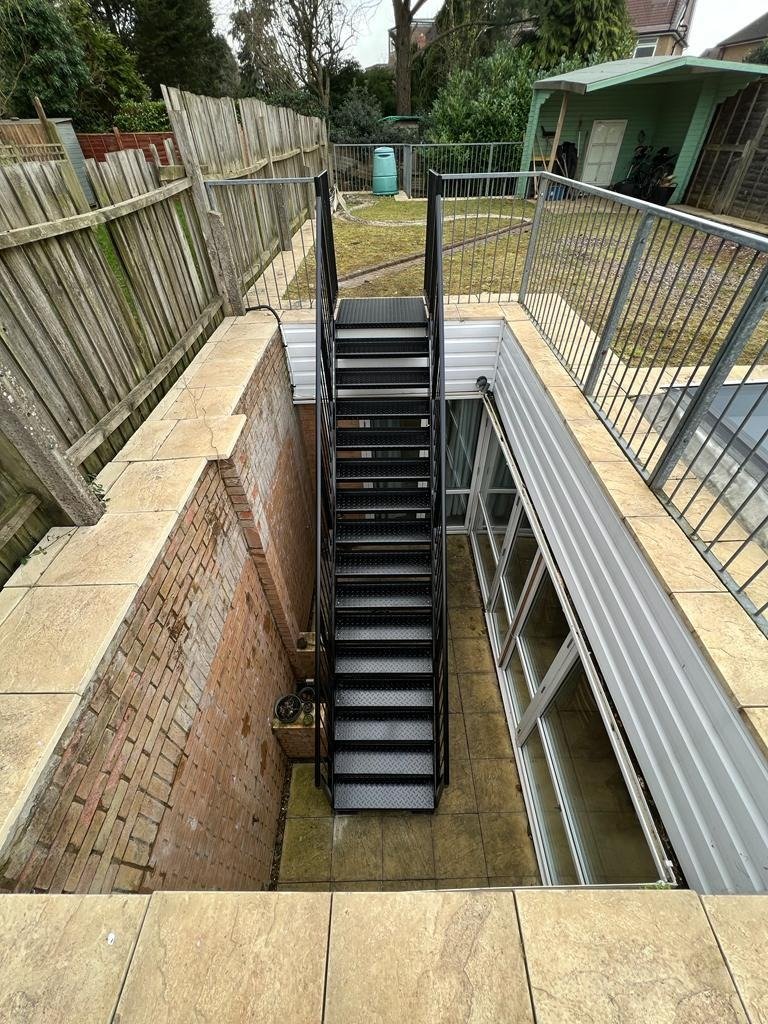
Garden staircases
Steel garden steps for slopes, lightwells and balcony access, galvanised to last outside.
See the page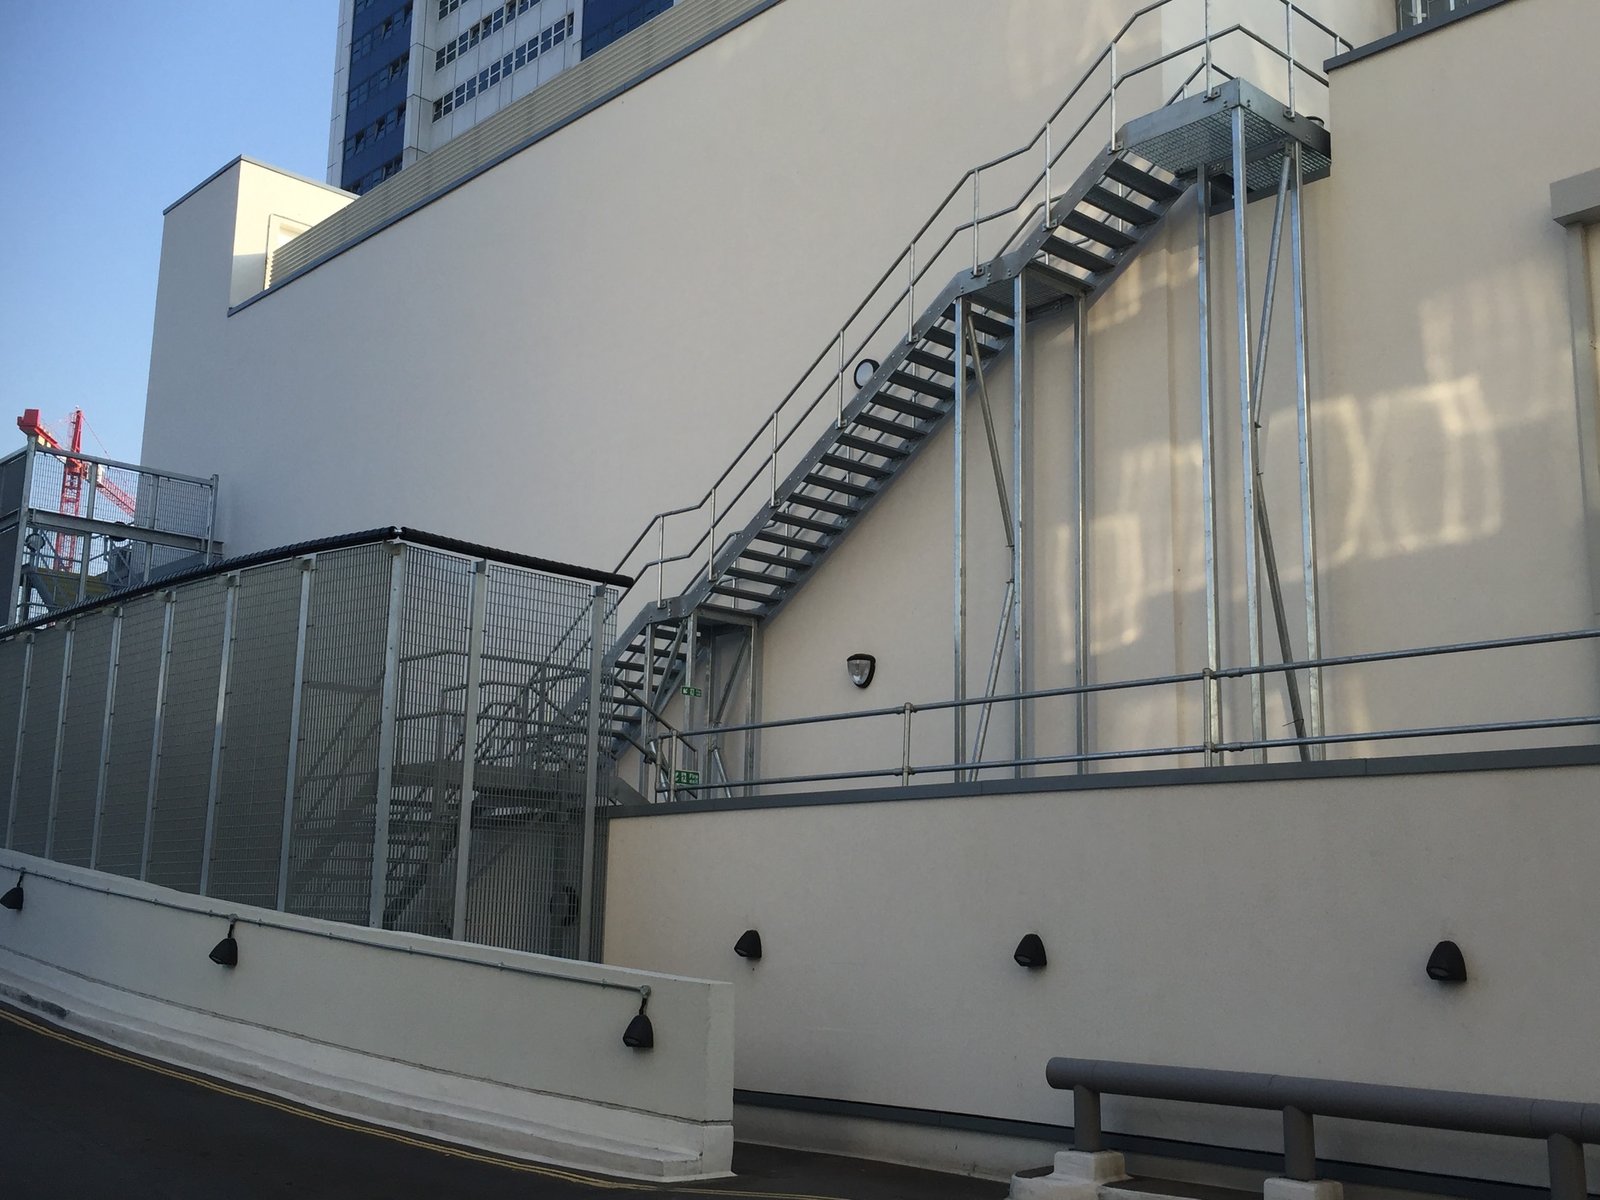
Fire escape staircases
External steel fire escape stairs for blocks of flats, offices and shops, with drawings for Building Control.
See the pageFree quote
A photo, a rough height and a few words. Priced today.
Attach a phone photo of the spot, or a drawing, tell us roughly how high, and we ring back the same working day with a figure. Architects and builders can attach a PDF or email a tender package instead. Once you like the figure we survey free of charge, anywhere within reach of Westerham Hill.