Home / Staircases / Replacement staircases
Staircases
Replacement staircases, like for like or better
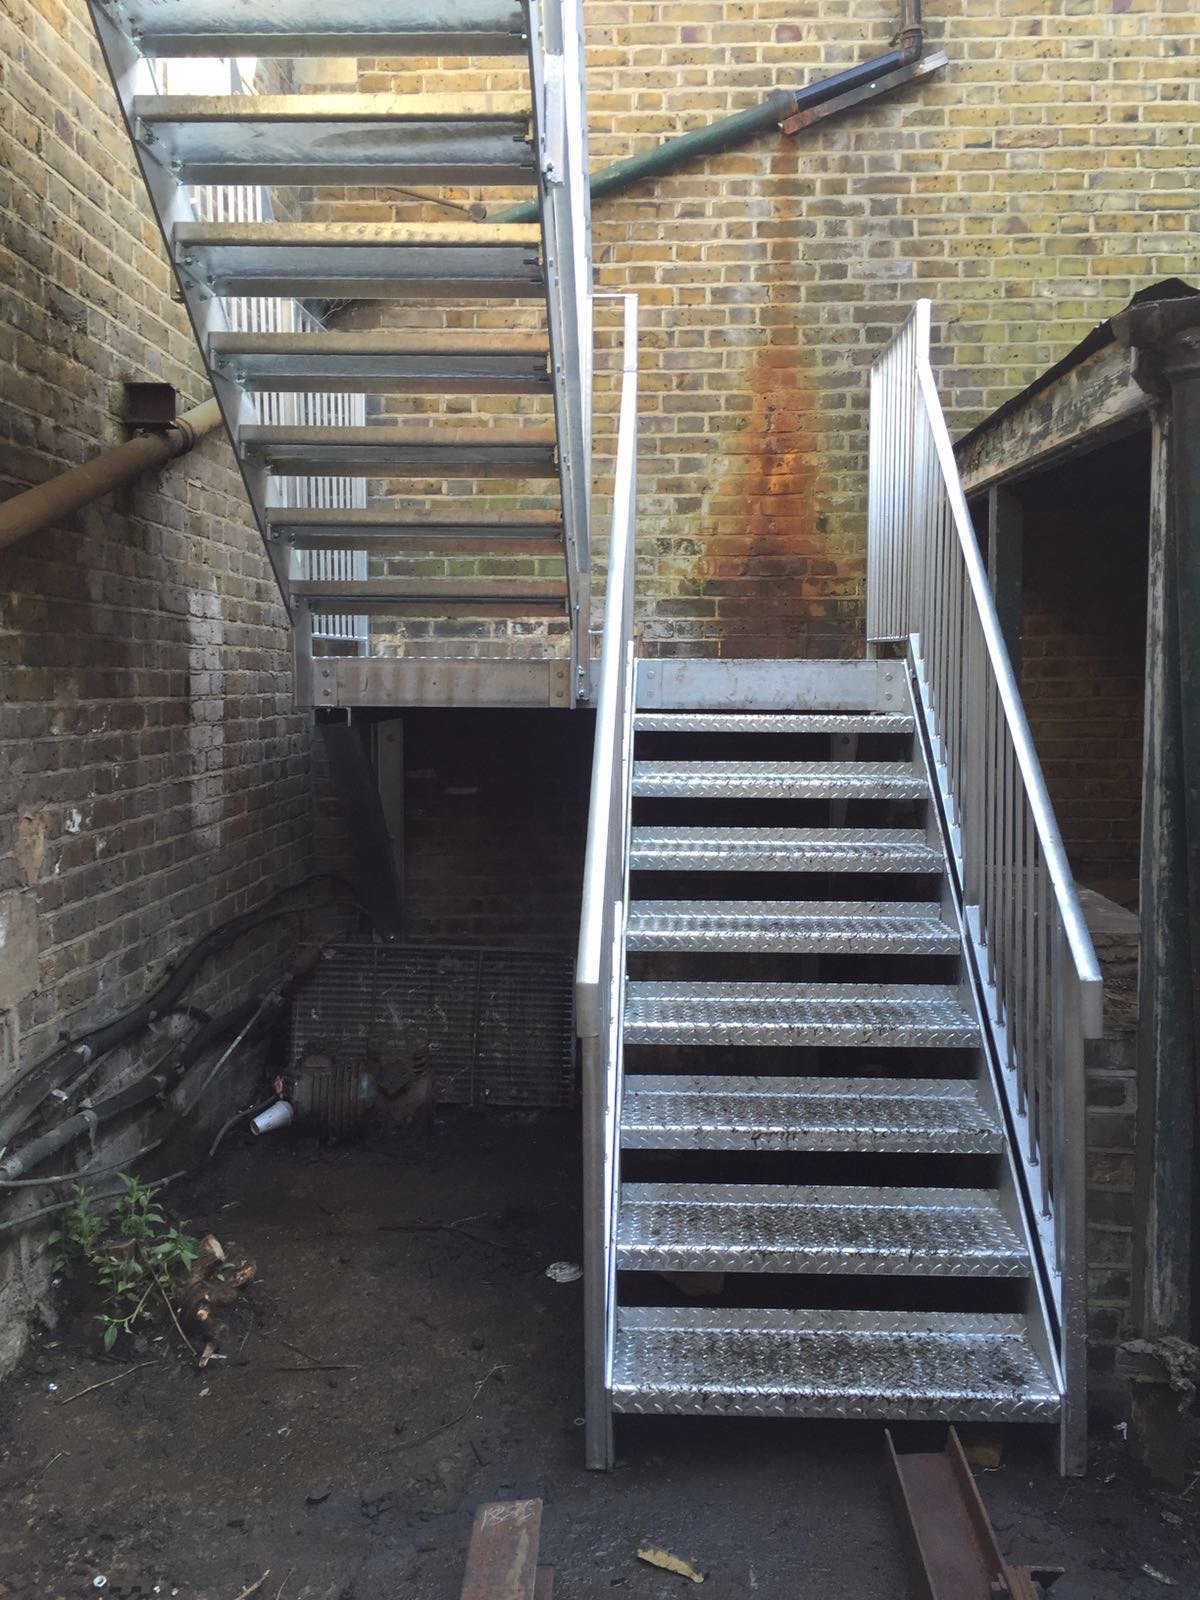
When a staircase is past repair, you need the old one out and a new one in without losing access for weeks. We replace rotten timber flights, rusted iron stairs and concrete steps a surveyor has condemned with a galvanised steel replacement staircase on the same footprint, or a better one. One team surveys, draws, fabricates and fits across Kent, Surrey and South London.
What we replace and why it fails
Timber stairs outside rot where the stringers meet the ground and where the treads hold water in the housings. Cast iron stairs crack at the tread ends and the bolt lugs, and wrought iron and old steel stairs rust from the underside of the tread, so a flight can look sound from the top and still be dangerous. Precast concrete steps crack at the nosings, the reinforcement rusts and blows the face off, and that is usually the point a surveyor or structural engineer condemns them. A patch repair rarely lasts, because the failure is in the structure and not the surface. We take the old flight out and fit a new welded steel staircase on the same footprint, with proper feet, fixings and guarding, so the problem does not come back.
Like for like, or better
Like for like means the new staircase lands where the old one did, keeps the same width and the same door and ground levels, and needs no changes to the building. It is the quickest and cheapest route, and it is usually what a landlord or a managing agent wants. Better means putting right what was wrong with the old stair while it is out. The usual improvements are an even rise and going, a wider flight, a half landing so the stair is not one long unbroken run, guarding to the current height and a handrail you can get your hand round. If there is a real choice, we draw both versions, price them side by side and let you decide.
Building regulations for a replacement stair
Replacing a staircase counts as building work, so the new flight has to meet Approved Document K. For a private stair that means a rise between 150mm and 220mm, a going of at least 220mm, a pitch no steeper than 42 degrees and 2m of headroom. Guarding is 900mm high on stairs and landings and 1100mm on external balconies and the edges of flat roofs, with no gap a 100mm sphere can pass through, and it has to take the loads in BS 6180. Where the stair is an escape route, Approved Document B comes into play too, with rules on the width of the flight and the fire resistance of the walls, doors and windows beside it. We provide drawings and structural calculations for building control where they are needed, so the paperwork is settled before we cut steel.
Materials, treads and finishes
Most replacement stairs are mild steel, hot-dip galvanised after fabrication so the zinc coats the inside of the sections and every weld, then powder coated if you want a colour rather than galvanised grey. Stringers are usually 200mm to 250mm channel or folded plate, depending on the span, with treads in chequer plate or open mesh outside and timber inside or under cover. Glass comes in as balustrade infill where you want to keep a view, not as a tread. Stainless steel suits a stair where you want the metal itself to be the finish, or a handrail that gets handled all day, and it costs more. Plain galvanising is the standard finish for a working stair and needs no painting.
What the survey checks
Site surveys are free, and they settle what photos cannot. We measure the floor-to-floor height, the landing and door thresholds, the width available and the room at the bottom for the last step and any gate. We look at what the old stair was fixed to and whether that wall, slab or beam is sound enough to take the new one, or whether it needs its own concrete pad. We check for services in the ground and drainage gullies, and work out how the steel will get to the back of the house. Photos of the existing stair with a tape in the shot are enough for a written estimate within the working day, but the fixed quotation comes from the survey.
Taking the old stair out and fitting the new one
We fabricate the whole flight in our workshop at Westerham Hill, so it arrives as one or two welded pieces rather than a kit of parts. For a straight flight the old stair comes out and the new one goes in on the same visit, which matters where it is the only way out of a flat or the only way into a garden. We fix to concrete with resin anchors or through-bolts, to brick with resin studs and spreader plates, and to steel with bolted cleats, and we never reuse the old bolt holes. Balustrade and handrail go on with the stair, so nothing is left unguarded overnight. Lead time from approved drawings runs to weeks rather than days, with galvanising taking a fair share of it.
What affects the price
The price of a staircase replacement moves with how many changes of direction it has, how it is finished, and what it fixes to. A straight galvanised flight on a sound wall is the cheapest. A half landing, a quarter turn or a spiral adds steel and welding time. Powder coating on top of galvanising adds a second process at the plant. A new concrete base, a stair that has to be lifted over a house, or working around a live shop adds labour, and stainless steel costs a good deal more than mild steel. The quotation is fixed once you accept it and only changes if you change the design, so the figure you agree is the figure you pay.
Straight answers on replacement staircases
Can you replace my staircase like for like?
Yes, provided the old stair met the regulations in the first place. We measure the existing flight, draw the new one on the same footprint and fit it to the same landing and ground levels. If the old rise, going or guarding would fail Approved Document K today, we tell you at the survey and draw a version that passes.
Do I need building regulations approval to replace a staircase?
Usually, yes. Replacing a stair counts as building work, and building control will want to see that the new flight meets Approved Document K, and Approved Document B if it is an escape route. We provide the drawings and structural calculations they ask for where needed, so you are not chasing paperwork after the stair is in.
How long will I be without a staircase?
For a straight flight, the old stair comes out and the new one goes in on the same visit, so you are without it for hours rather than days. Where the stair is the only access to a flat or a garden we plan the order of work at the survey, and if a landing or a turn means a second day we tell you before we start.
Can you replace a concrete staircase with steel?
Yes. Concrete steps that have spalled or been condemned come out and a galvanised steel stair goes in on the existing base or a new pad. Steel is a lot lighter than concrete, so the foundation that carried the old stair is normally more than enough, and the new stair can have a landing or a turn the old one never had.
What should I send for an estimate?
Photos of the existing stair from the side and from the top, with a tape or a door in the shot for scale, plus a rough floor-to-floor height if you have it. Drawings are better still. We send a written estimate within the working day, and the phones are answered from 6am to 10pm, seven days a week.
Which areas do you cover?
Our workshop and office are at 4 Fort Cottages, Westerham Hill, Westerham, Kent TN16 2ED, on the North Downs where Kent meets Surrey and the London Borough of Bromley. We work across Kent, Surrey and South London, and routinely anywhere within forty miles of Warlingham: Biggin Hill, Bromley, Keston, Orpington, Croydon, Caterham, Oxted, Sevenoaks and the villages between.
Recent work
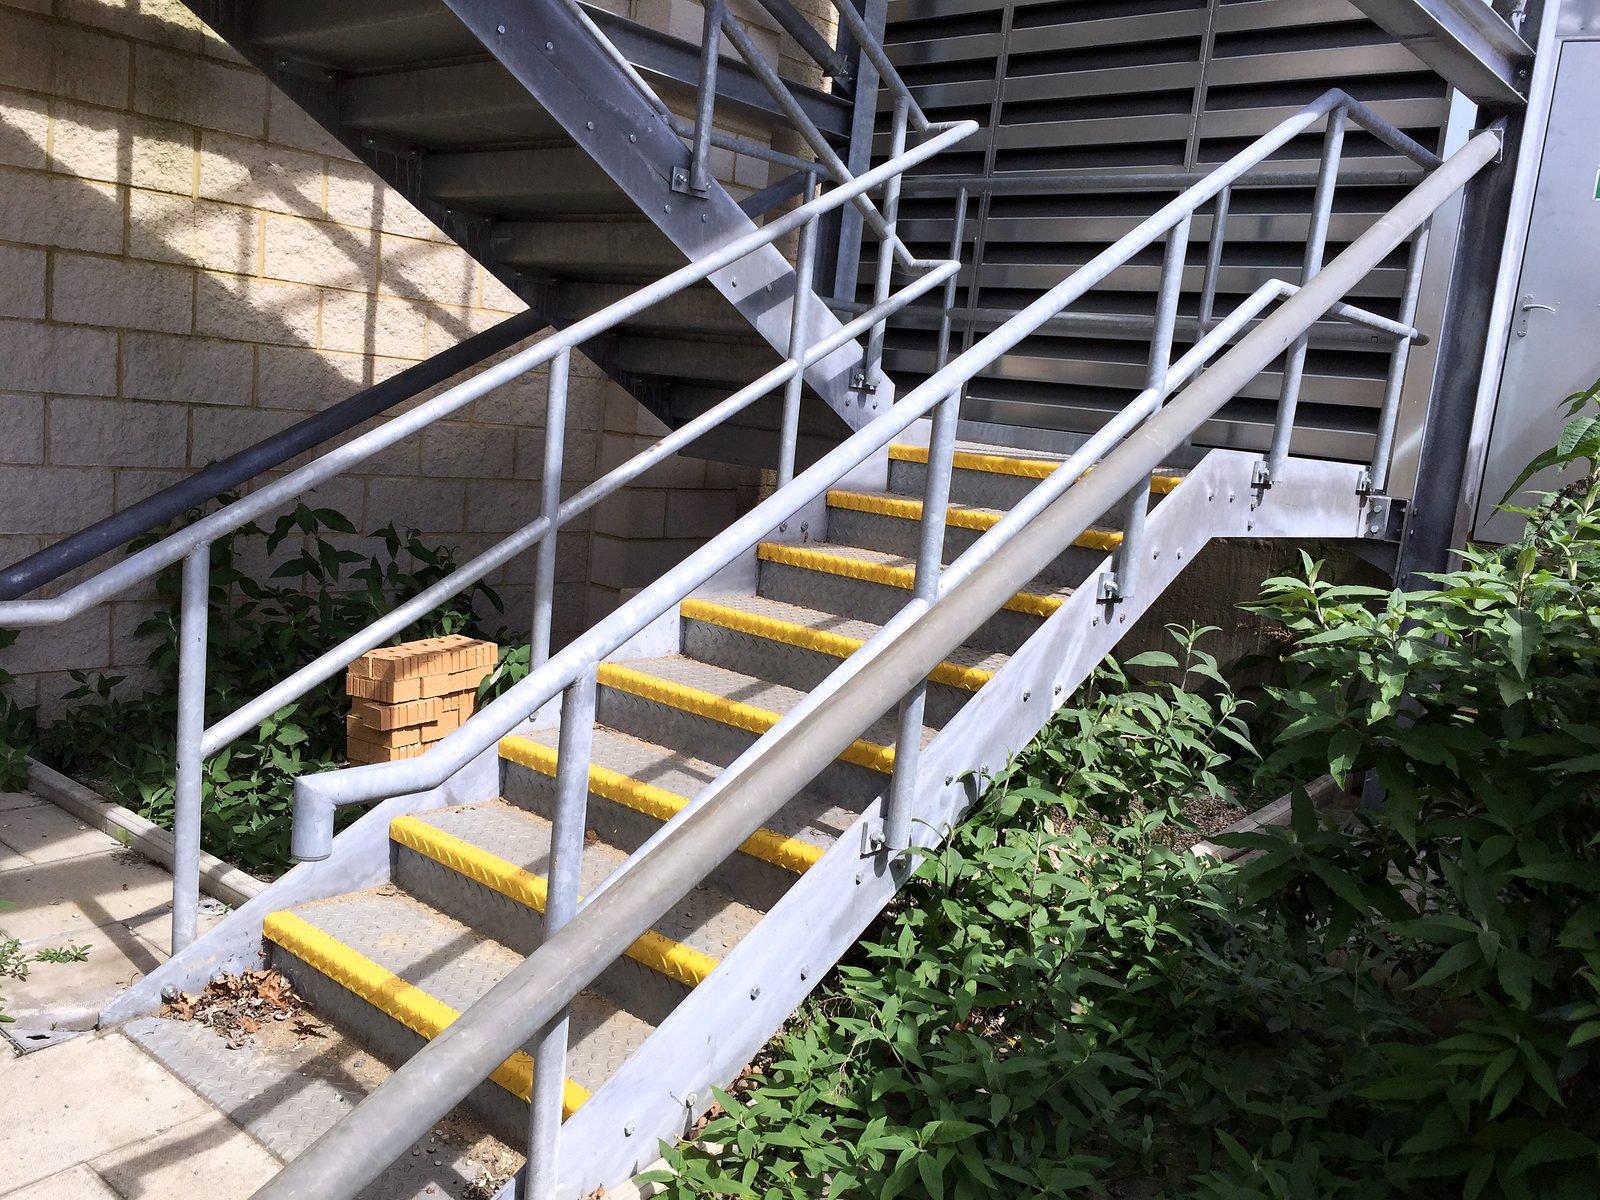
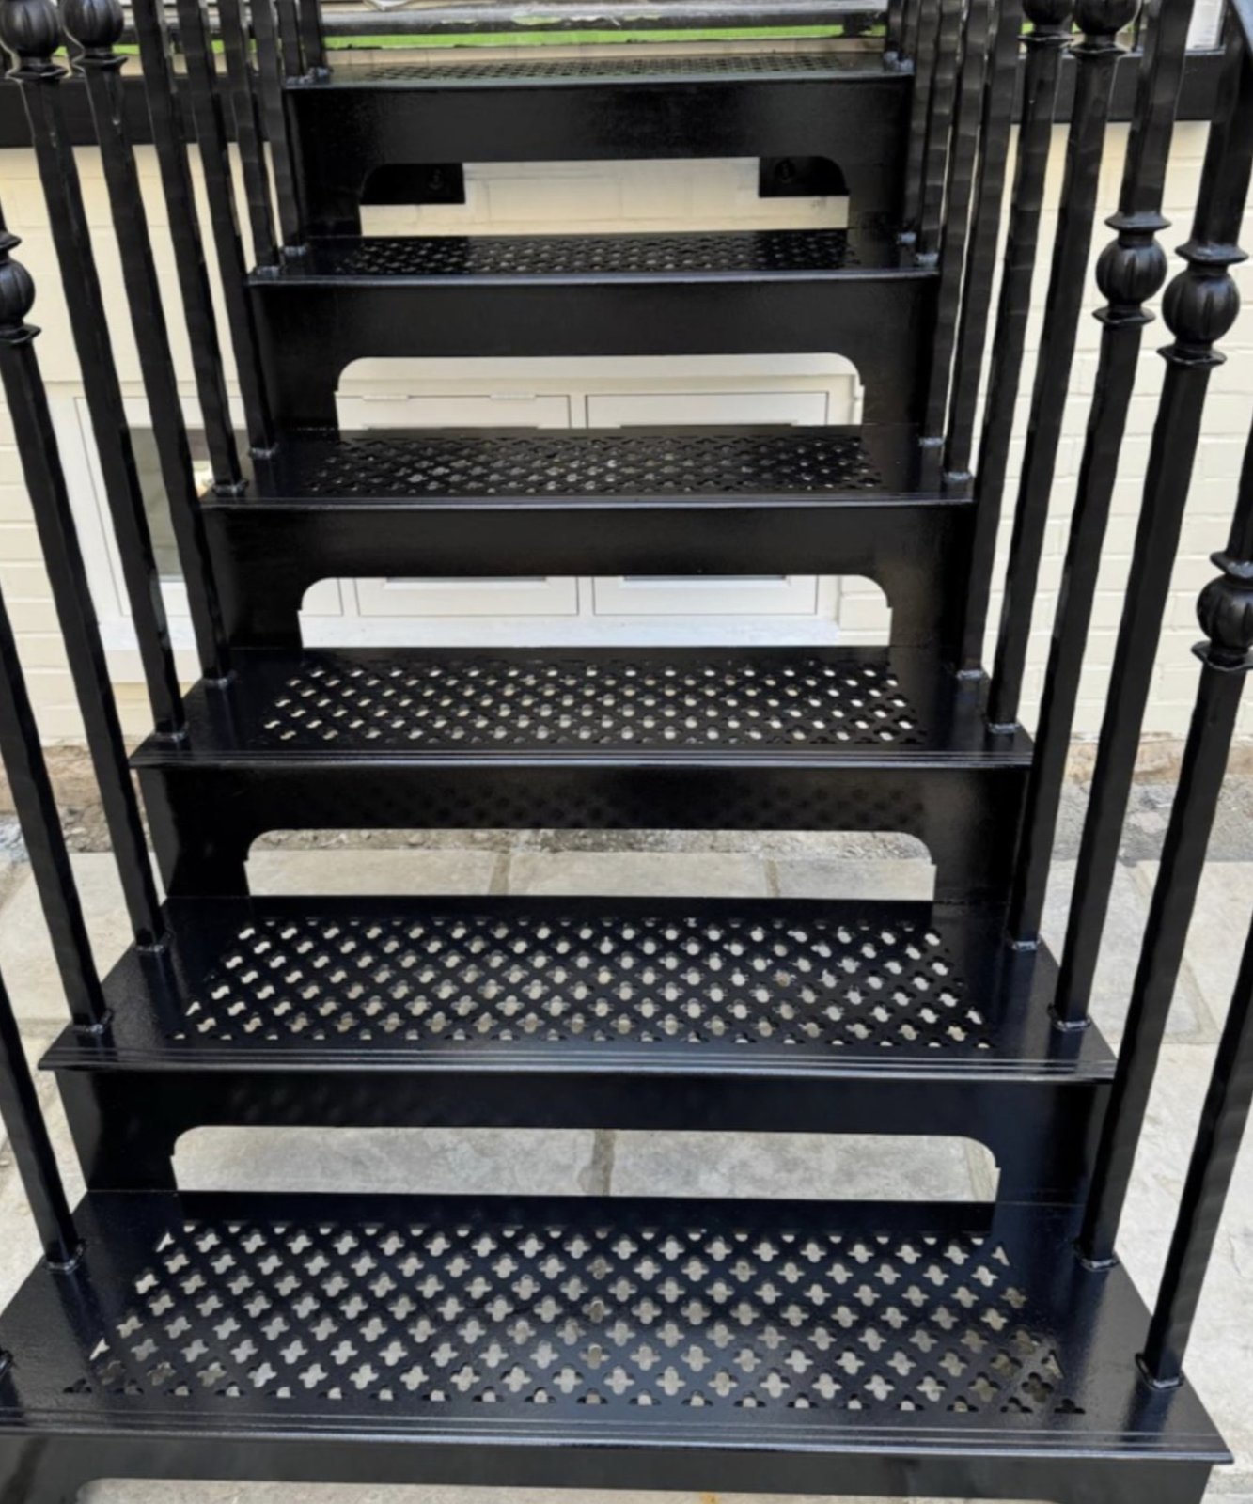

Replacement staircases we have made and fitted
Also in Staircases
Related work
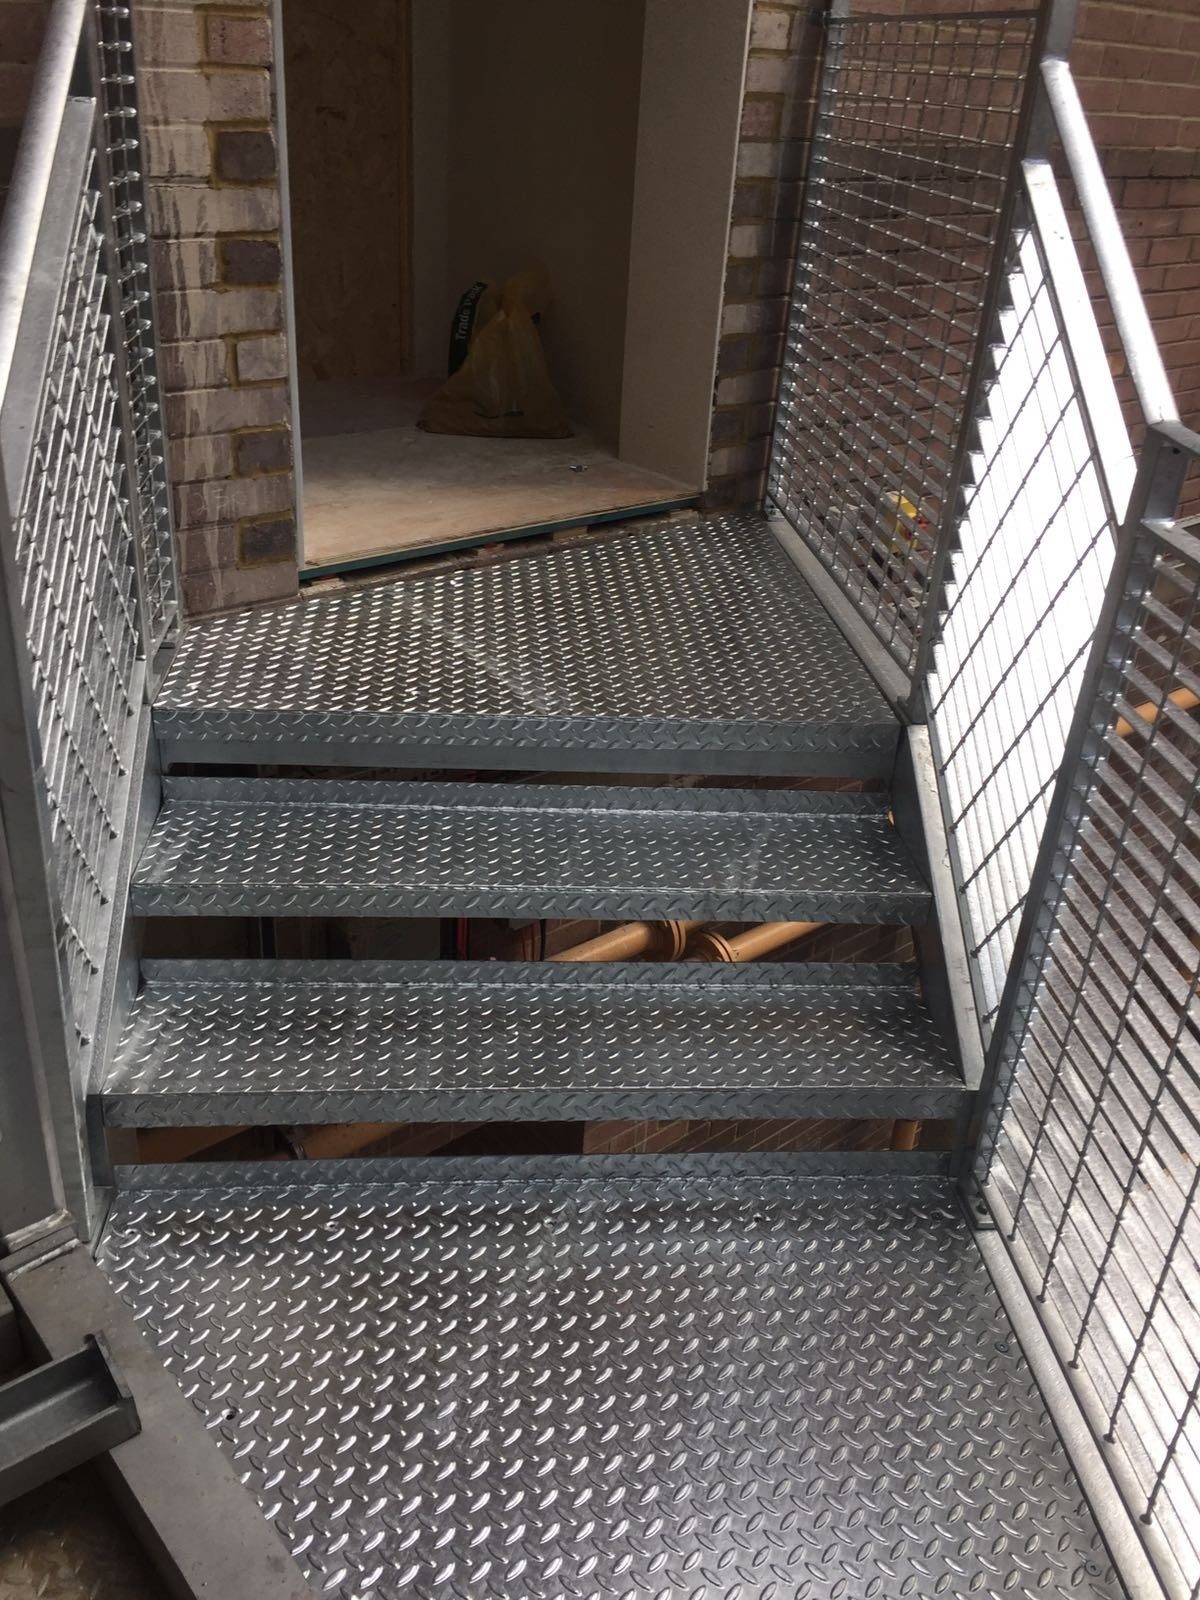
Outdoor staircases
Outdoor steel staircases for decking, sloping gardens and roof terraces, drawn, made and fitted.
See the page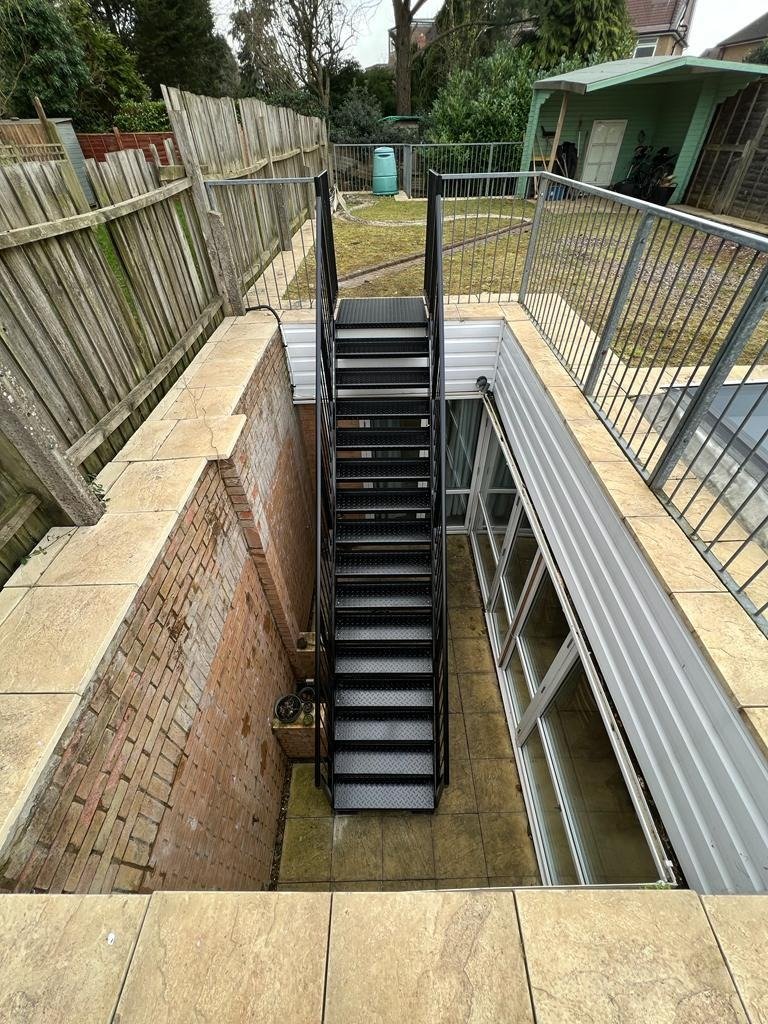
Garden staircases
Steel garden steps for slopes, lightwells and balcony access, galvanised to last outside.
See the page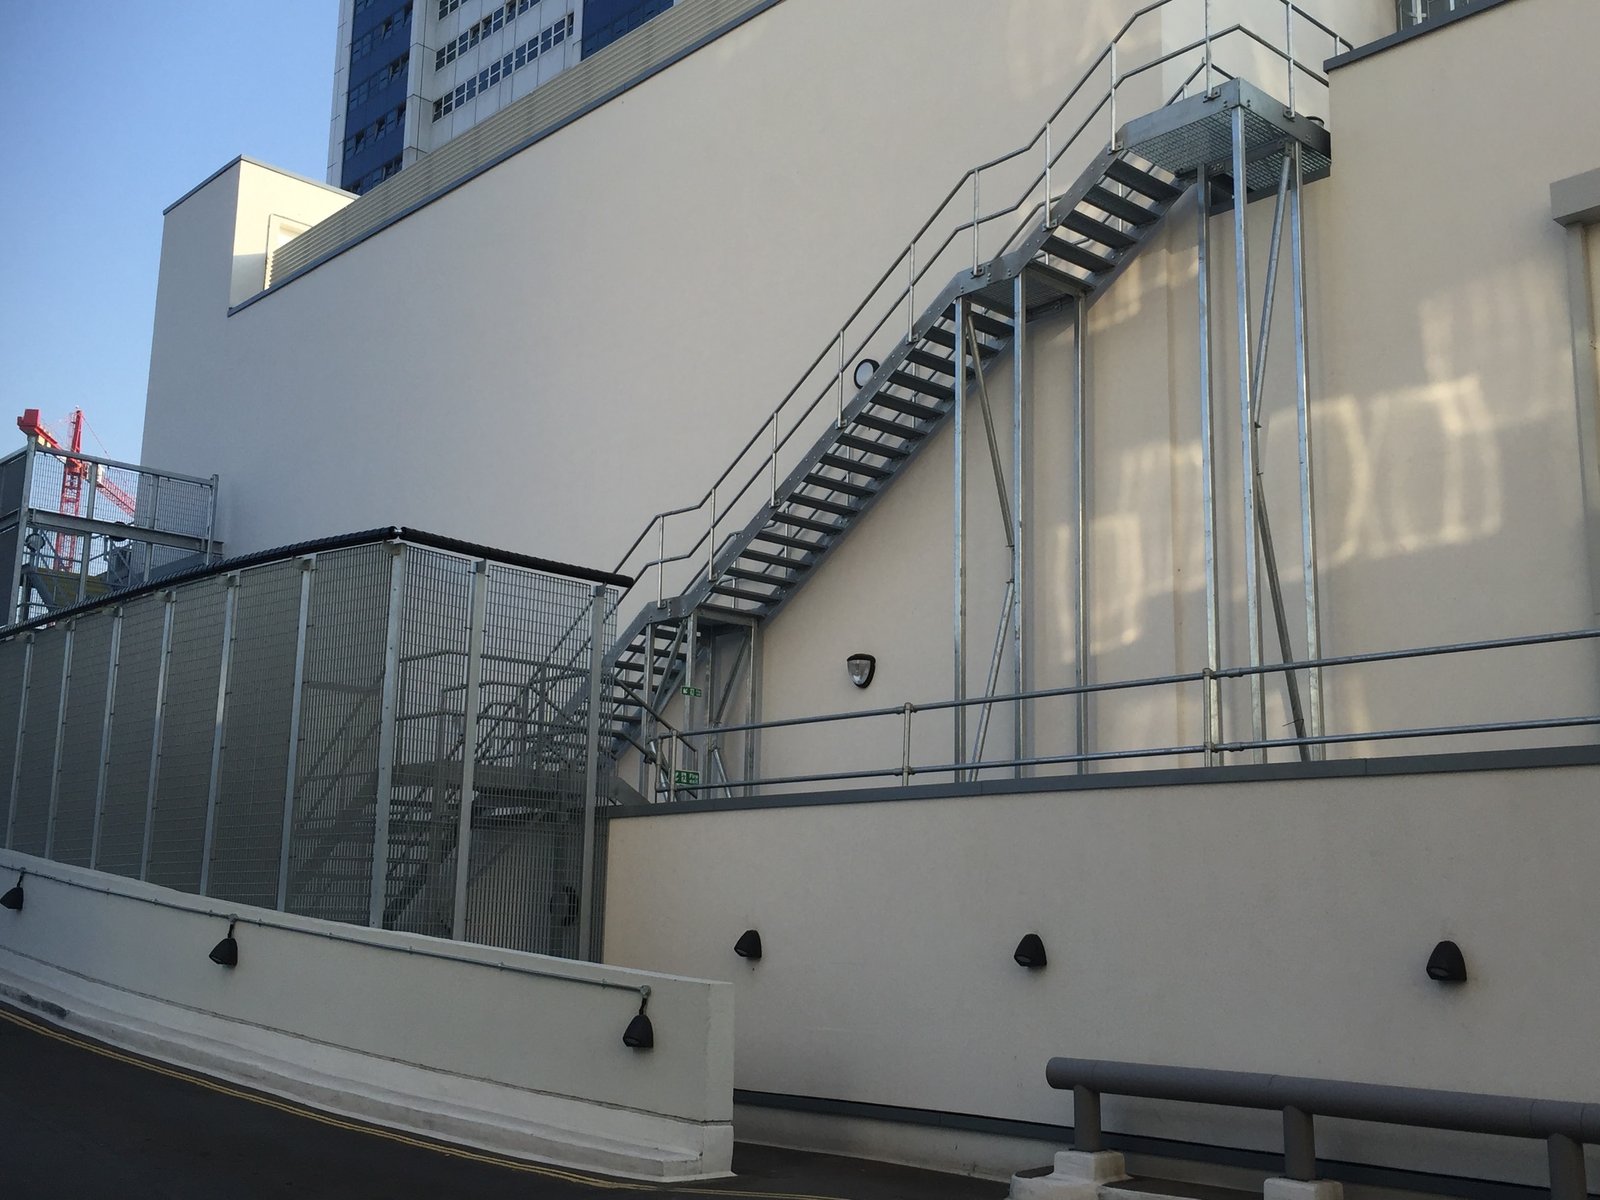
Fire escape staircases
External steel fire escape stairs for blocks of flats, offices and shops, with drawings for Building Control.
See the pageFree quote
A photo, a rough height and a few words. Priced today.
Attach a phone photo of the spot, or a drawing, tell us roughly how high, and we ring back the same working day with a figure. Architects and builders can attach a PDF or email a tender package instead. Once you like the figure we survey free of charge, anywhere within reach of Westerham Hill.