Surrey · 6.9 miles from our workshop
Warlingham steel staircases, designed and made on Westerham Hill
Warlingham is 6.9 miles from our workshop at 4 Fort Cottages on Westerham Hill, about 12 minutes by the A233, Clarks Lane and the B269 when the roads are clear. We design, fabricate and install steel staircases across the parish, from the semi-detached houses on Hillbury Road and the detached homes on Westhall Road to the three apartment blocks at Great Park. Straight, spiral, external, fire escape, garden and replacement stairs are the bulk of our work here; balustrades, balconies, railings and gates come alongside.
Staircase work in Warlingham's houses and flats
Warlingham is overwhelmingly two-storey family housing with a front and rear garden: the 2011 Census counted 1,154 detached and 1,182 semi-detached homes against 283 terraces. The typical job is an external steel staircase on a house, a flight from a first-floor room down to the garden, or a second way down from a top floor in the roof space, which the Village Design Statement notes at some houses. Westhall Road is almost entirely detached, with room for a generous flight; the semis on Hillbury Road have less width, so a compact straight flight or a corner spiral suits them better.
The 708 flats and maisonettes need different work. The flats near the railway on Westhall Road, the three apartment blocks at Great Park and the retirement accommodation along Limpsfield Road are where an external fire escape stair, a communal landing or a run of balconies is wanted, galvanised and powder coated for outdoors.
Planning points for a steel staircase in Warlingham
No conservation area has been designated anywhere in Warlingham parish. The national rule on raised platforms does apply: a landing, balcony or external staircase more than 30 cm above ground is not permitted development, so an application goes to Tandridge District Council with our scaled drawings, and the structural calculations go to Building Control. Listed buildings are the other check: a balcony, raised platform or boundary railing within the curtilage of All Saints' Church, the White Lion, the Leas Road Almshouses, Court Cottage or The Vicarage and The Barn on Westhall Road needs consent.
Beyond the built-up area is Metropolitan Green Belt, and the western edge of Halliloo Valley is in the Surrey Hills National Landscape extension submitted to the Secretary of State on 7 September 2026. If confirmed, its 10 square metre cap on structures more than 20 m from the house would reach Warlingham's southern edge, so on a plot there we check the boundary first.
Ground, access and finishes on Warlingham plots
Warlingham sits on the scarp slope of the North Downs, with ground running from 110 m to 199.6 m above sea level, so a garden staircase here is often working with a real fall rather than a level lawn; we measure that fall at the free site survey and set foundations and landings to it. Warlingham West is low density with generous spacing, and a straight flight normally goes through the side gate in one or two pieces. Warlingham East is tighter, with smaller houses and gardens, and where a terraced or town house at Great Park has no side passage we fabricate in bolted sections that carry through the house.
The traditional materials are Dorking Red facing brick, red clay tile hanging and smooth painted render. A galvanised stair powder coated dark grey or black sits quietly against all three, and any other RAL colour is available if the house calls for it.
From Westerham Hill to Warlingham Green
Our workshop at 4 Fort Cottages stands on Betsom's Hill, the highest ground in Kent, and The Green at Warlingham is 6.9 miles away by road. We leave on the A233, take Pilgrims Way and Clarks Lane (the B2024) along the Downs, then the B269 Croydon Road into Limpsfield Road and the Green: about 12 minutes in free-flowing traffic, longer when the roads are busy. That is close enough to measure in person before we quote. Send a phone photo of the back wall of a Hillbury Road semi or the stairwell of a Westhall Road block and a written estimate comes back the same day; the free site survey follows, and the fixed quotation is based on what we find there. The staircase is then fabricated in our own workshop on the hill and installed in Warlingham by the same team, with the 403, 409 and 411 buses through the village centre in mind when we book the delivery.
Where we work in and around Warlingham
We cover the whole parish and the CR6 postcode district: the streets around the Green and Church Road, Leas Road by School Common and Willey's Pit, Limpsfield Road from Hamsey Green at its northern end past the Chelsham Road junction shops, the rugby club ground and Blanchman's Farm nature reserve, Westhall Road and Hillbury Road down to Upper Warlingham station, the private roads of large detached houses, the recreation grounds at Mint Walk and Verdayne Gardens, and the Great Park estate on the Chelsham border. That takes in both district wards, Warlingham West and the Warlingham East, Chelsham and Farleigh ward.
Close by, we fit steel staircases in Hamsey Green, Chelsham, Whyteleafe, Sanderstead, Farleigh, Woldingham, Caterham, Riddlesdown, Caterham on the Hill, Selsdon and Kenley, all within 3.3 miles of the Green. Purley, Old Coulsdon and South Croydon, in the adjoining CR8, CR5 and CR2 postcodes, are under five miles away and inside the forty miles around Warlingham that we work.
Balustrades, railings and gates alongside the stairs
A staircase order is often paired with other steelwork: a balcony or Juliet balcony on a first-floor extension, a glass or bar balustrade on the new landing, or railings on the low brick front wall that the Village Design Statement gives as the typical Warlingham boundary. Gates want restraint in this village. The same document calls high solid walls and gated enclosures to the front uncharacteristic, and Tandridge's Policy DP9 describes tall or ornamental gates at entrances as giving a hard appearance that is out of character in rural areas. A gate no higher than 1 m beside a road used by vehicles, or 2 m elsewhere, is normally permitted development, and we design to those heights unless there is a good reason not to. A new vehicle access onto the B269 needs planning permission from Tandridge and permission for the dropped kerb from Surrey County Council, both of which we flag at survey.
Questions from Warlingham customers
Do I need planning permission for an external steel staircase in Warlingham?
Usually, yes. A staircase, landing or balcony more than 30 cm above ground is not permitted development, so an application goes to Tandridge District Council. Warlingham parish has no conservation area, which keeps the application simpler, but the listed buildings, among them the Almshouses on Leas Road and The Barn on Westhall Road, need consent for anything within their curtilage. We prepare the scaled drawings and the structural calculations.
How far is Warlingham from your workshop?
The Green at Warlingham is 6.9 miles from 4 Fort Cottages on Westerham Hill, by the A233, Pilgrims Way, Clarks Lane and the B269 Croydon Road into Limpsfield Road. Free of traffic that is about 12 minutes, so a survey and any return visit are easy to fit in.
Can you fit a fire escape staircase to a block of flats in Warlingham?
We do. The flats near the railway on Westhall Road, the three apartment blocks at Great Park and the retirement accommodation along Limpsfield Road are the kind of buildings that need one. The stair is hot-dip galvanised, then powder coated for life outdoors, and we supply the structural calculations for Building Control.
My Warlingham garden slopes steeply. Can you build a garden staircase?
Yes. Ground in the parish runs from 110 m to 199.6 m above sea level on the scarp of the North Downs, so plenty of gardens fall away from the house. We measure the fall at a free site survey and design the flight, landings and foundations to suit. On the southern edge near Halliloo Valley, which is Green Belt, we also check whether the proposed Surrey Hills National Landscape extension would affect a structure more than 20 m from the house.
My Great Park house has no side access. Can you still fit an external staircase?
It can be done. The terraced and town houses at Great Park, and the smaller gardens the Village Design Statement notes in Warlingham East, are why we fabricate in bolted sections sized to carry through the house. We check the door widths and the route at the free site survey, then assemble the flight in the garden with the galvanised and powder coated finish already applied in the workshop.
Recent work
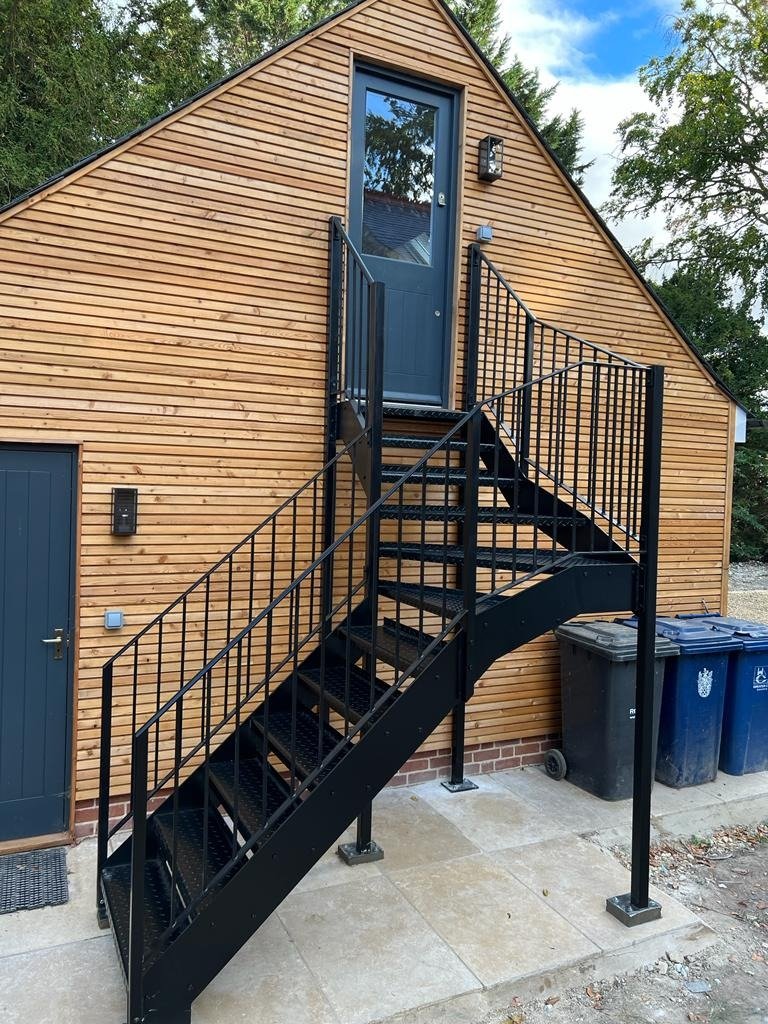
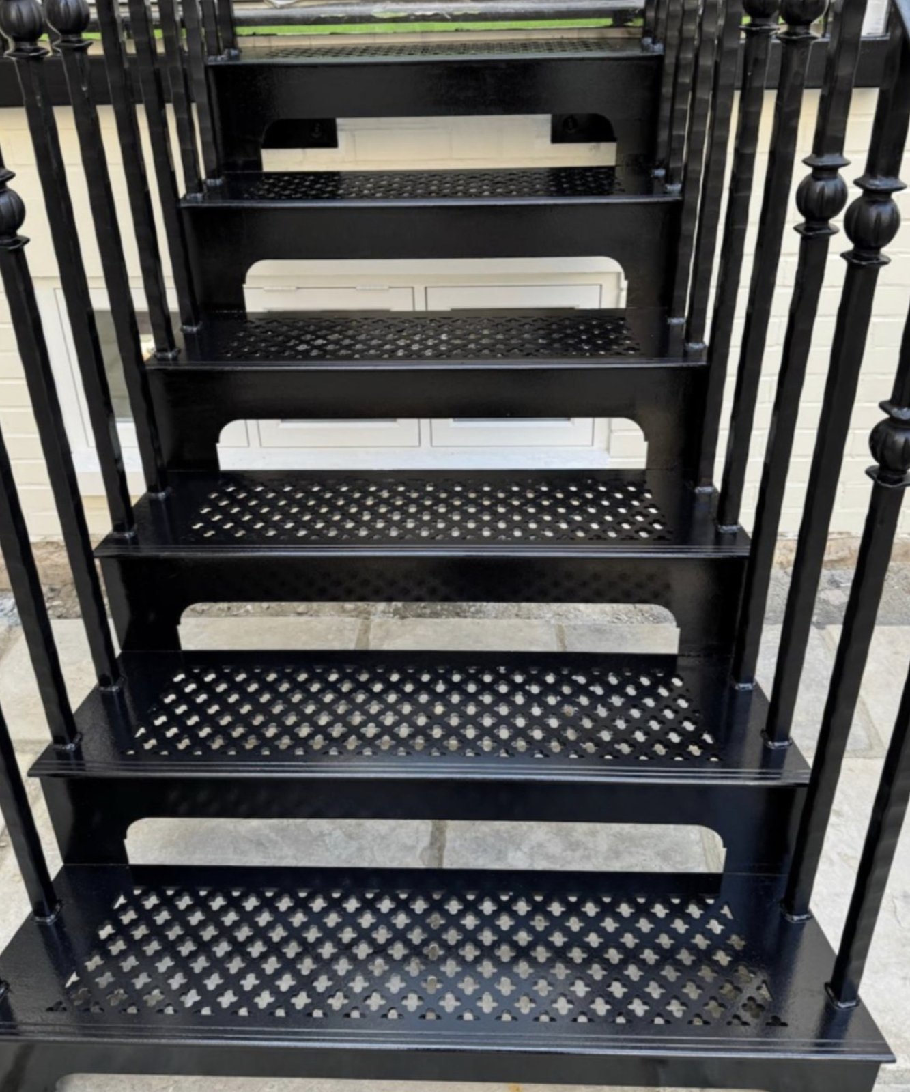
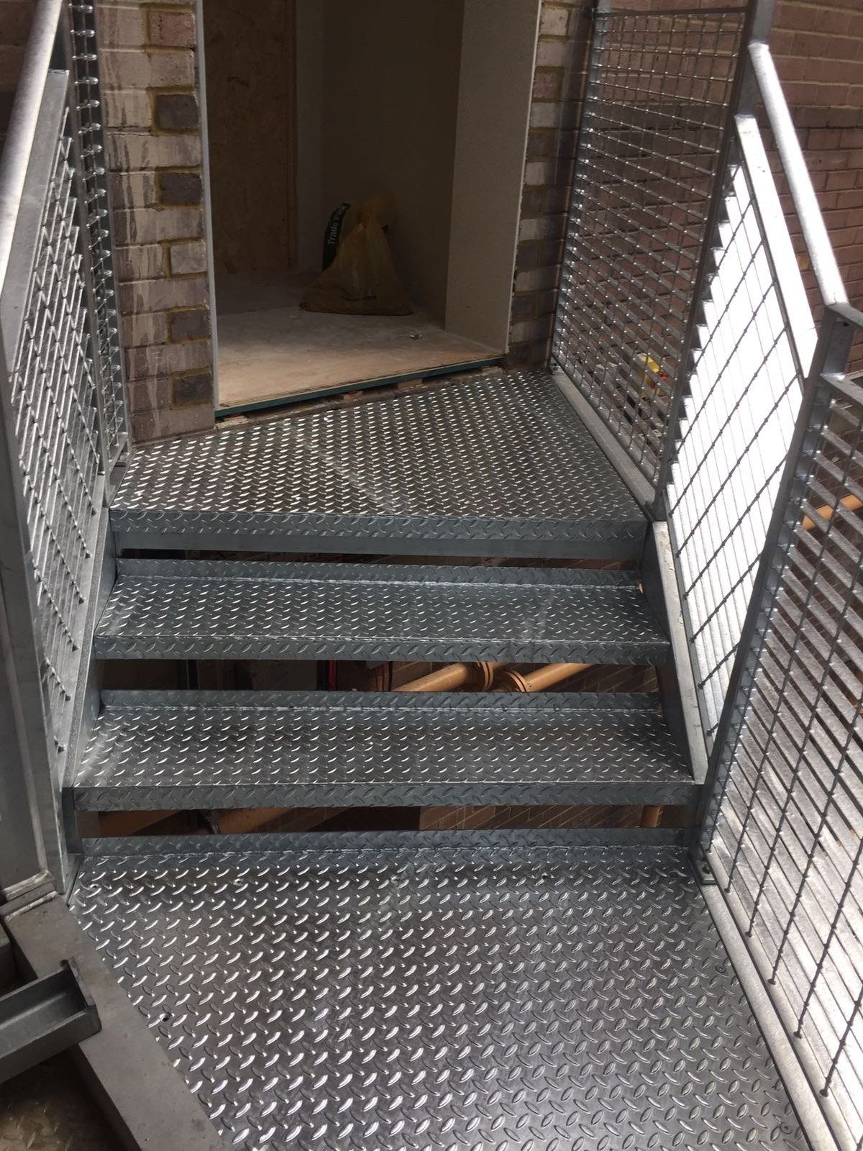
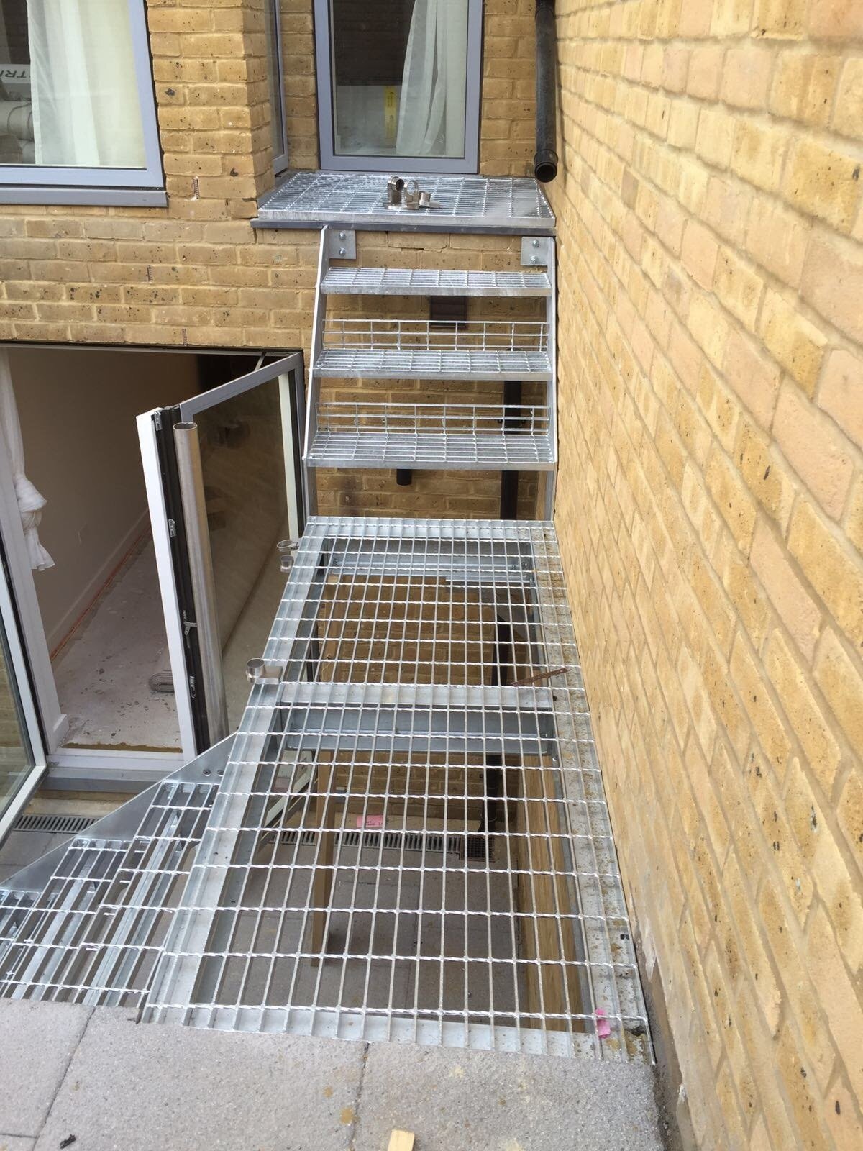
The kind of work we fit around Warlingham
On the map
Warlingham and the places around it
Neighbouring places we also work in:
Hamsey GreenChelshamWhyteleafeSandersteadFarleighWoldinghamCaterhamRiddlesdownCaterham on the HillSelsdonKenleyPurley
Other area pages
LondonKentSurreyBiggin HillBromleyKestonWesterhamPurley, Sanderstead and CoulsdonOrpingtonCaterham and OxtedSevenoaks
What we make
Made on Westerham Hill, fitted in Warlingham
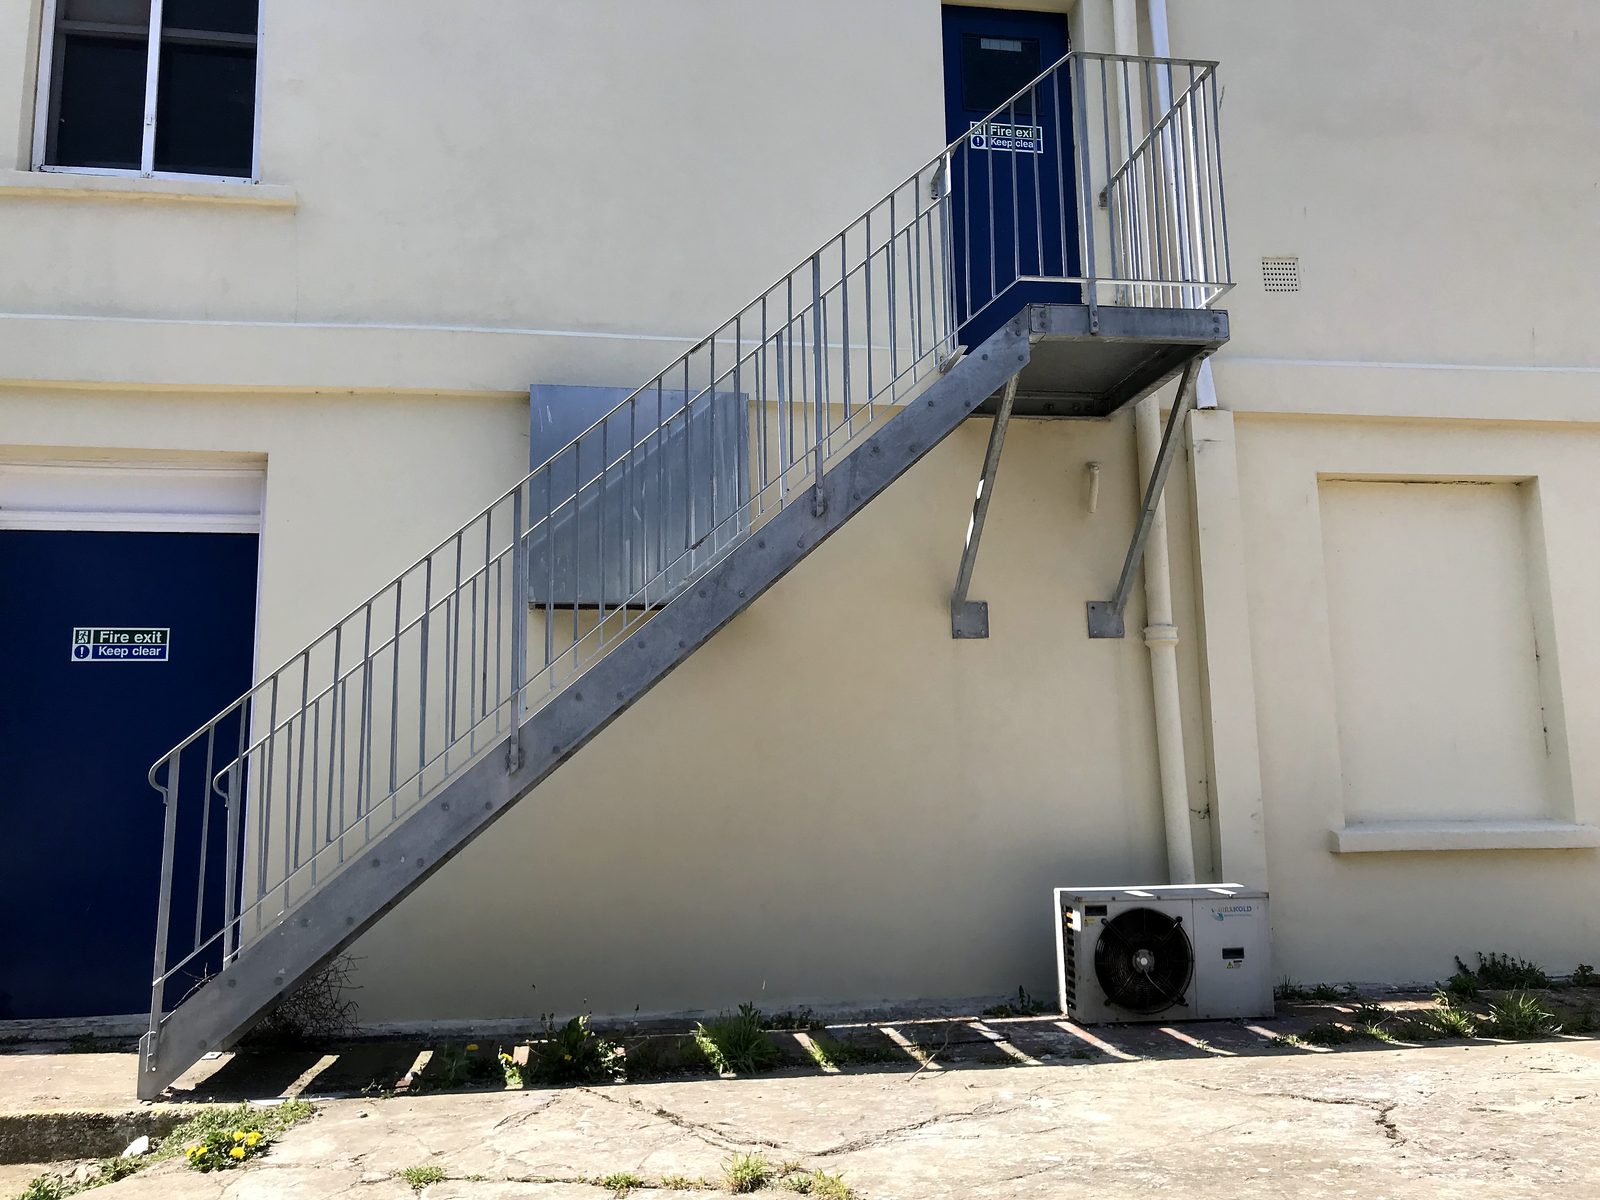
Steel staircases
Straight, dog-leg and multi-flight steel staircases, inside and out, from one Westerham workshop.
See the page
Spiral staircases
Steel spiral staircases for lofts, gardens and fire escapes, sized and built to BS 5395-2.
See the page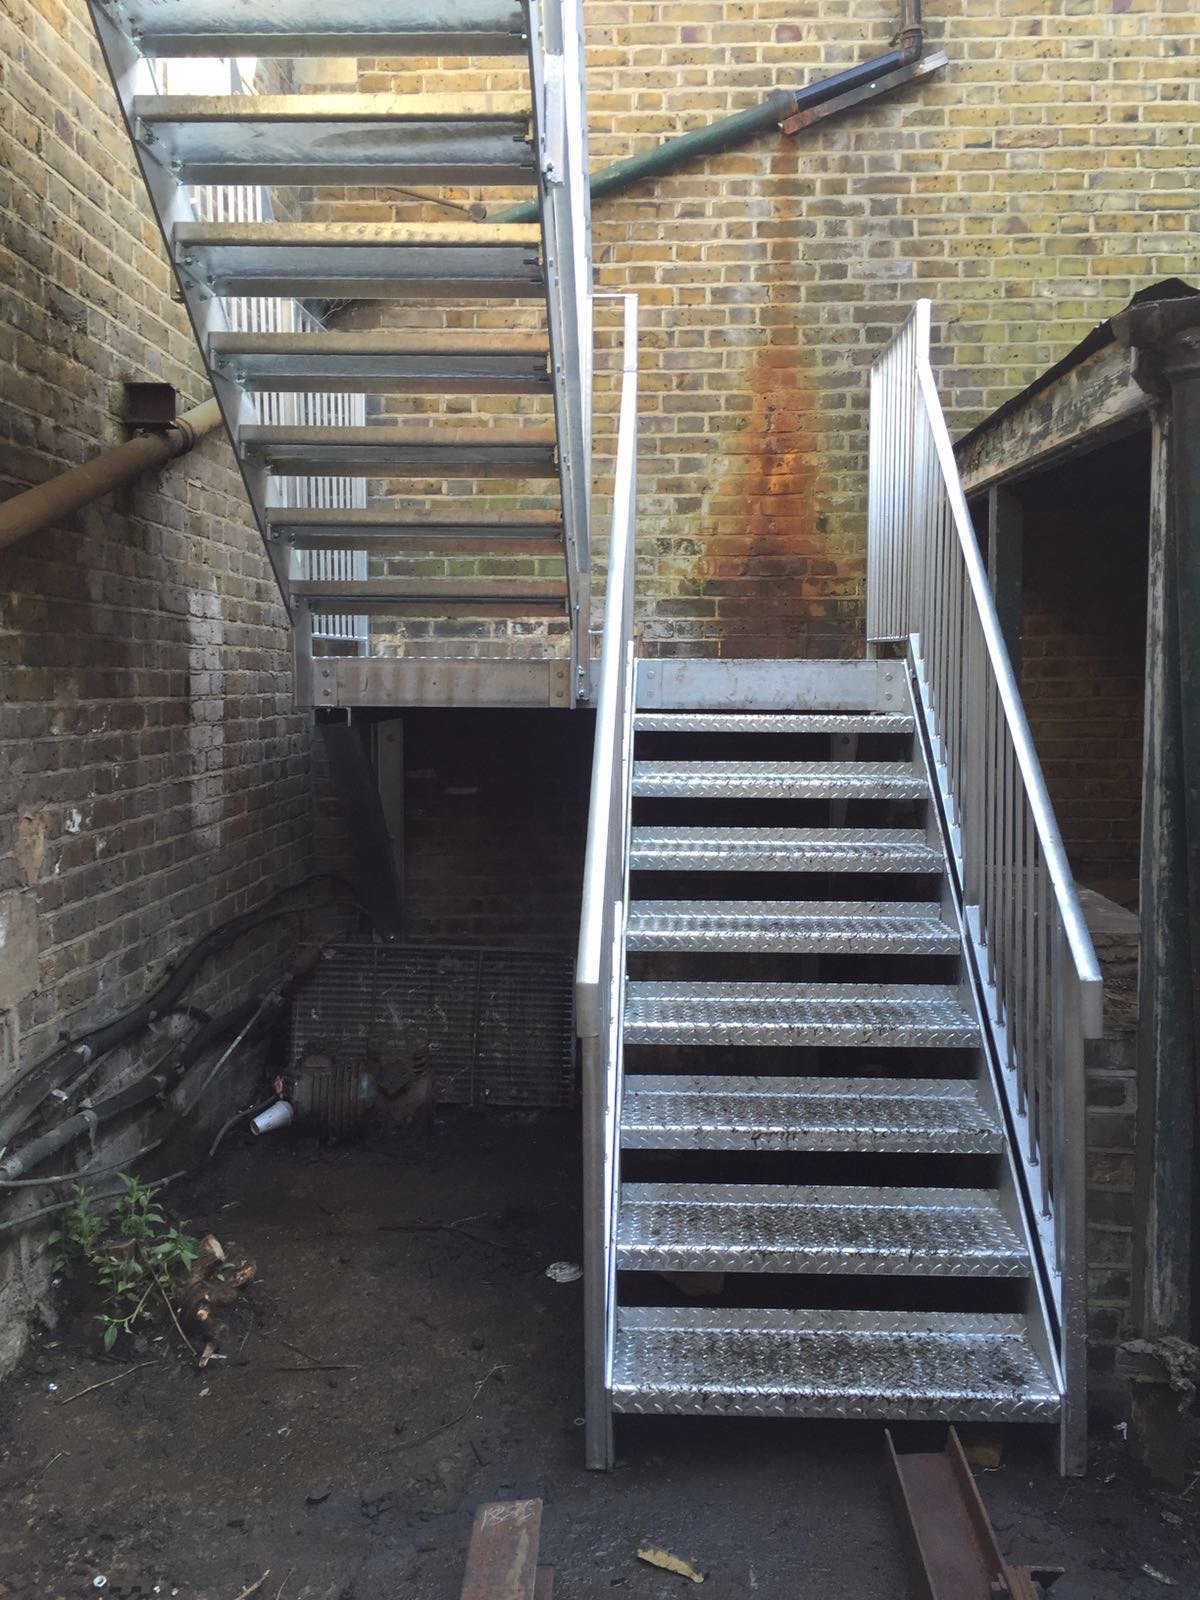
External staircases
Galvanised steel access stairs to first-floor flats, annexes and offices, surveyed, made and fitted.
See the page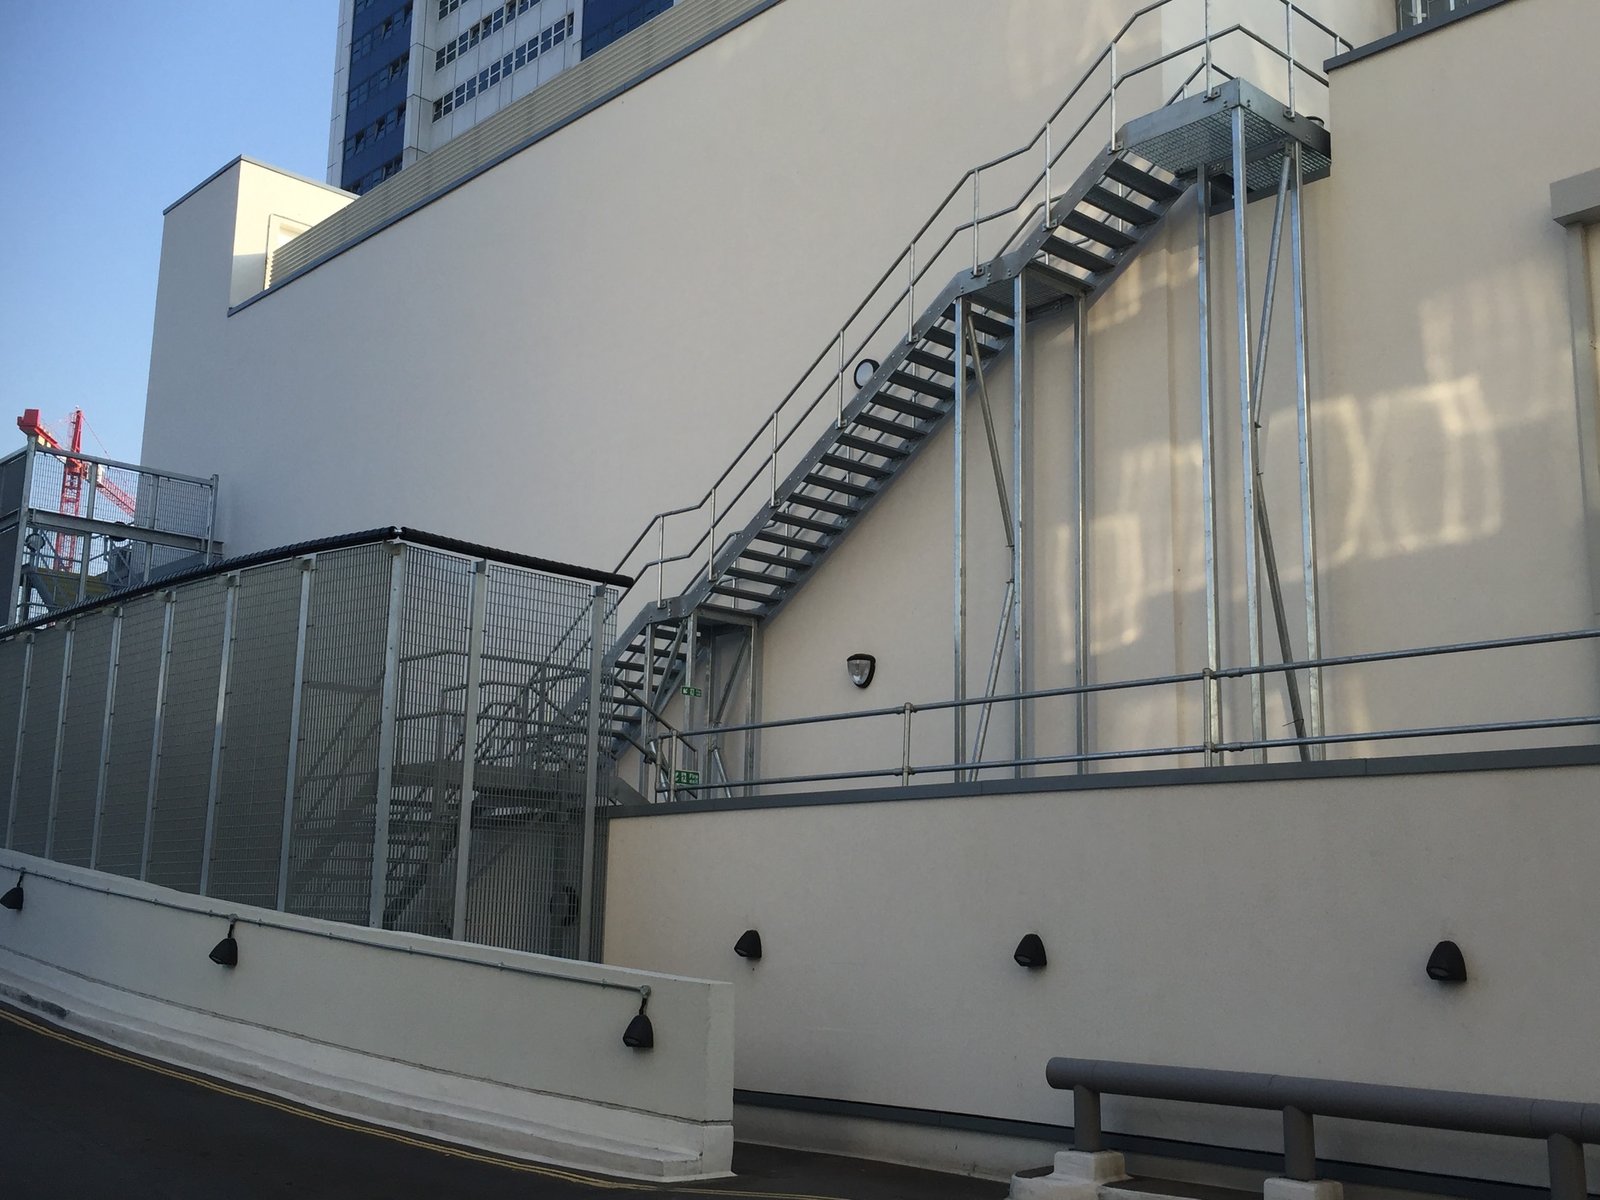
Fire escape staircases
External steel fire escape stairs for blocks of flats, offices and shops, with drawings for Building Control.
See the page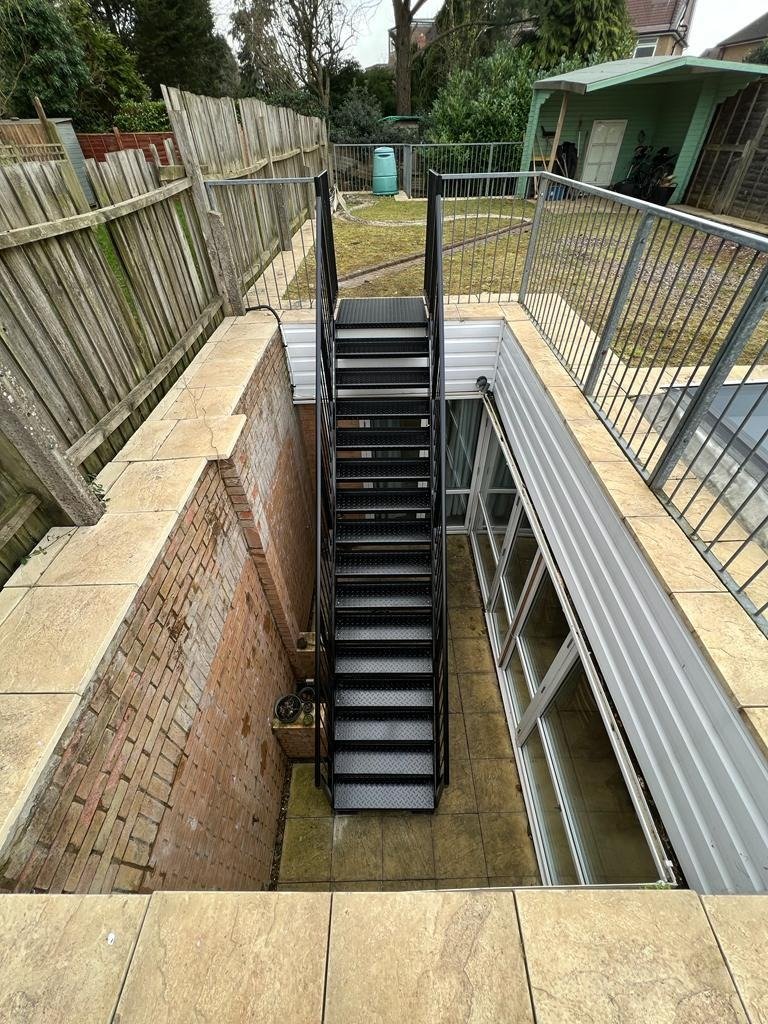
Garden staircases
Steel garden steps for slopes, lightwells and balcony access, galvanised to last outside.
See the page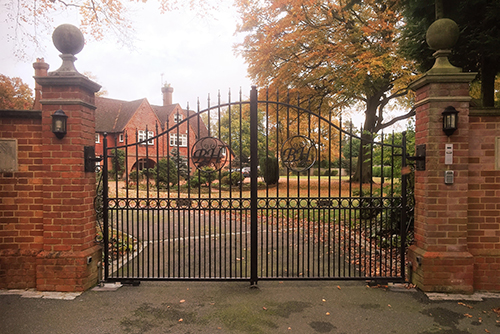
Metal gates
Driveway, side, pedestrian and estate gates in galvanised steel, made to your opening, automation-ready.
See the pageFree quote
A photo, a rough height and a few words. Priced today.
Attach a phone photo of the spot, or a drawing, tell us roughly how high, and we ring back the same working day with a figure. Architects and builders can attach a PDF or email a tender package instead. Once you like the figure we survey free of charge, anywhere within reach of Westerham Hill.