Home / Staircases / Outdoor staircases
Staircases
Outdoor staircases for decking, gardens and roof terraces
Most outdoor staircases we make link a raised terrace or decking to the lawn, join two levels of a sloping garden or get you up to a roof terrace. We survey, draw and fabricate every flight in mild or stainless steel at our workshop on Westerham Hill, then fit it ourselves across Kent, Surrey and South London.
Terrace and decking steps
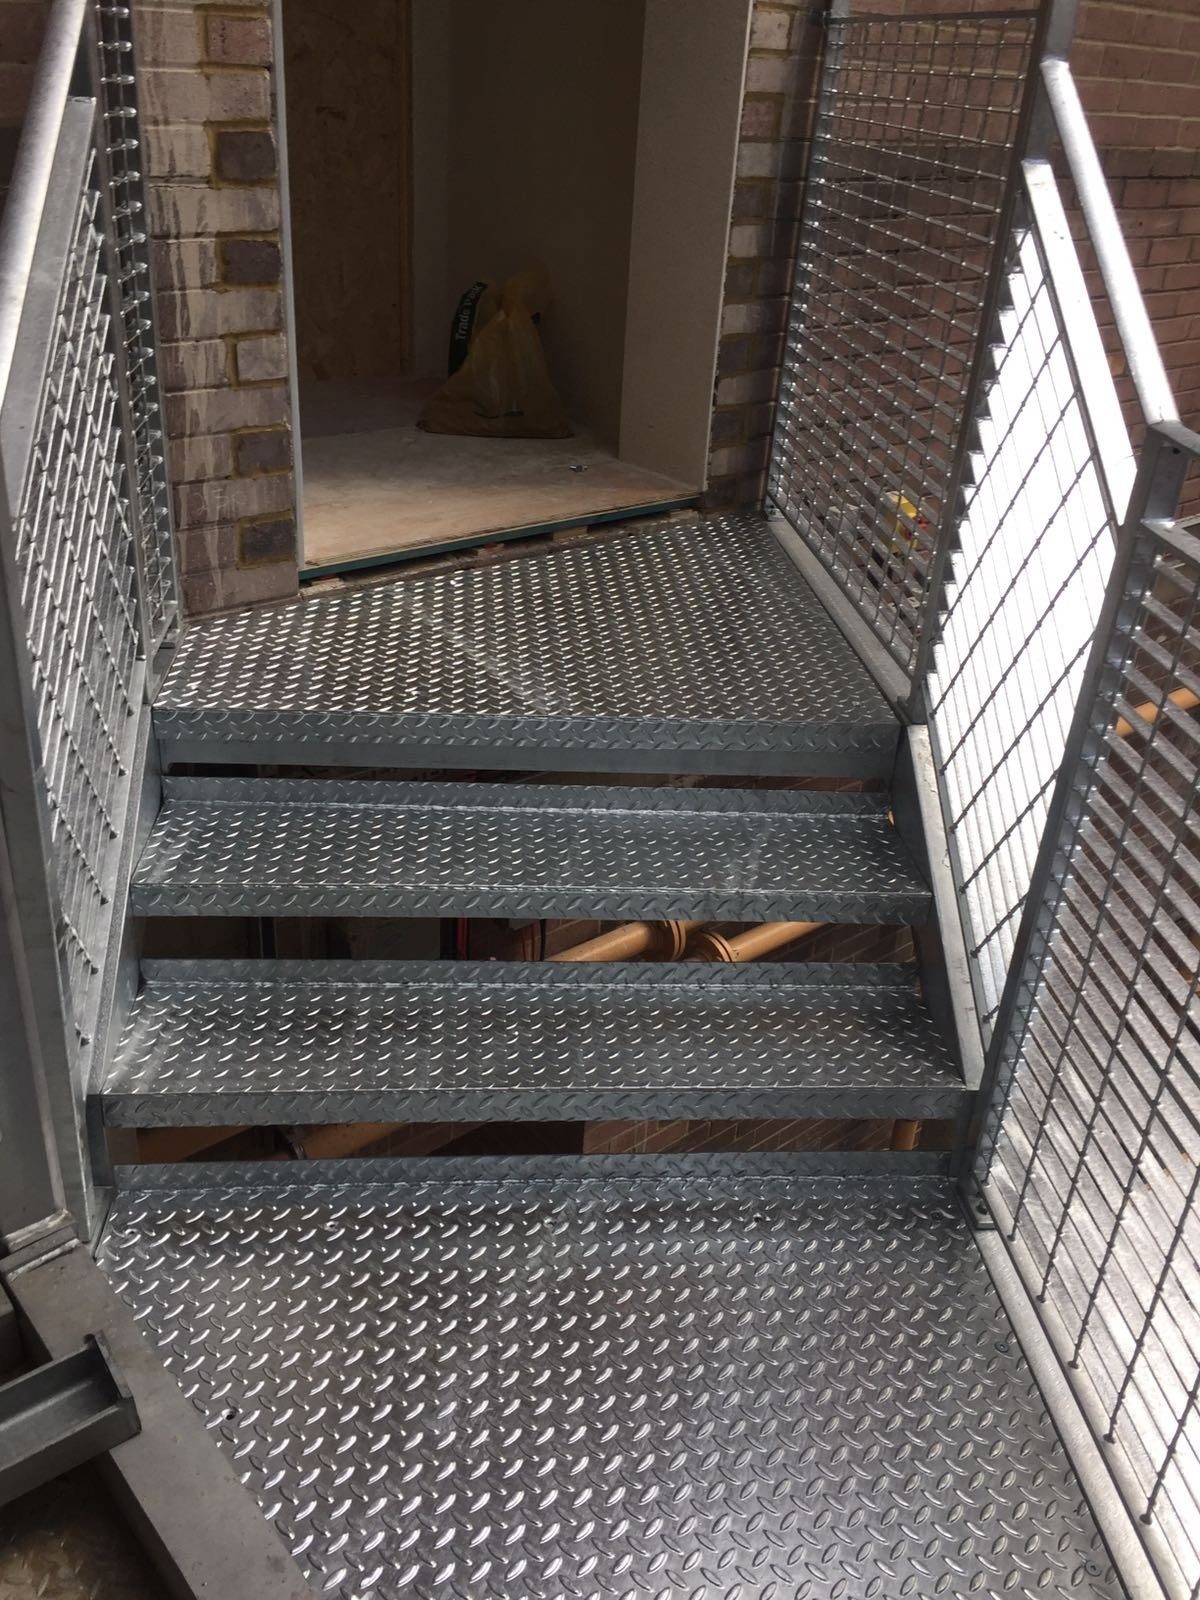
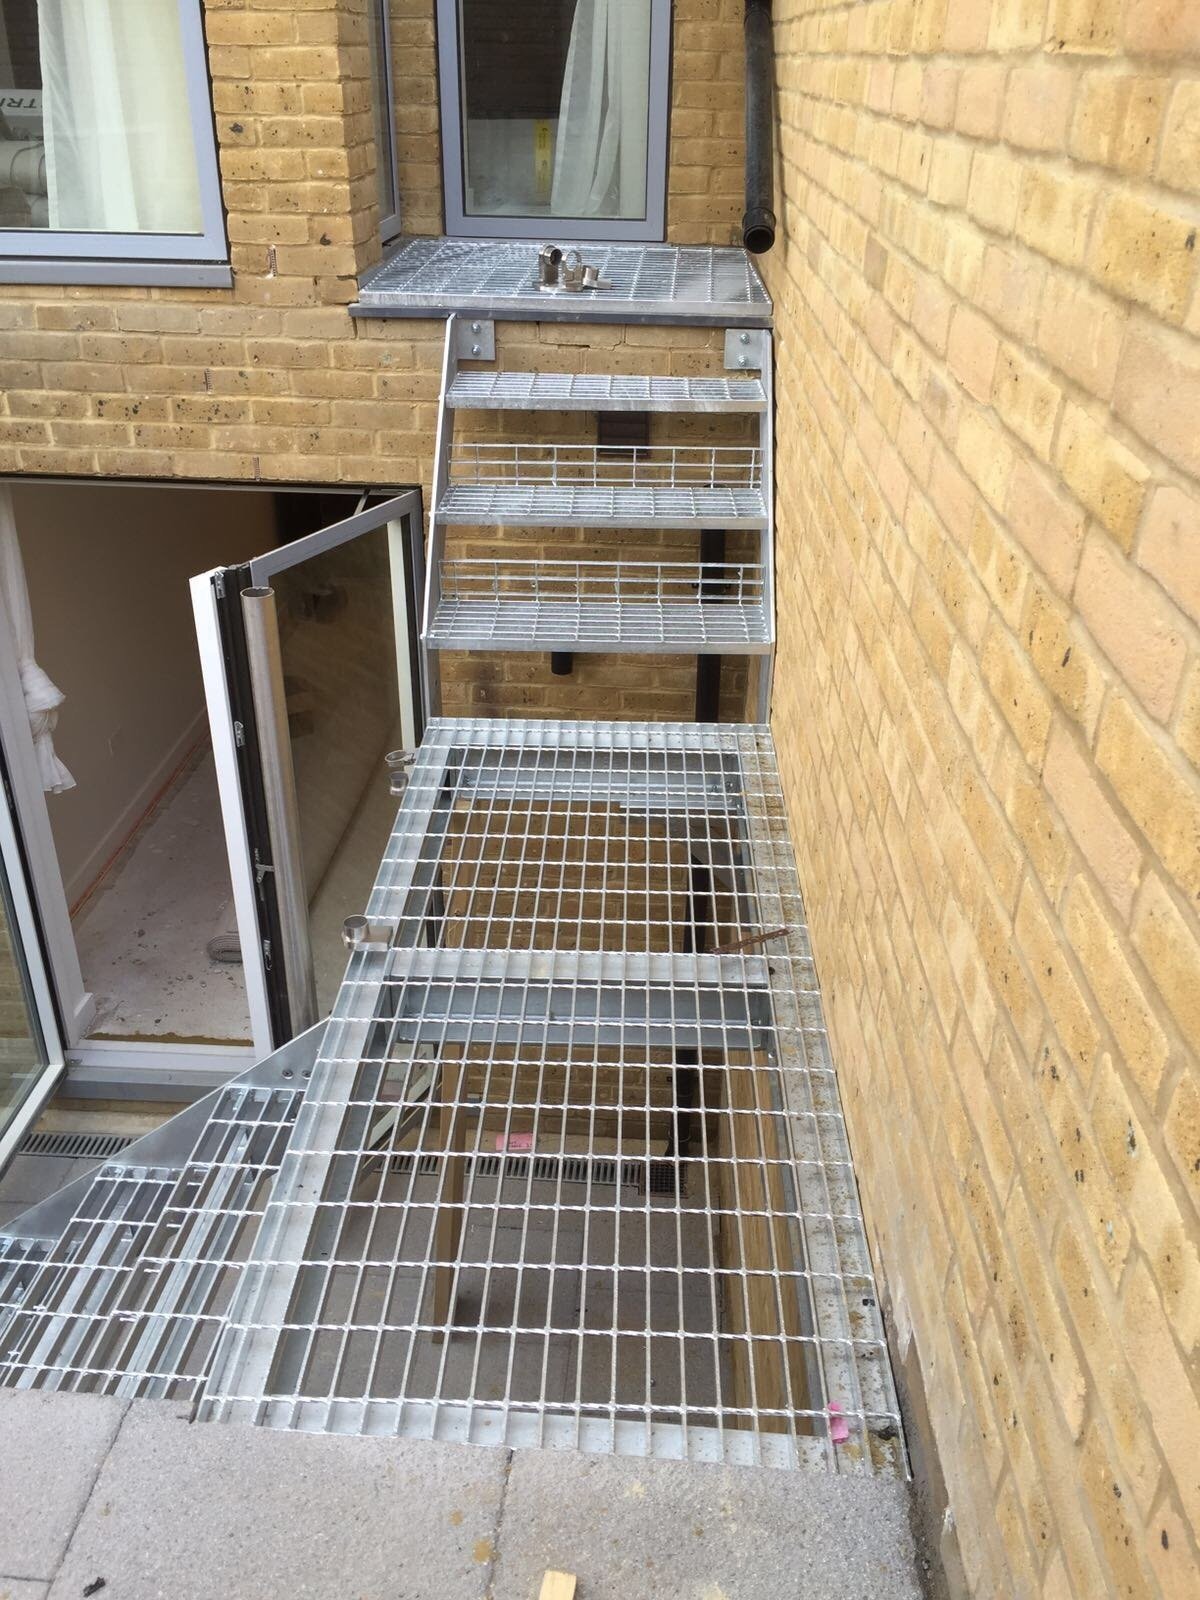
A raised terrace or deck usually needs a short flight of three to eight steps down to the garden. Timber steps rot where the stringers meet the ground; a galvanised steel flight sits on a concrete pad or a paving slab and stays put. We fix the top of the stringers to the terrace edge beam or the house wall with resin anchors or through bolts, and land the bottom on a base plate. Treads can be open mesh or chequer plate, or steel trays that take your own decking boards or paving so the steps match the terrace. Widths from 900mm are typical; a wider flight looks better on a big terrace and leaves room for pots. On a deck, we also check the joists can take the top fixing before we drill anything.
Split-level and sloping gardens
Gardens in the North Downs villages around Westerham, Oxted and Sevenoaks often fall two or three metres from the house to the bottom boundary. A steel staircase with an intermediate landing handles that drop without eating into the outside space the way a bank of concrete steps does. We can run the flight straight, dog-leg it to follow a retaining wall or split it around a bed. Stringers sit on small concrete pads, so the ground is barely disturbed and the stair can come out again if you ever change the layout. Where the drop beside the stair is more than 600mm you need guarding at 900mm high with no gap a 100mm sphere can pass through, and we build that in with the stair rather than adding it later.
Roof terrace and flat roof access
A stair up to a flat roof or roof terrace is access, not a garden feature, and we treat it that way. It needs a proper fixing at the top, either a landing bracketed to the parapet or a platform on legs bearing on the roof structure, and we check what the roof can take before we draw anything. Guarding to a roof terrace or balcony edge is 1100mm high even at a house, and the balustrade has to resist the loads in BS 6180. External steel staircases serving a flat are often the escape route as well, so Approved Document B applies alongside K. Many of these stairs need drawings and calculations for Building Control, and planning may apply if the terrace is new. We supply the drawings and calculations where needed.
Straight flight or spiral
A straight flight is the cheapest and the easiest to climb, but it needs a run of roughly a metre on plan for every 600mm of rise, which not every garden or side return has. Where the outside space is tight, an outdoor spiral staircase goes up in a footprint of about 1.5 to 2 metres across. A spiral is slower to use and awkward with a tray of drinks or a mower, so we tend to suggest it for a roof terrace, a balcony or a basement lightwell rather than as the main way into a garden. Either way, an outdoor metal staircase from us is drawn to the rise measured on site, not cut down from a stock flight. We will tell you at the survey which layout fits.
Rise, going and handrails to Approved Document K
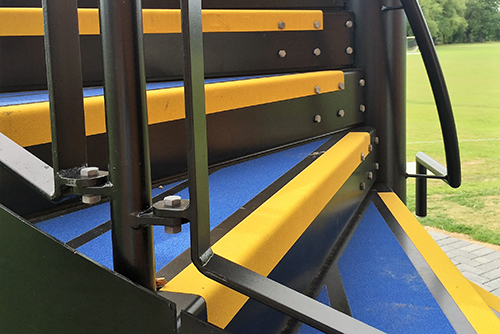
Outdoor stairs at a house follow the private stair rules in Approved Document K: rises between 150mm and 220mm, goings between 220mm and 300mm, twice the rise plus the going between 550mm and 700mm, and every step in the flight the same. We usually draw rises around 170mm and goings of 250mm or more because that feels right outside, where people carry things and the treads are often wet. Outside you need non-slip treads, so we never use smooth sheet on a step. A handrail at 900mm to 1000mm above the pitch line goes on at least one side of any flight narrower than 1000mm and on both sides of anything wider. Whether Building Control needs to see it depends on what the stair serves, and we tell you at the survey.
Materials and finishes for outside
Mild steel is the usual choice, hot-dip galvanised and then powder coated if you want a colour; those two are our standard finishes for anything outside. Galvanising alone gives a matt grey that dulls evenly and needs nothing doing to it. Galvanised and powder coated black or anthracite is what most people go for, and the zinc underneath means a chip in the coating does not become a rust streak. Both are done at galvanising and coating plants we trust. Stainless steel suits handrails and glass fixings where hands are on the metal every day. Glass panels make sense on a roof terrace or a raised deck where you do not want the view blocked; we use toughened laminated glass held in a steel channel or on stainless clamps.
What the survey checks and what affects the price
The free survey measures the exact rise and the room you have for the flight, checks what the top and bottom fixings will go into, and looks at drainage, services and access. The price mostly depends on the total rise, the width, the number of landings and the tread type. Open mesh treads cost less than decked trays; glass guarding costs more than steel balusters; a spiral costs more than a straight flight. Send us photos or a drawing with a rough rise and you will have a written estimate within the working day, then a fixed quotation after the survey that only changes if you change the design. Fabrication takes a few weeks once the drawing is signed off, galvanising and coating add a little to that, and fitting a typical flight is a day or two.
Straight answers on outdoor staircases
Can the treads match my decking or paving?
Yes. We make steel tread trays that take your own decking boards or paving slabs, so the steps look like part of the terrace rather than something bolted to it. Open mesh or chequer plate treads are the cheaper option and shed water and leaves better.
Do I need Building Control for outdoor steps to a terrace?
Usually not for a short flight from a deck to the lawn at a house. A stair serving a roof terrace, a flat or a fire escape normally does, and we supply the drawings and calculations. We confirm which applies at the survey rather than guessing from a photo.
How high does the guarding have to be?
900mm on a flight or landing at a house; 1100mm at the edge of a roof terrace or balcony. Gaps must stop a 100mm sphere passing through, and the balustrade is designed to the loads in BS 6180, which is why glass up there is laminated and properly fixed.
Will a steel staircase rust?
Not once it is hot-dip galvanised, which is how every outdoor flight leaves us. The zinc protects the steel inside the sections as well as outside, and powder coating on top adds colour and a second layer. A scratch in the paint shows grey, not brown.
How long from order to fitting?
A few weeks from a signed-off drawing to a stair back from the galvanisers and ready to fit. Powder coating in a standard colour adds a little; a non-standard colour can add more. Fitting a typical terrace or garden flight takes a day or two, and we give you a plain timescale with the quotation.
Do you cover my area?
Yes if you are in Kent, Surrey or South London. We are routinely anywhere within forty miles of Warlingham, which takes in Biggin Hill, Bromley, Keston, Orpington, Croydon, Caterham, Oxted, Sevenoaks and the villages between. Phones are answered from 6am to 10pm, seven days a week.
Recent work
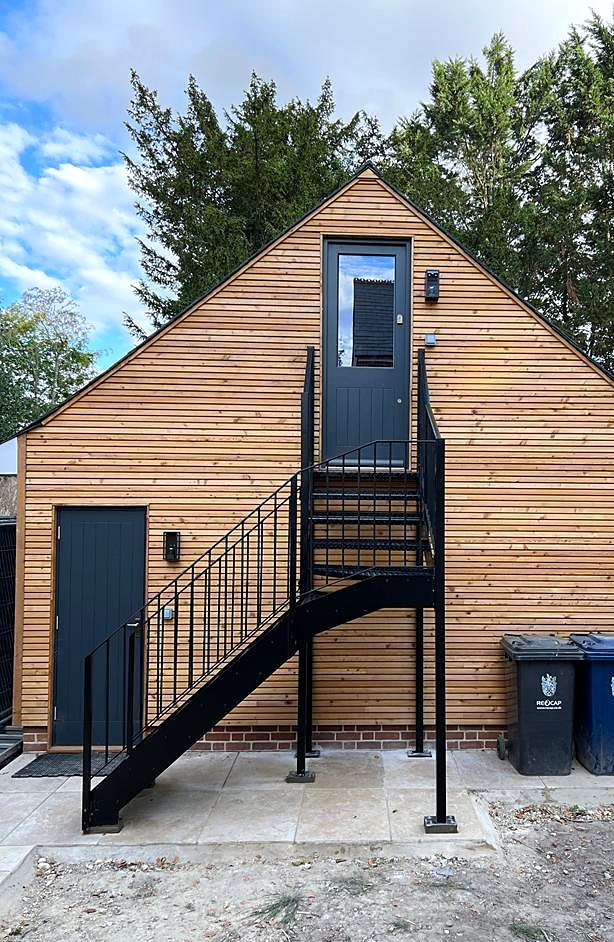
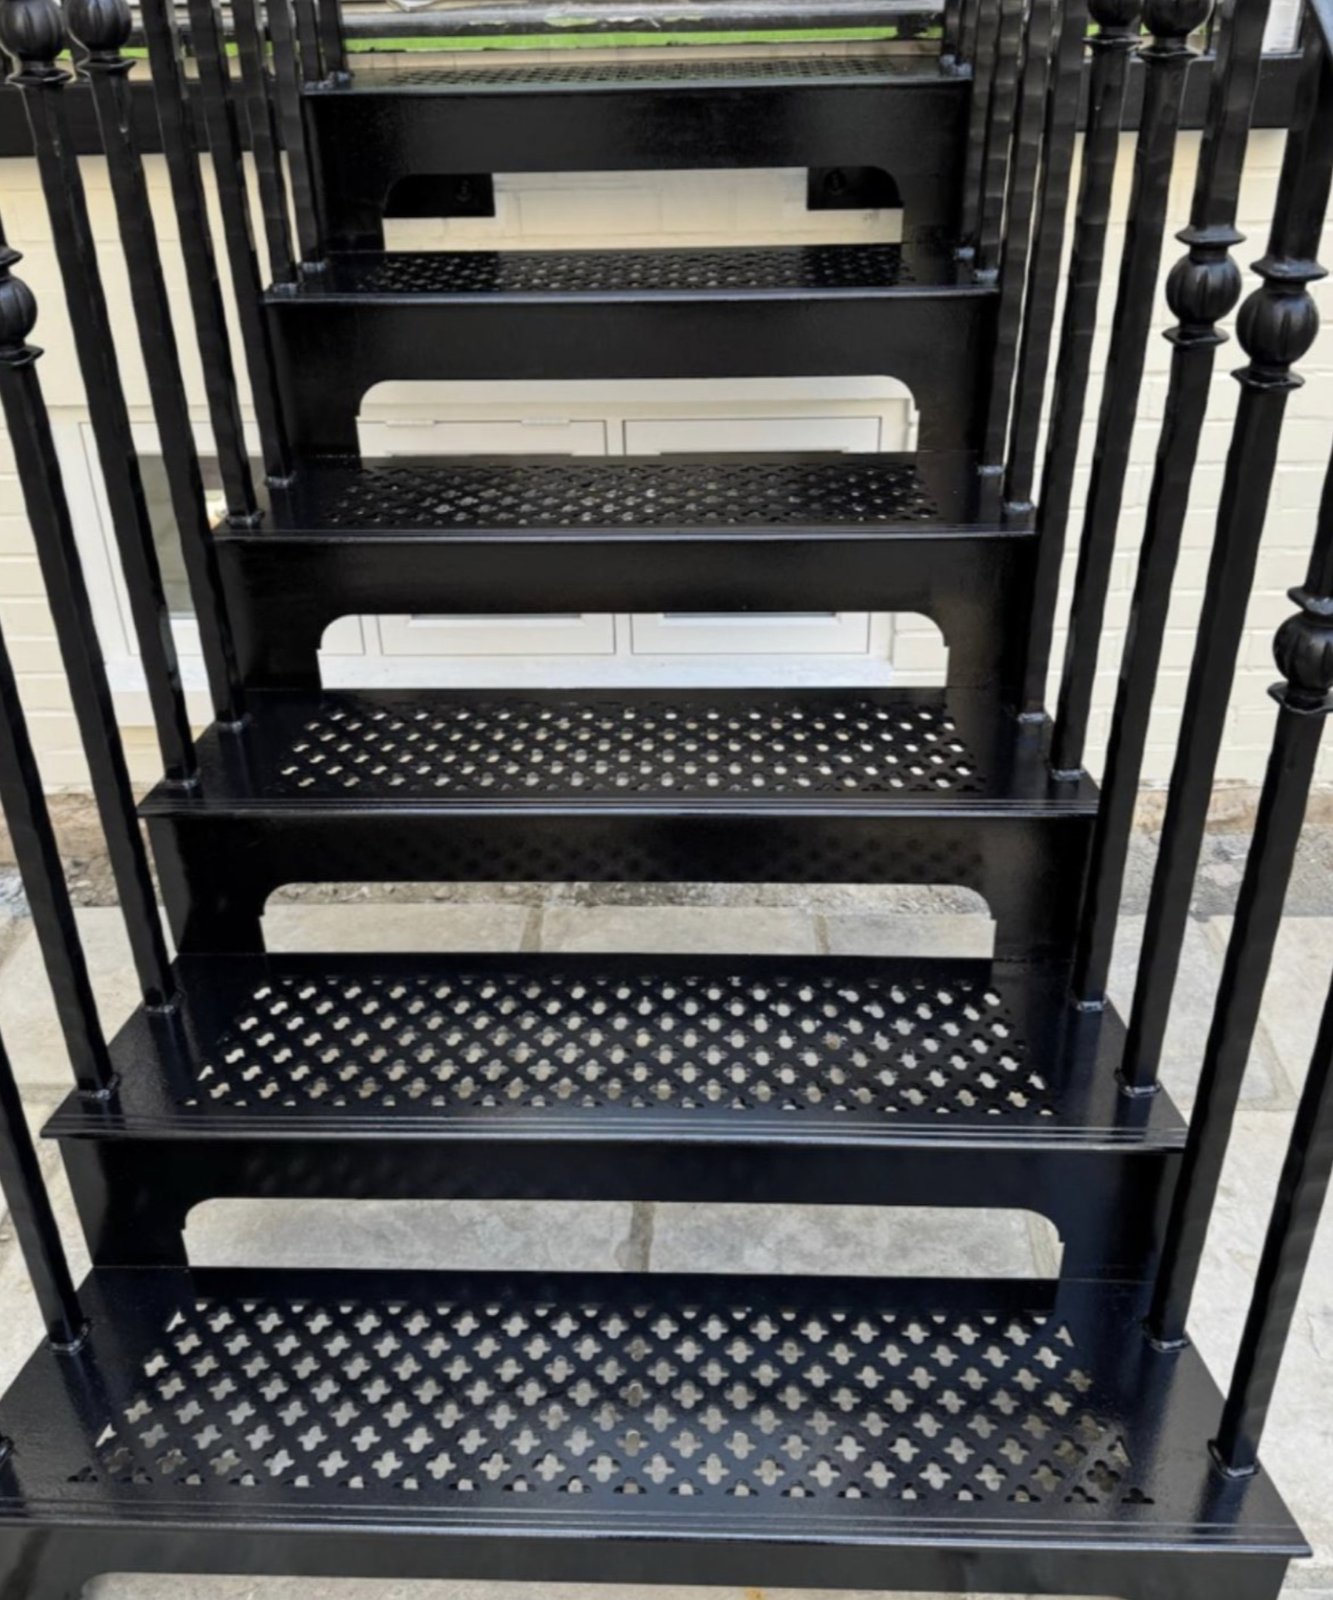
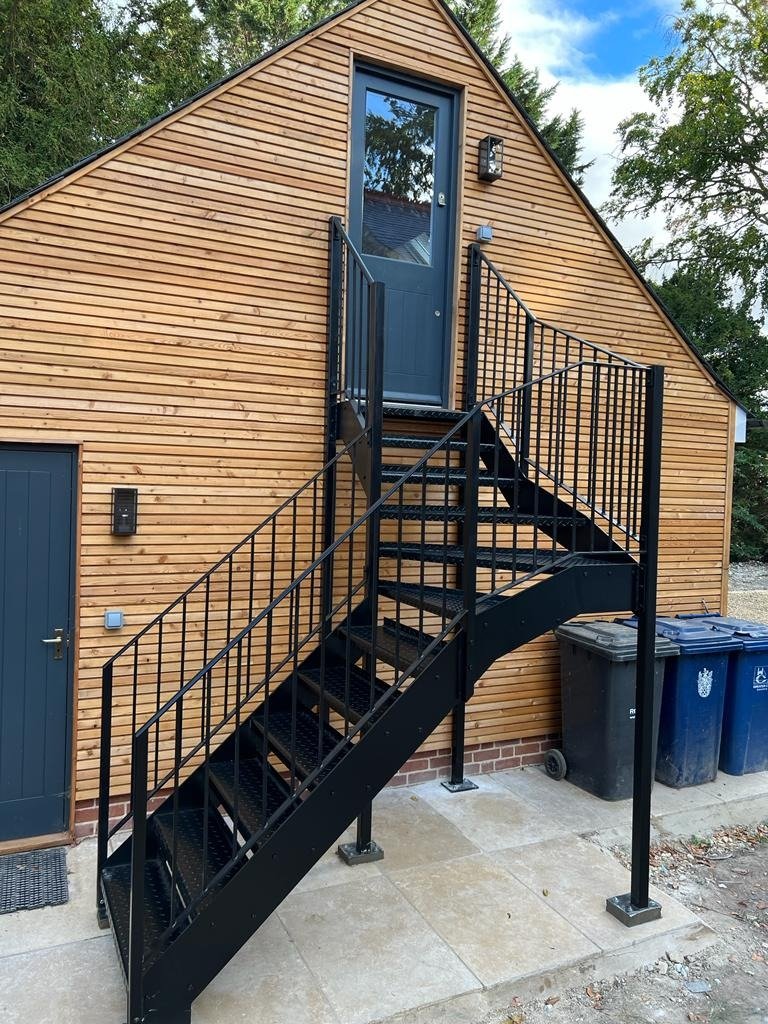
Outdoor staircases we have made and fitted
Also in Staircases
Related work
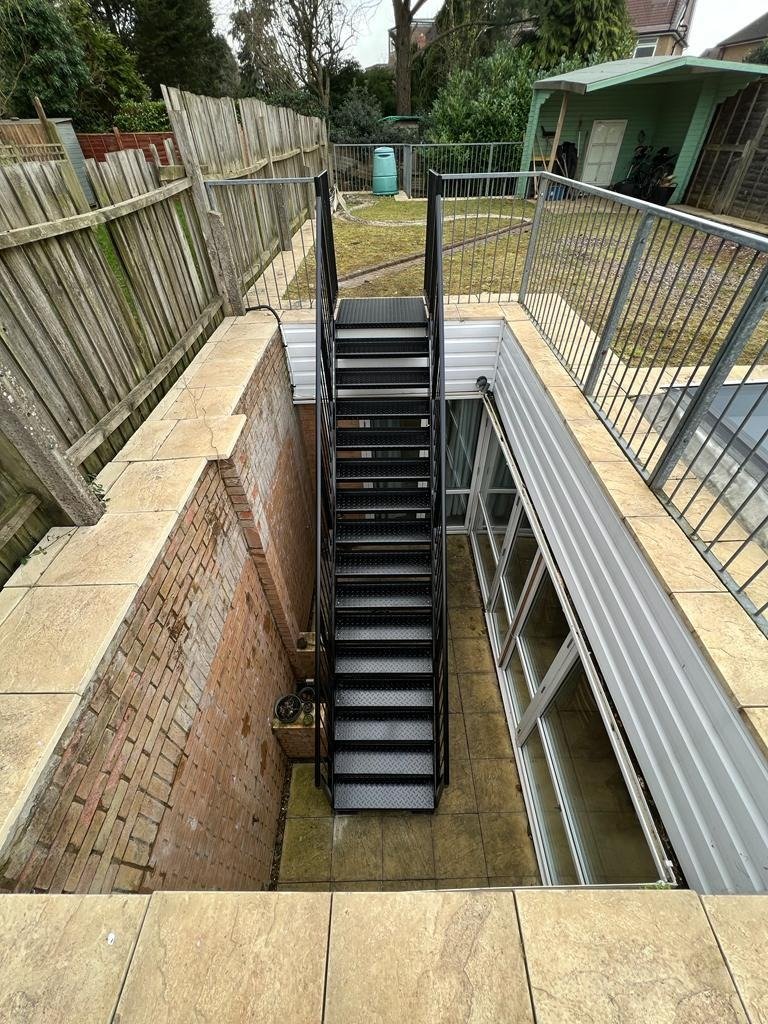
Garden staircases
Steel garden steps for slopes, lightwells and balcony access, galvanised to last outside.
See the page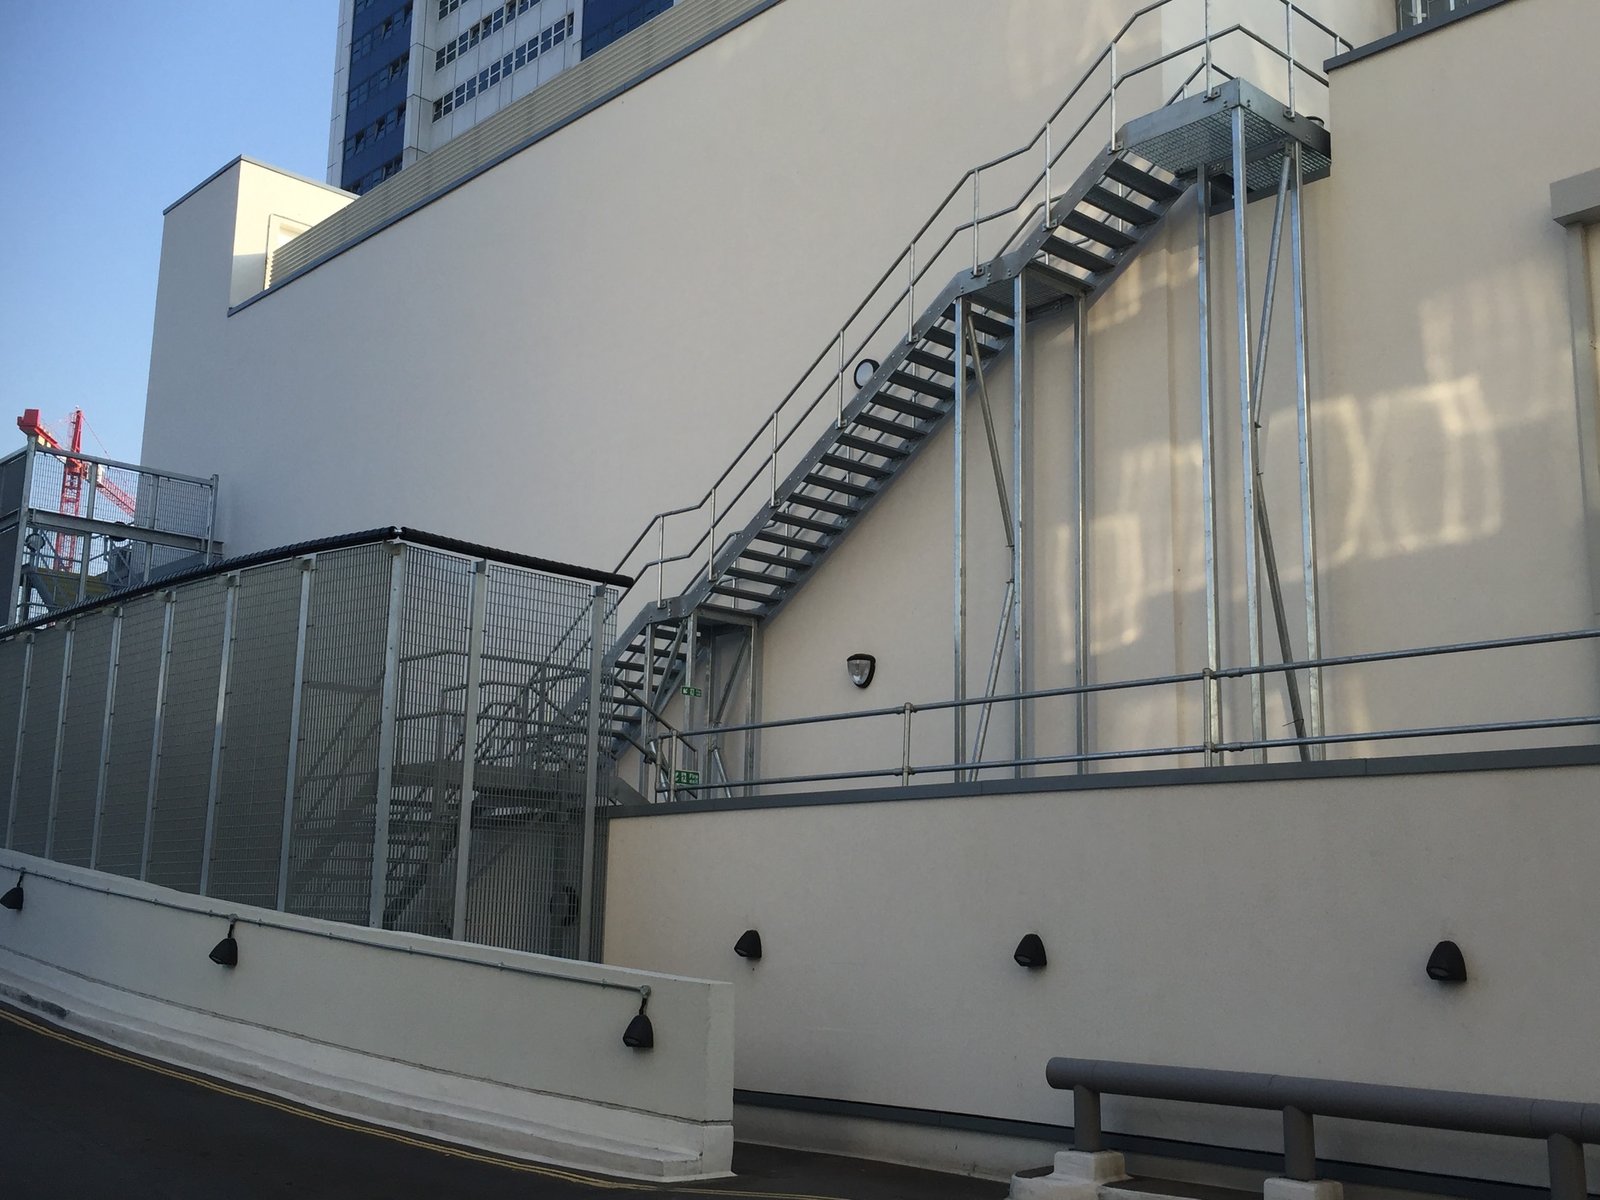
Fire escape staircases
External steel fire escape stairs for blocks of flats, offices and shops, with drawings for Building Control.
See the page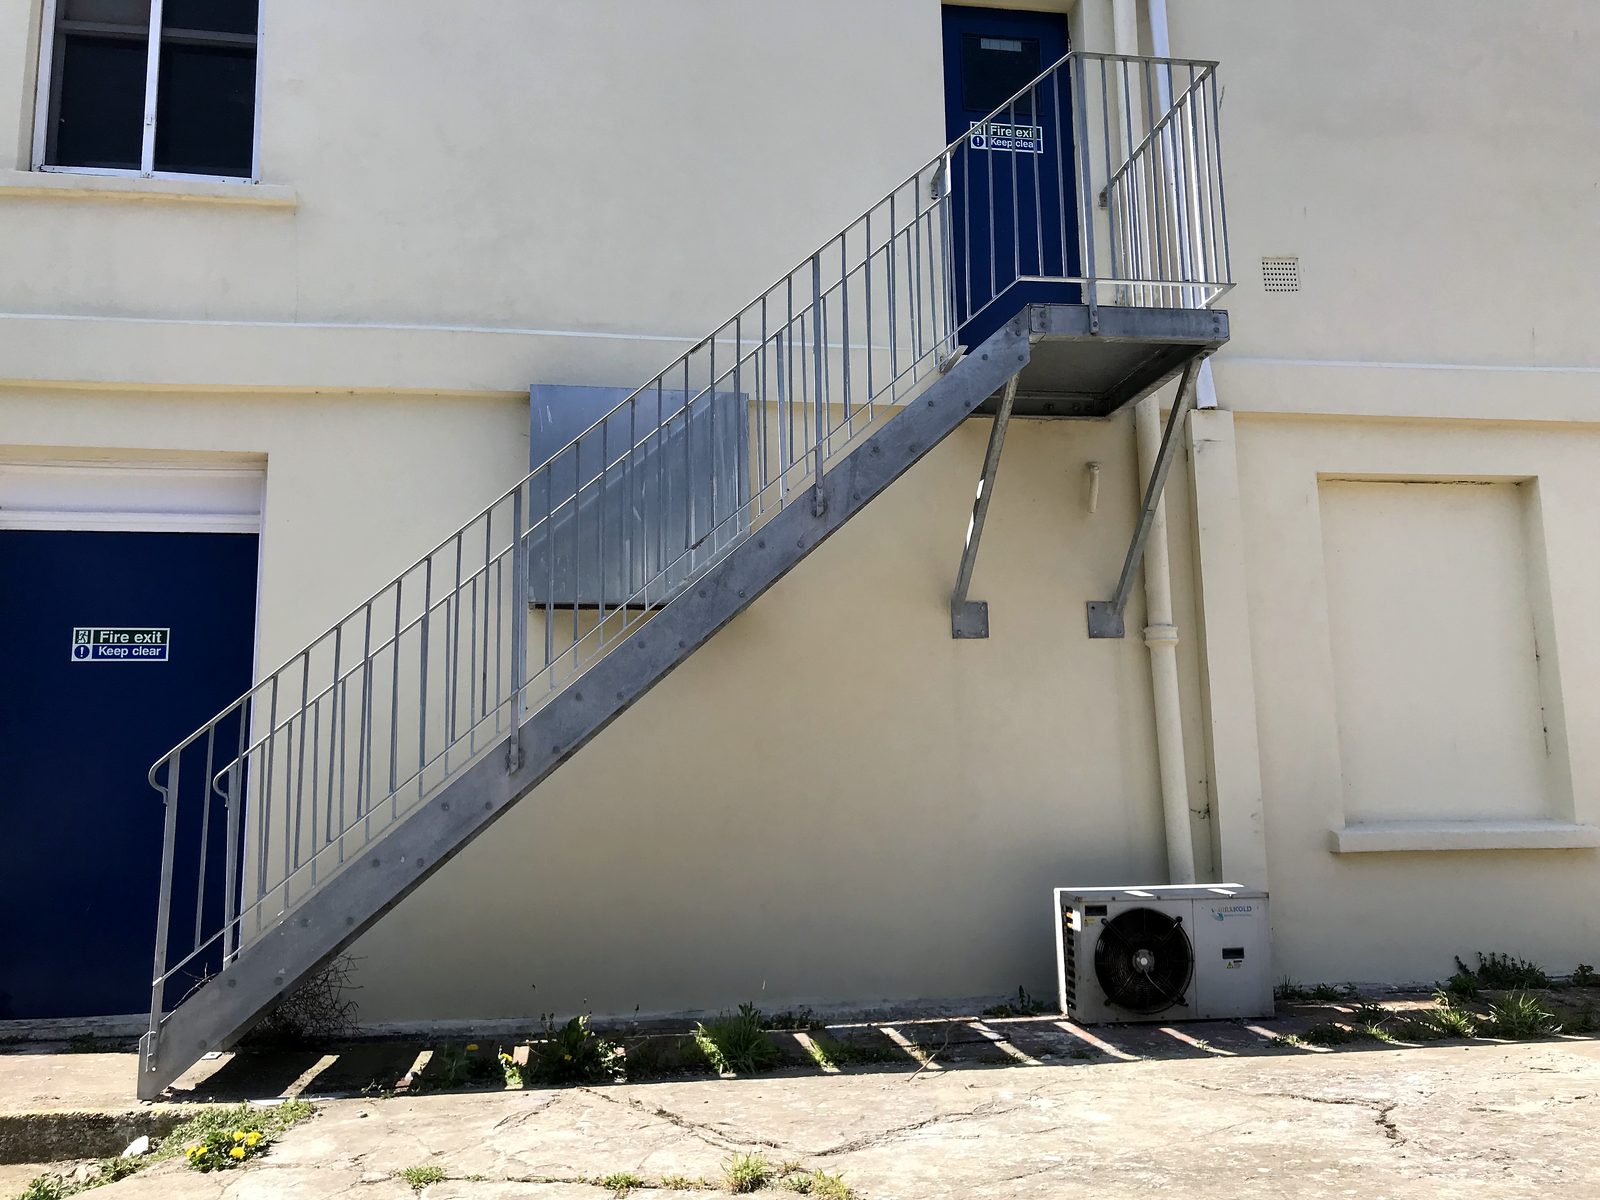
Steel staircases
Straight, dog-leg and multi-flight steel staircases, inside and out, from one Westerham workshop.
See the pageFree quote
A photo, a rough height and a few words. Priced today.
Attach a phone photo of the spot, or a drawing, tell us roughly how high, and we ring back the same working day with a figure. Architects and builders can attach a PDF or email a tender package instead. Once you like the figure we survey free of charge, anywhere within reach of Westerham Hill.