Home / Staircases / External staircases
Staircases
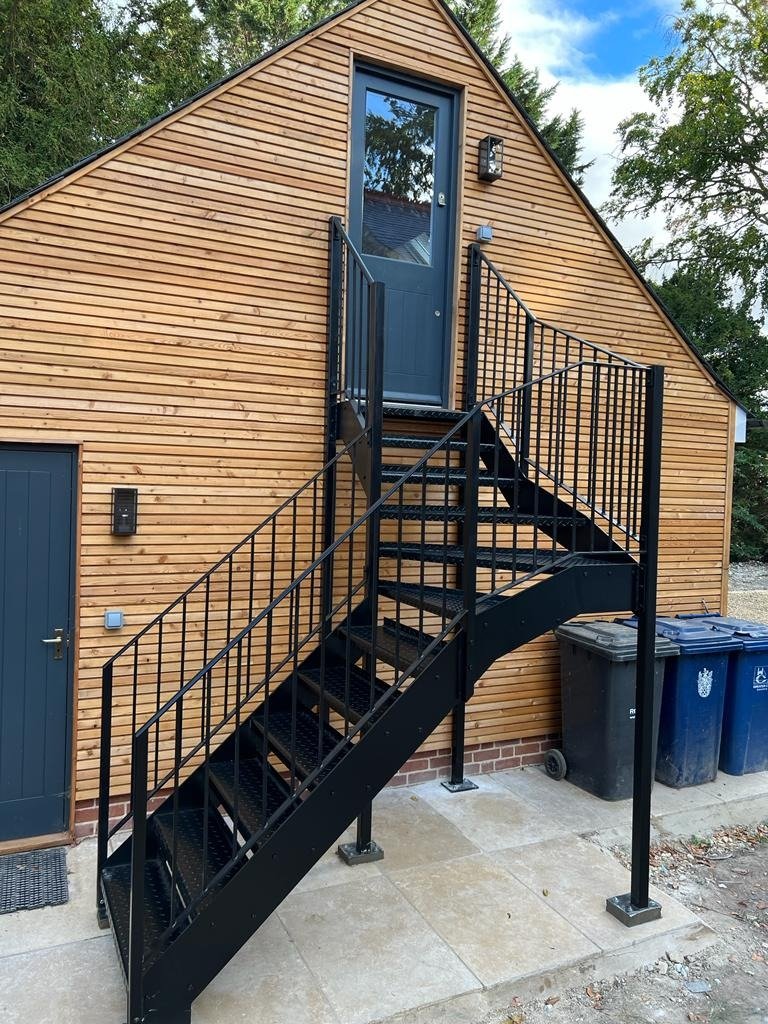
External staircases in galvanised steel, made in Westerham
External staircases give a first-floor flat, an annexe or an upstairs office its own front door, and often its fire escape too. We survey, draw and make them in galvanised steel at our workshop on Westerham Hill, straight, with a landing or as a spiral, and fit them to houses, shops and units across Kent, Surrey and South London. You get a fixed quotation before anything is made.
Access stairs to flats, annexes and offices
The usual job is a flat over a shop that needs a separate entrance, an annexe above a garage, or an office over a unit that has lost its inside stair. Many double as the emergency exit. The other regular job is replacing a rotten timber or spalling concrete stair. Stairs inside offices, shops and blocks of flats are covered on our commercial staircases page.
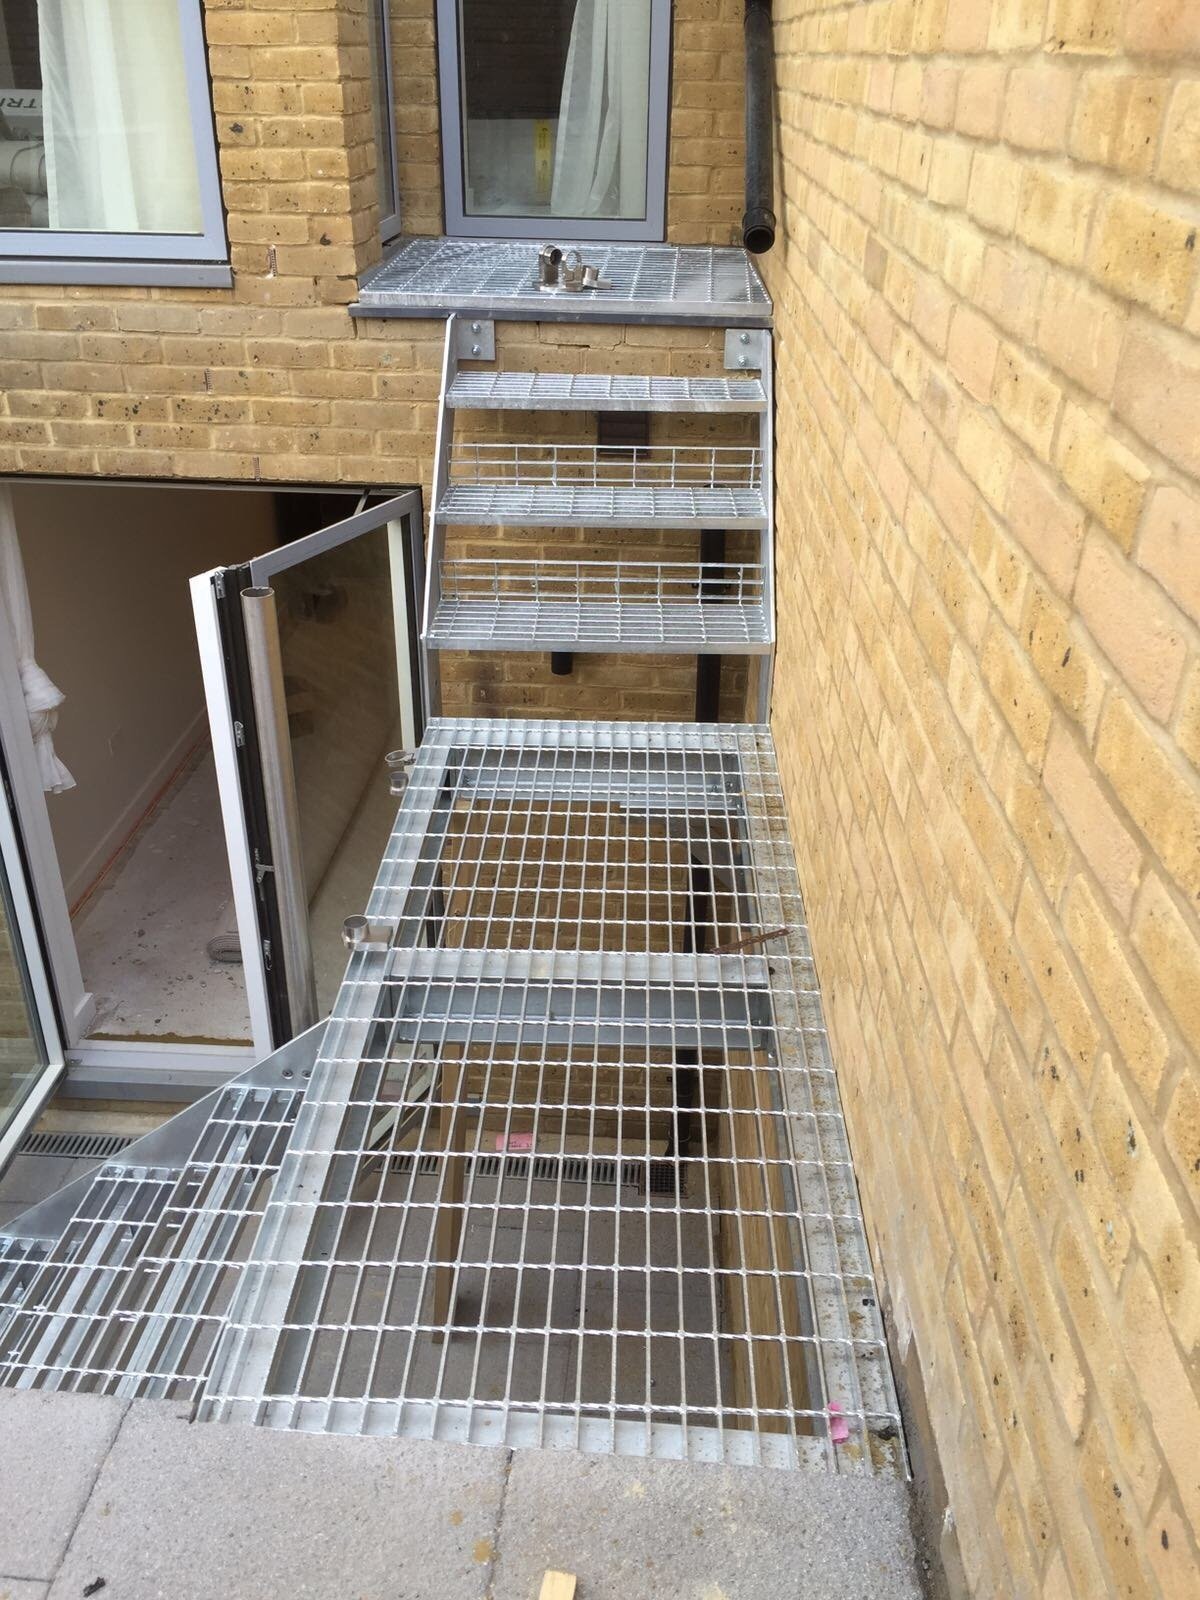
Most are a straight flight to a landing outside the door. Where the rise is over 2.5 metres, or a straight flight would run too far into the yard, we add a quarter or half landing and turn it back along the wall. With no room for either, a galvanised spiral 1.6 to 2 metres across tucks into a corner. The top landing is at least as long as the stair is wide and clear of the door swing, so an outward-opening door never reaches the top step.
Materials and treads for the weather
Mild steel, hot-dip galvanised, is right for nearly every outside stair. Stainless costs more and earns it near salt air or on show. Stringers are 10 or 12mm flat plate, or parallel flange channel on longer flights. The handrail is 42.4mm tube, returned at the ends, on one side for a stair under a metre wide and both sides at a metre or more. Guarding is vertical bar spaced so a 100mm ball cannot get through, or mesh panels where children or dogs use the stair.
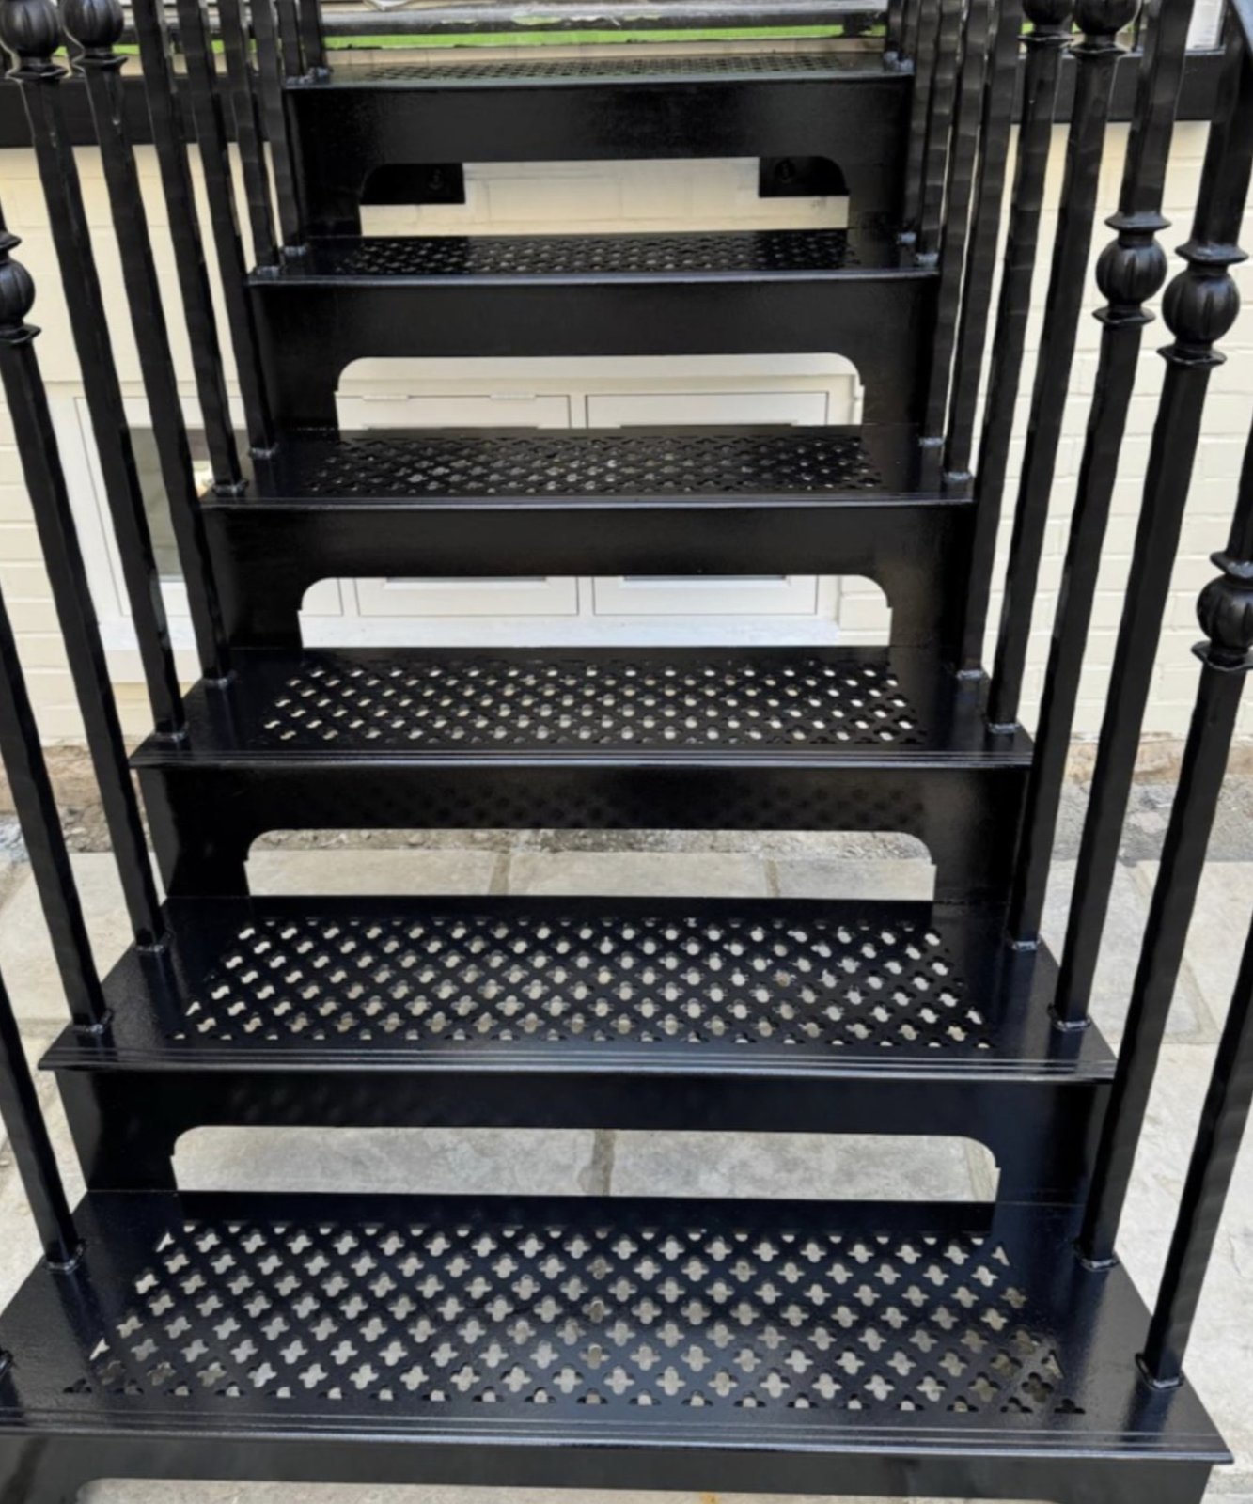
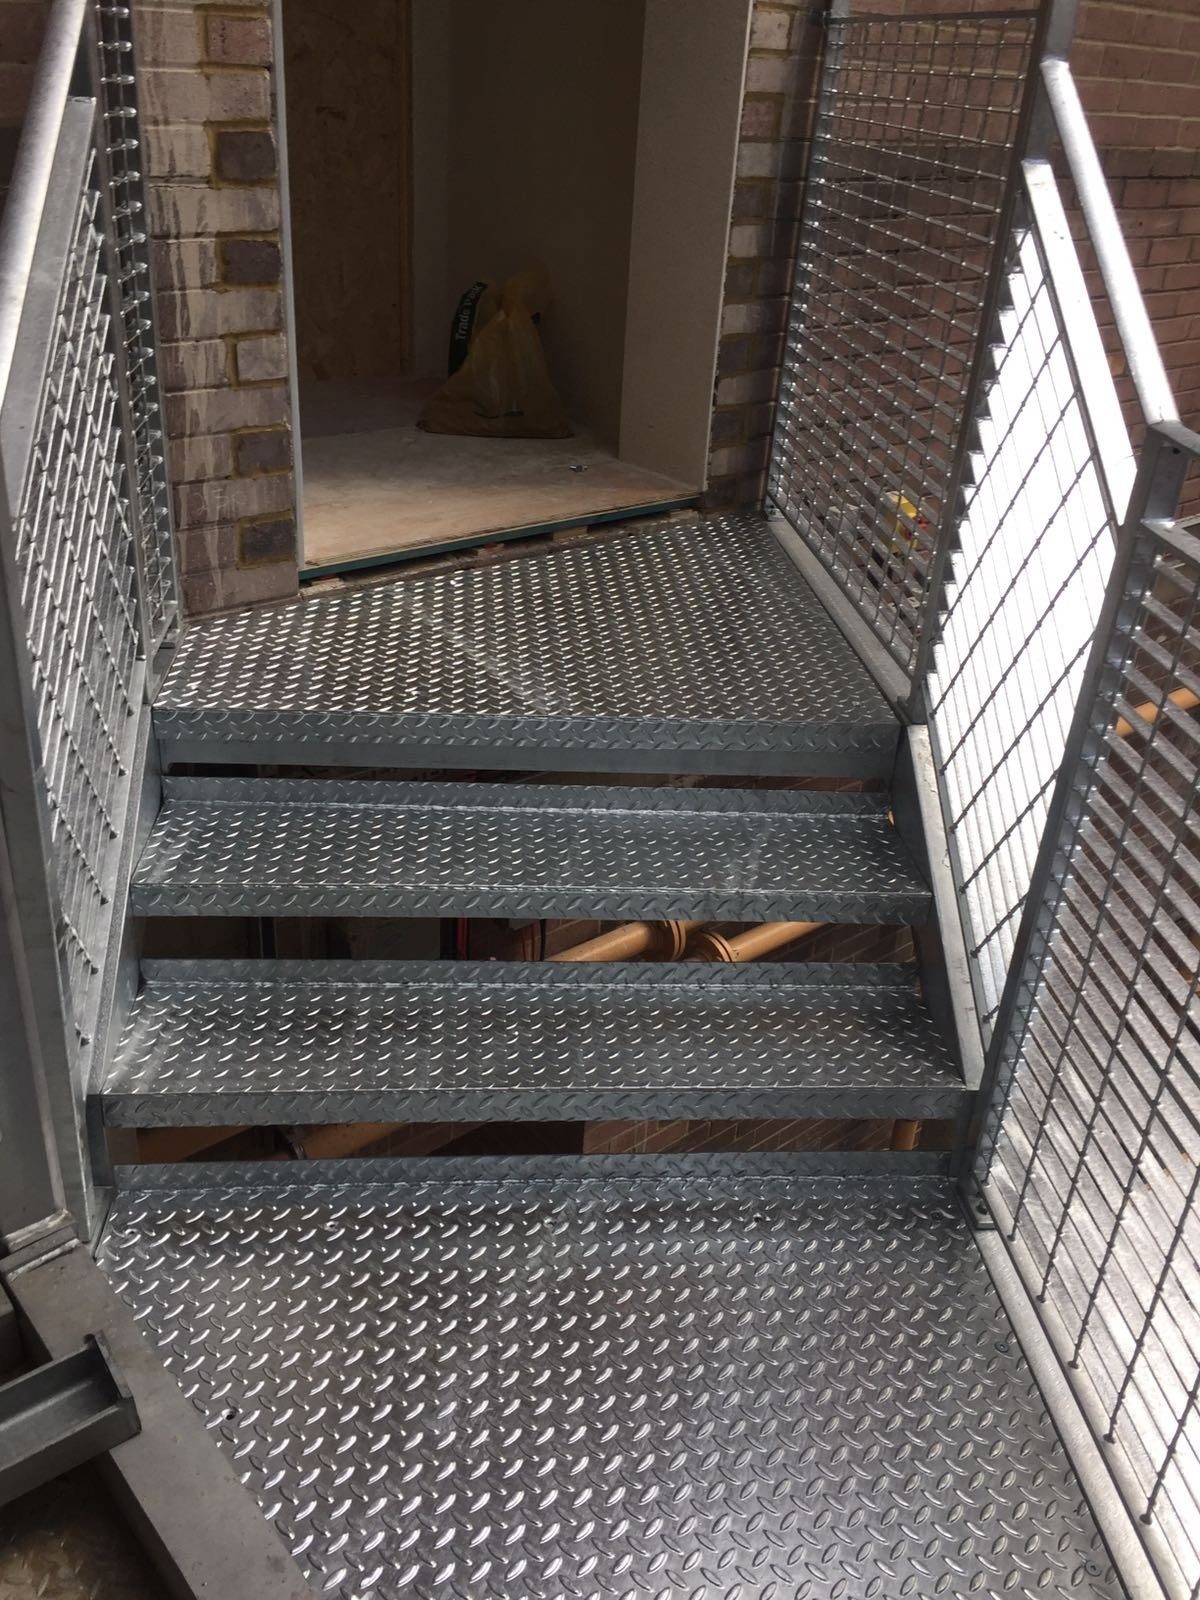
For treads, open grid grating is the standard: rain, leaves and snow drop through, it grips in frost and needs the odd sweep at most. Chequer plate is solid and quieter underfoot but holds water and can ice up. Perforated plate is the middle ground for a stair at the front of a house.
Fixings, foundations and the wall
The foot of the stair sits on a base plate anchored into concrete with resin fixings, usually M12 or M16. An existing slab or path is fine if it is sound and thick enough. If it is not, we mark a concrete pad on the drawing, sized to the stair and taken down to firm ground, for your groundworker to cast before the stair arrives.
At the top, the landing fixes back to the wall with brackets and resin anchors into brick or block, kept out of the mortar joints and away from corners. A single skin of block, a timber frame or external insulation will not usually take that load, so there the landing stands on its own posts and is only tied to the wall for steadiness.
The survey settles which of these you need.
Building Regulations and planning for an outside stair
An external stair comes under Approved Document K. A private stair needs a 150 to 220mm rise and a 220 to 320mm going; one shared by flats is held to 150 to 170mm and 250 to 400mm. Guarding is 900mm on the flight and 1,100mm round the landing, which counts as a balcony. BS 6180 sets the guarding load: 0.36kN/m for one dwelling, 0.74kN/m where flats share it.
If it is also the fire escape, Approved Document B applies: doors and windows within 1.8 metres of it must be fire-resisting, and a stair over 6 metres high needs weather protection.
Planning is separate. Flats have no permitted development rights, and a landing over 300mm above ground is outside them on a house too, so most need a planning application. We supply the drawings and calculations for both.
Local planning rules differ from one council to the next. Our pages on external staircases in South London, steel staircases in Kent and steel staircases in Surrey list the conservation areas and Article 4 directions we check before drawing.
Hot-dip galvanising and powder coating
Every outside stair goes to the galvanising plant after welding. We drill vent and drain holes in the tubes first so the zinc runs through them and coats the inside too. Dipping to BS EN ISO 1461 gives around 85 microns on the heavier sections. It comes back bright grey, dulls to a soft matt within a year and then needs nothing for decades.
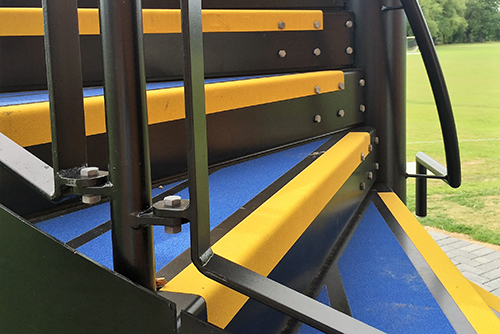
If you want colour, the stair is powder coated over the zinc. The plant prepares the zinc first so the powder keys to it and does not pinhole. Anthracite and black are the usual picks; any RAL colour is possible. It costs more than galvanising alone, and if the coat is ever chipped the zinc underneath still protects the steel.
Paint alone is a maintenance job from the first winter.
Site survey, fixed quotation and installation
Send a photo of the wall and a rough height and you will have a written estimate within the working day. Then one of us comes out for a free site survey: we measure the exact rise from ground to threshold, check what the wall is built from, test the ground, look for drains and manholes in the way, note the door swing and work out how we get the stair in.
Price is set by height and width first, then by landings, tread type, guarding and powder coat. A new pad, a crane or a long carry from the road are shown as separate lines. Once you approve the drawing the quotation is fixed and only changes if the design does.
Allow a few weeks from approved drawing to fitting; the installation process is normally one day.
Straight answers on external staircases
Is planning permission needed for an external staircase?
Usually, yes. Flats have no permitted development rights, and on a house a landing more than 300mm above the ground falls outside them, so a new stair normally needs an application, and conservation areas are stricter. Ask the council's planning department before you order. Building Control approval is separate, and we supply the drawings and calculations for that.
Can the stair be the fire escape and the front door at the same time?
Yes, that is the usual arrangement for a flat. The stair then has to satisfy Approved Document B as well as K: doors and windows within 1.8 metres of it need to be fire-resisting, and the stair has to land somewhere you can walk clear of the building. Tell us at the start and we draw it to suit both.
Will galvanised steel rust?
Not in normal use. The zinc corrodes slowly in place of the steel, and on a stair in Kent or Surrey, away from the coast, that means decades before you see any sign of it. Small scratches are protected by the zinc around them, and a deep gouge can be touched in with zinc-rich paint.
Will the treads be slippery in winter?
Open grating gives the surest footing outside: water cannot sit on it, so there is little for ice to form on, and the bars grip a wet sole. Chequer plate can hold a skin of ice, so on a north-facing or shaded stair we steer you towards grating or perforated plate.
Can you replace old timber or concrete exterior staircases?
Yes. We survey the old stair, draw a steel one to the same rise and landing height so the door still works, and swap it in one visit where the base allows. If the flat is occupied we agree the date with the tenant so they are not left without a way in.
Is a spiral an option where a straight flight will not fit?
Often. A galvanised external spiral 1.6 to 2 metres across needs only its own footprint and a fixing at the top, so it suits a yard where a straight flight would cross a window or a path. It is fine for one flat's front door, harder with a pushchair or shopping, and as a shared escape route it has to meet BS 5395-2, which pushes the diameter up.
Recent work
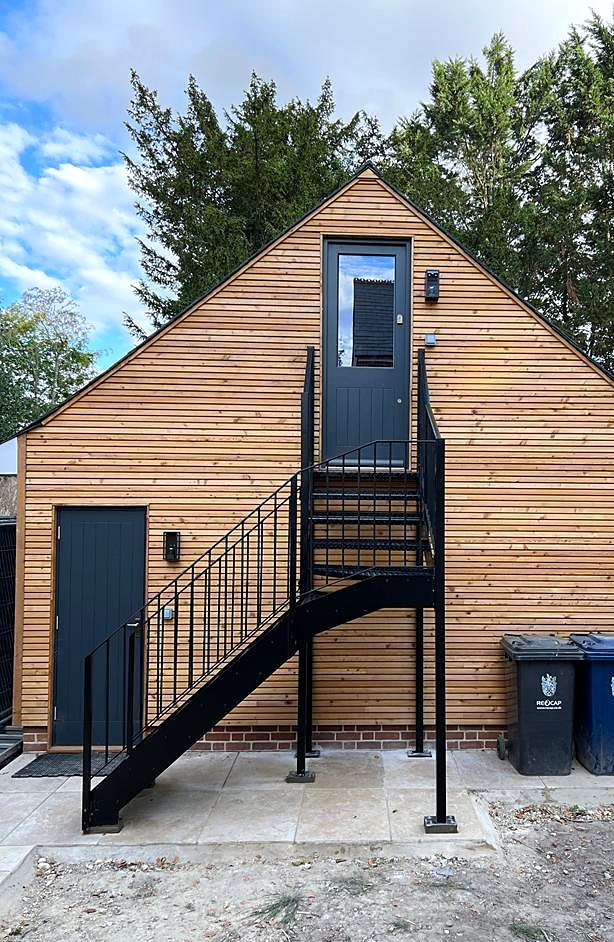
External staircases we have made and fitted
Also in Staircases
Related work
Outdoor staircases
Outdoor steel staircases for decking, sloping gardens and roof terraces, drawn, made and fitted.
See the page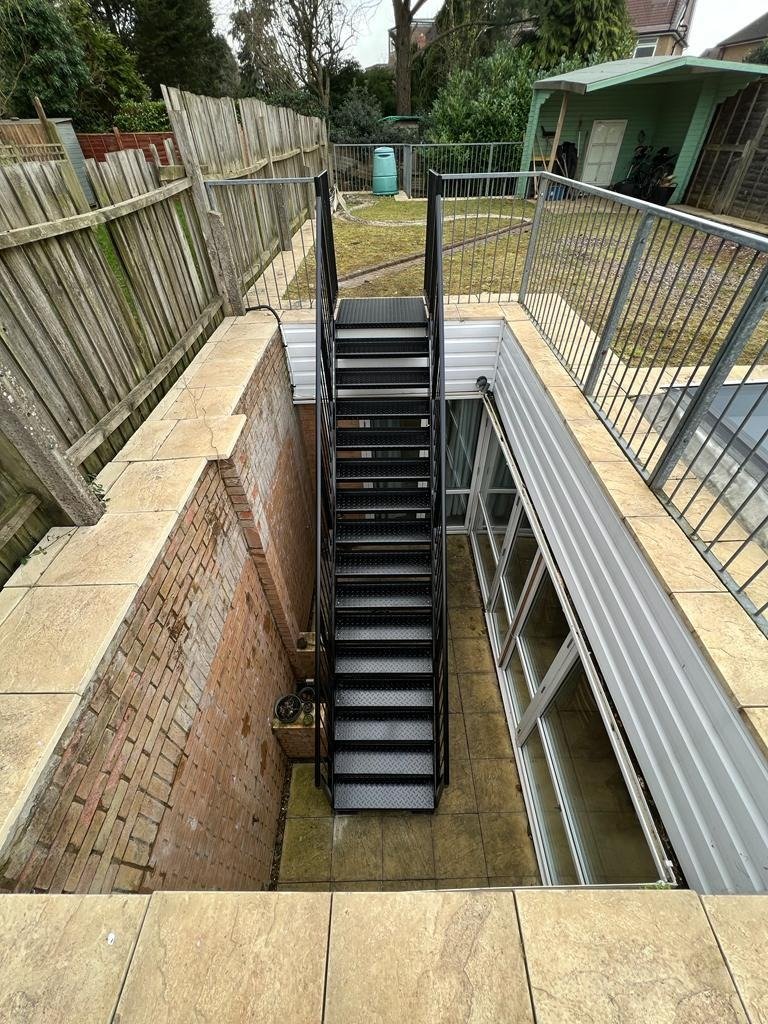
Garden staircases
Steel garden steps for slopes, lightwells and balcony access, galvanised to last outside.
See the page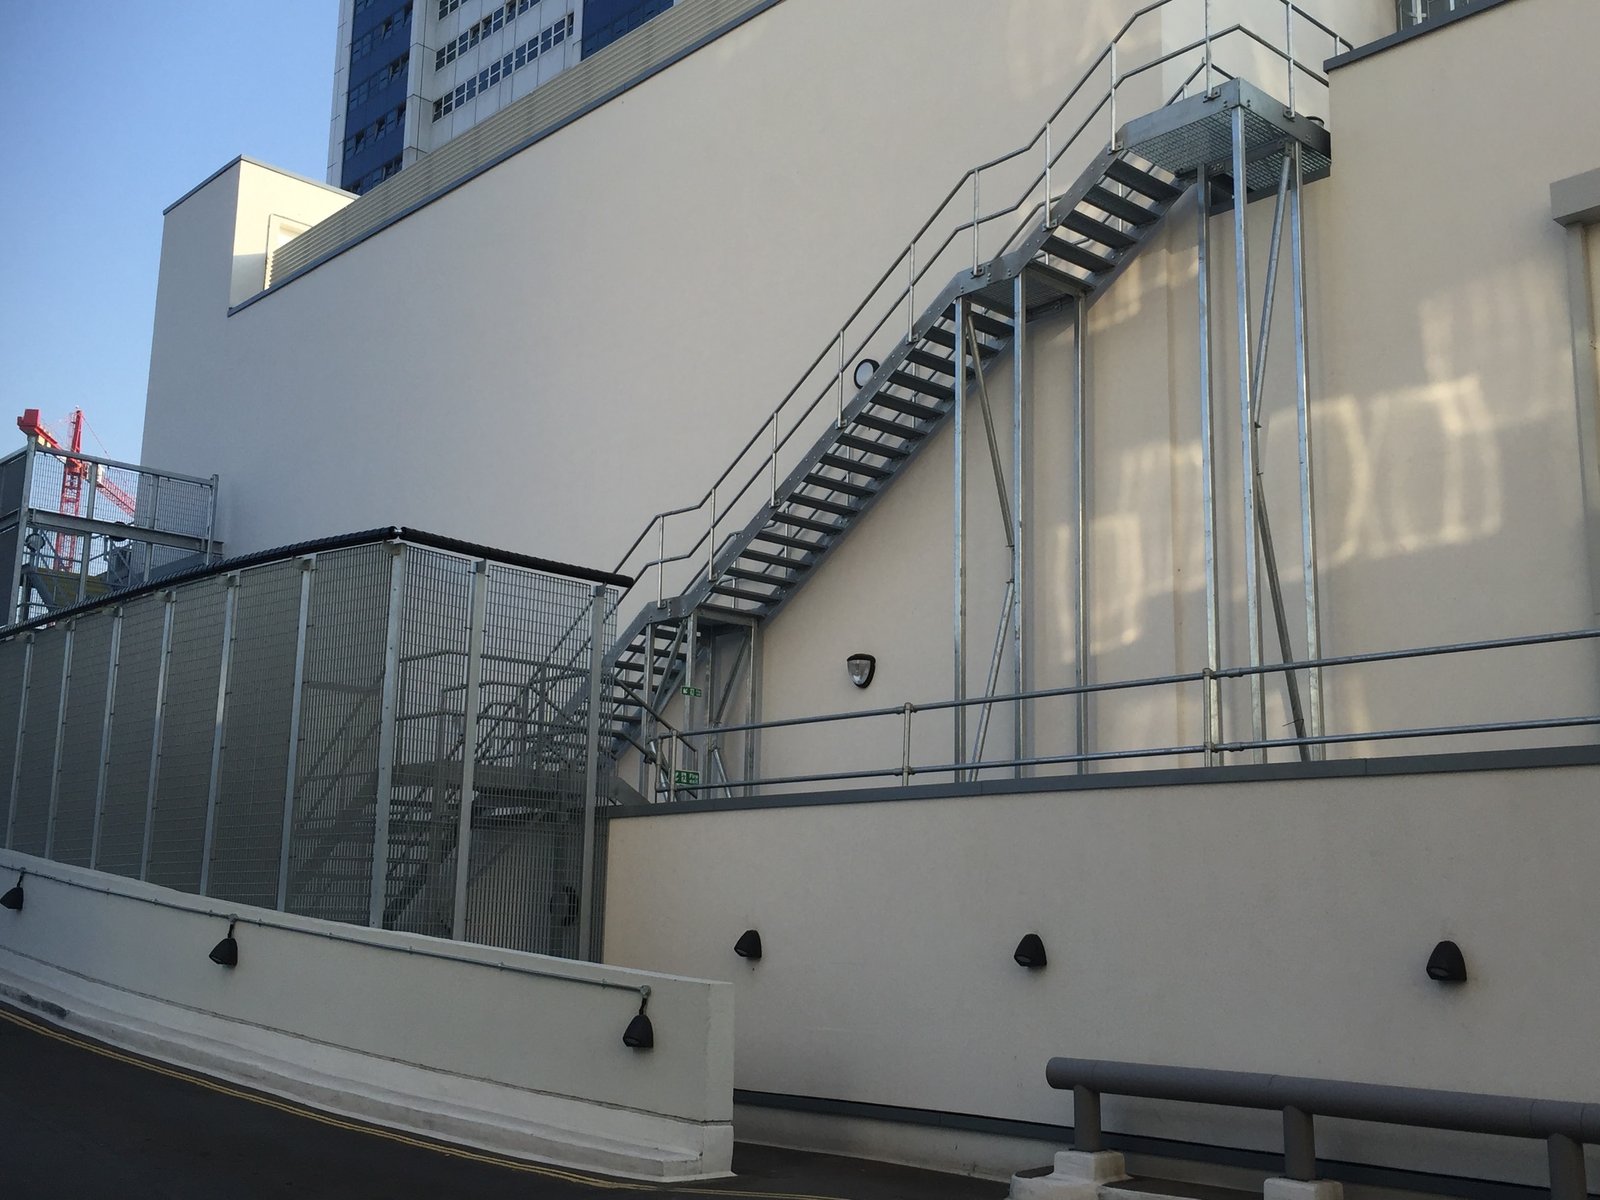
Fire escape staircases
External steel fire escape stairs for blocks of flats, offices and shops, with drawings for Building Control.
See the pageFree quote
A photo, a rough height and a few words. Priced today.
Attach a phone photo of the spot, or a drawing, tell us roughly how high, and we ring back the same working day with a figure. Architects and builders can attach a PDF or email a tender package instead. Once you like the figure we survey free of charge, anywhere within reach of Westerham Hill.