Home / Staircases / Fire escape staircases
Staircases
Fire escape staircases and stairs for flats, offices and shops
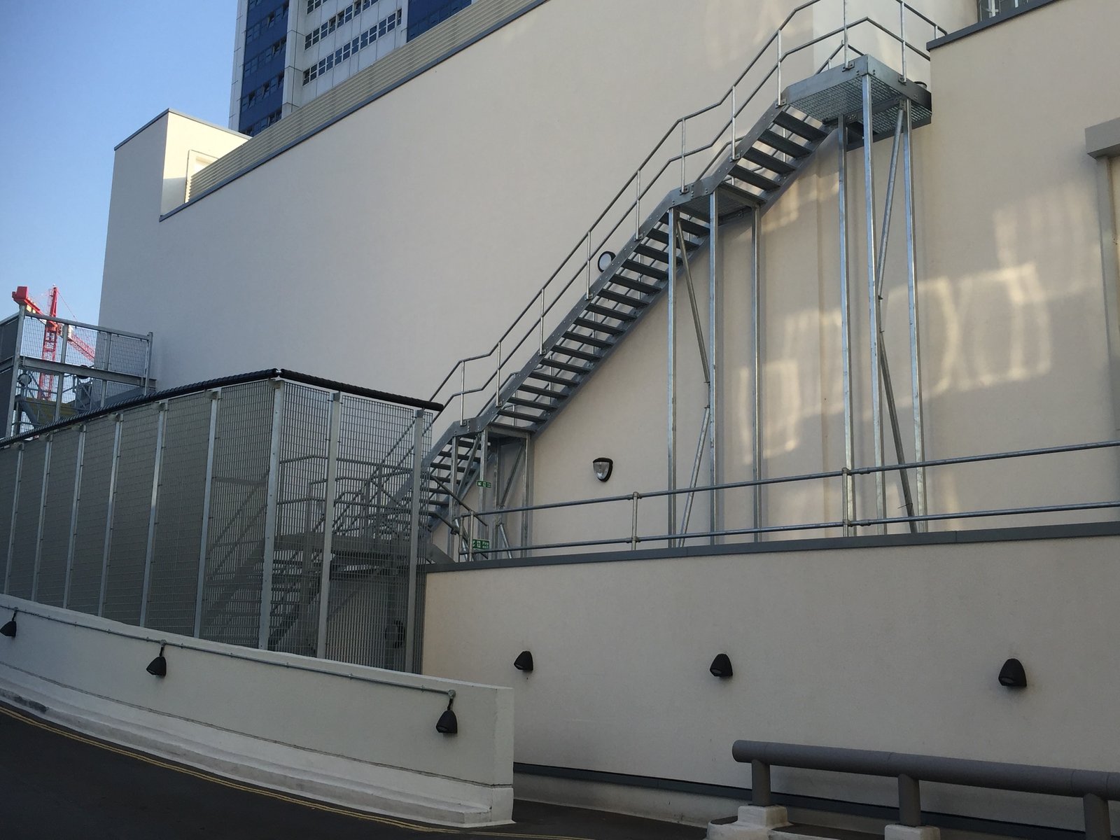
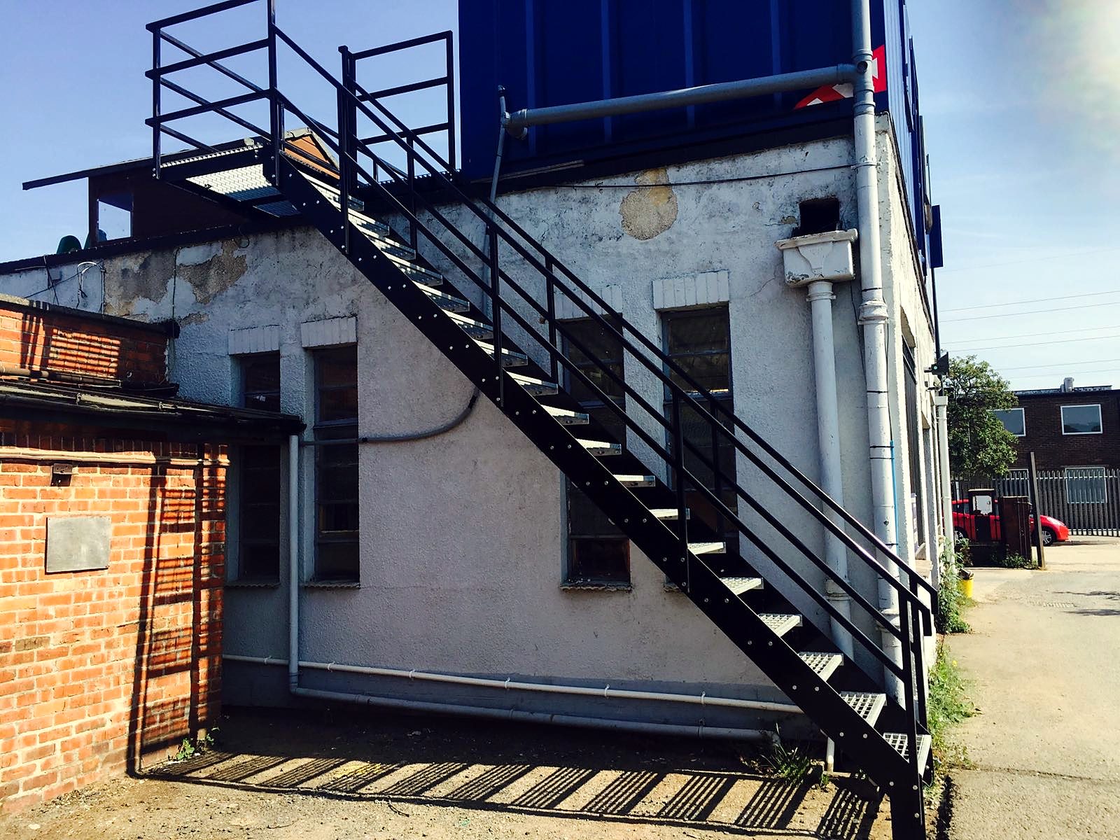
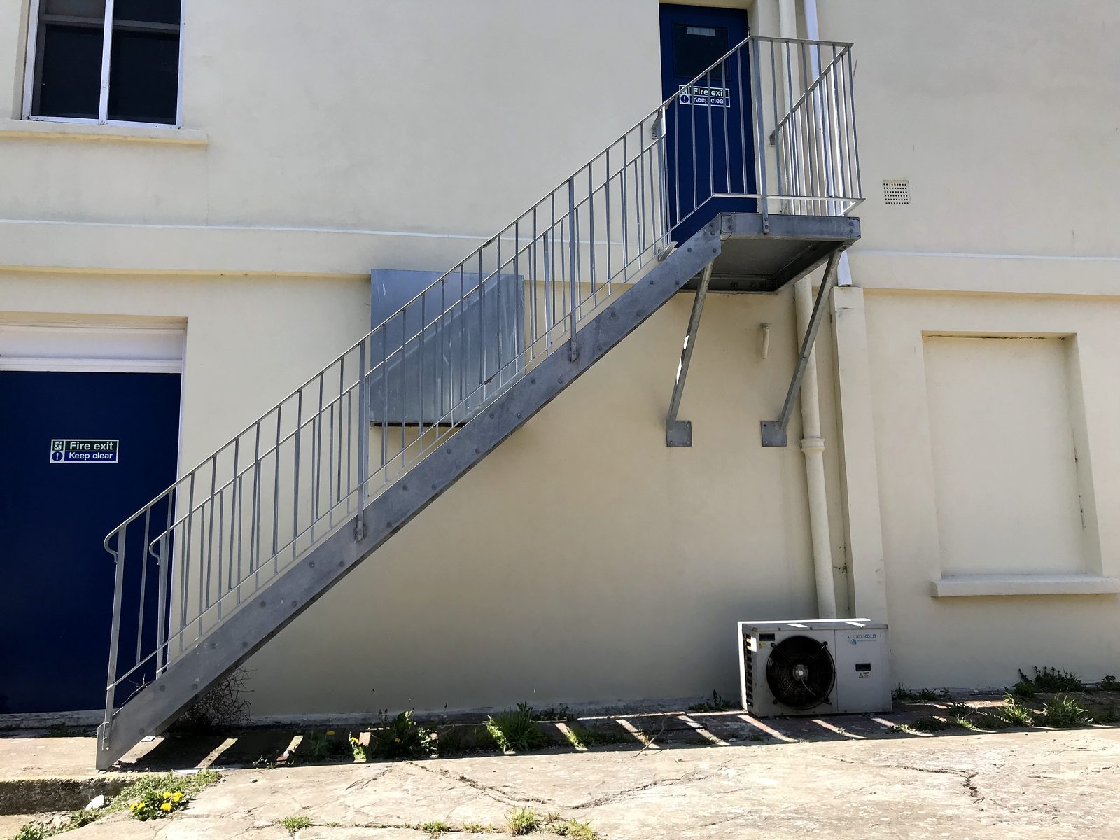
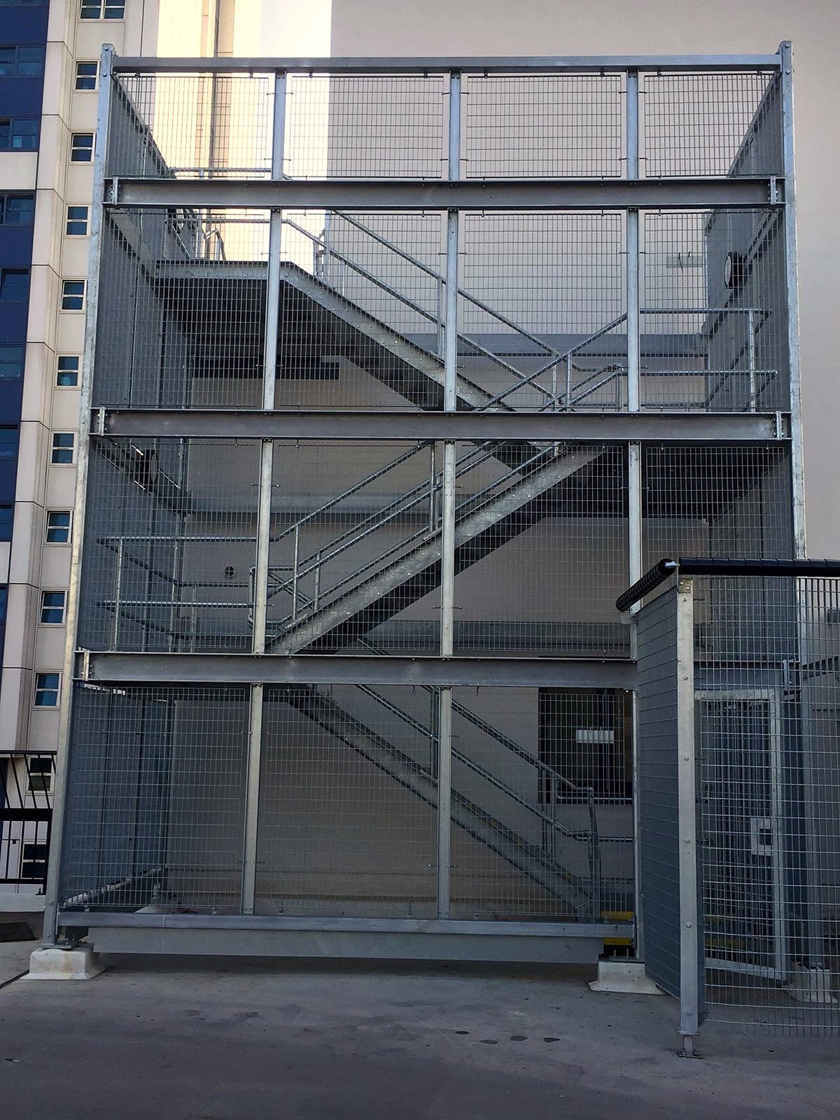
Fire escape staircases are there to get people out, so they have to satisfy Building Control and your fire risk assessment before anyone thinks about how they look. We survey, draw, fabricate, galvanise and fit external fire escape stairs for blocks of flats, offices and shops across Kent, Surrey and South London, with structural calculations whenever Building Control wants them.
What Approved Document B asks of an external escape stair
Approved Document B accepts an external stair as an escape route provided the route is protected from a fire inside the building. The stair itself is non-combustible, which steel is. Doors onto it are normally fire-resisting and self-closing. Any wall, window or door within 1800mm horizontally of the flights and landings, and for a set distance below them, is fire-resisting construction, which usually means fixed fire-rated glazing rather than an opening window. A stair with more than 6m of vertical rise needs some protection from the weather so ice and leaves do not make it unusable. Building Control, whether the council or a private approver, agrees the details, and we draw the stair to whatever they and your fire risk assessment ask for.
Rise, going and width to Approved Document K
Fire staircases on buildings other than houses follow the utility or general access stair rules in Approved Document K, not the domestic ones. Rises are capped at 190mm for a utility stair and 170mm for a general access stair, goings are at least 250mm, and a flight has no more than 16 risers for a utility stair, or 12 for general access, before a landing. The clear width follows the number of people the stair serves, set by the fire strategy. Any flight 1000mm or wider has handrails on both sides, at 900mm to 1000mm above the pitch line, and guarding to landings is 1100mm high, designed to the horizontal loads in BS 6180. Treads are open mesh or chequer plate, non-slip treads that drain and do not hold ice, and risers are closed or gapped at under 100mm.
Landlords, managing agents and fire risk assessments
For landlords and managing agents, fire escape work usually starts with a fire risk assessment that has failed the existing stair. Older metal staircase fire escapes tend to go in the same places: corroded stringers and tread bearers, treads rusted through, guarding below 1100mm, and fixings pulling out of tired brickwork. Sometimes the finding is simply that there is no second route at all. The free survey tells you what can be kept and what has to go, and the quotation is fixed, so you have a firm figure to put to the freeholder or the leaseholders. Where the whole stair is replaced we plan the fitting so the escape route is out of use for as short a time as we can manage, and the drawings and calculations for Building Control can go straight to your assessor. For the main stair inside an office, shop or block of flats, see our page on commercial staircases.
Spiral fire escape staircases
A spiral fire escape staircase fits where there is no room for a straight or dog-leg flight, typically at the back of a house converted into flats or over a shop. Approved Document B does not rule them out, but spiral fire escape staircases are designed to BS 5395-2, and Building Control will want the diameter and the going at the walking line to suit the number of people using it. A spiral is not accepted as the only means of escape for larger numbers or where people with limited mobility rely on it. Diameters of 1600mm to 2000mm with a central column and chequer plate treads are typical. If a spiral is the only thing that will fit we say so at the survey, and if a straight flight would pass more easily we tell you that too.
Materials, galvanising and fixings
We build fire escape stairs in mild steel and stainless steel: mild steel for the structure, hot-dip galvanised so it stands outside for decades, and stainless steel for handrails where you want it. Powder coating over the galvanising is optional and mostly chosen where the stair is seen from the street. Stringers are channel or folded plate, usually 200mm to 250mm deep. Landings bear on steel posts on concrete pads, or on brackets resin-anchored into brickwork the survey has checked is sound; where the fabric is doubtful we take the load to the ground on legs instead. Guarding is steel balusters or infill panels rather than glass, which we do not usually put on an escape stair.
Surveys, drawings and lead times
Send photos and any drawings you have and you will get a written estimate within the working day. The free survey measures floor-to-ground heights, checks the doors and windows near the route, tests the ground and walls for fixings, and looks at access for a crane or a lift-in if the stair is big. We then produce drawings and, where Building Control needs them, structural calculations, and the quotation is fixed unless the design changes. Price depends on height, number of landings, width, whether scaffold or a crane is needed and whether the old stair has to come out. Allow several weeks from a signed-off drawing to a galvanised stair on site; fitting a typical two-storey stair is a matter of days rather than weeks, and we give you a plain timescale with the quotation.
Straight answers on fire escape staircases
Do you supply drawings for Building Control?
Yes. Drawings and structural calculations come with the job where they are needed, and you can pass them to the council's Building Control, a private building control approver or your fire risk assessor as they are.
Does an external fire escape need fire-resisting doors and windows?
Under Approved Document B, doors onto the stair are fire-resisting and self-closing, and walls and windows within 1800mm of the flights and landings are fire-resisting construction, which usually means fixed fire-rated glazing. Building Control confirms exactly what applies to your building, and we draw the stair to suit.
Can you replace an old fire escape that has been condemned?
Yes. We survey the existing stair, tell you whether any of it can stay, and fix a price for the replacement including the drawings. The fitting is planned so the escape route is out of use for as short a time as possible.
Is a spiral fire escape staircase allowed?
Sometimes. It depends on how many people use the route and whether it is the only escape. Spirals are designed to BS 5395-2 and Building Control decides, so we tell you at the survey whether a spiral is likely to pass or whether a straight flight would be the safer bet.
How long does a fire escape staircase take?
Allow several weeks from a signed-off drawing to a galvanised stair on site, then a matter of days to fit a typical two-storey stair. The quotation comes with a plain timescale, and we do not promise dates we cannot keep.
Which areas do you cover?
We work from 4 Fort Cottages, Westerham Hill, Westerham, Kent TN16 2ED and cover Kent, Surrey and South London, routinely anywhere within forty miles of Warlingham, including Biggin Hill, Bromley, Keston, Orpington, Croydon, Caterham, Oxted and Sevenoaks. Phones are answered from 6am to 10pm, seven days a week.
Recent work
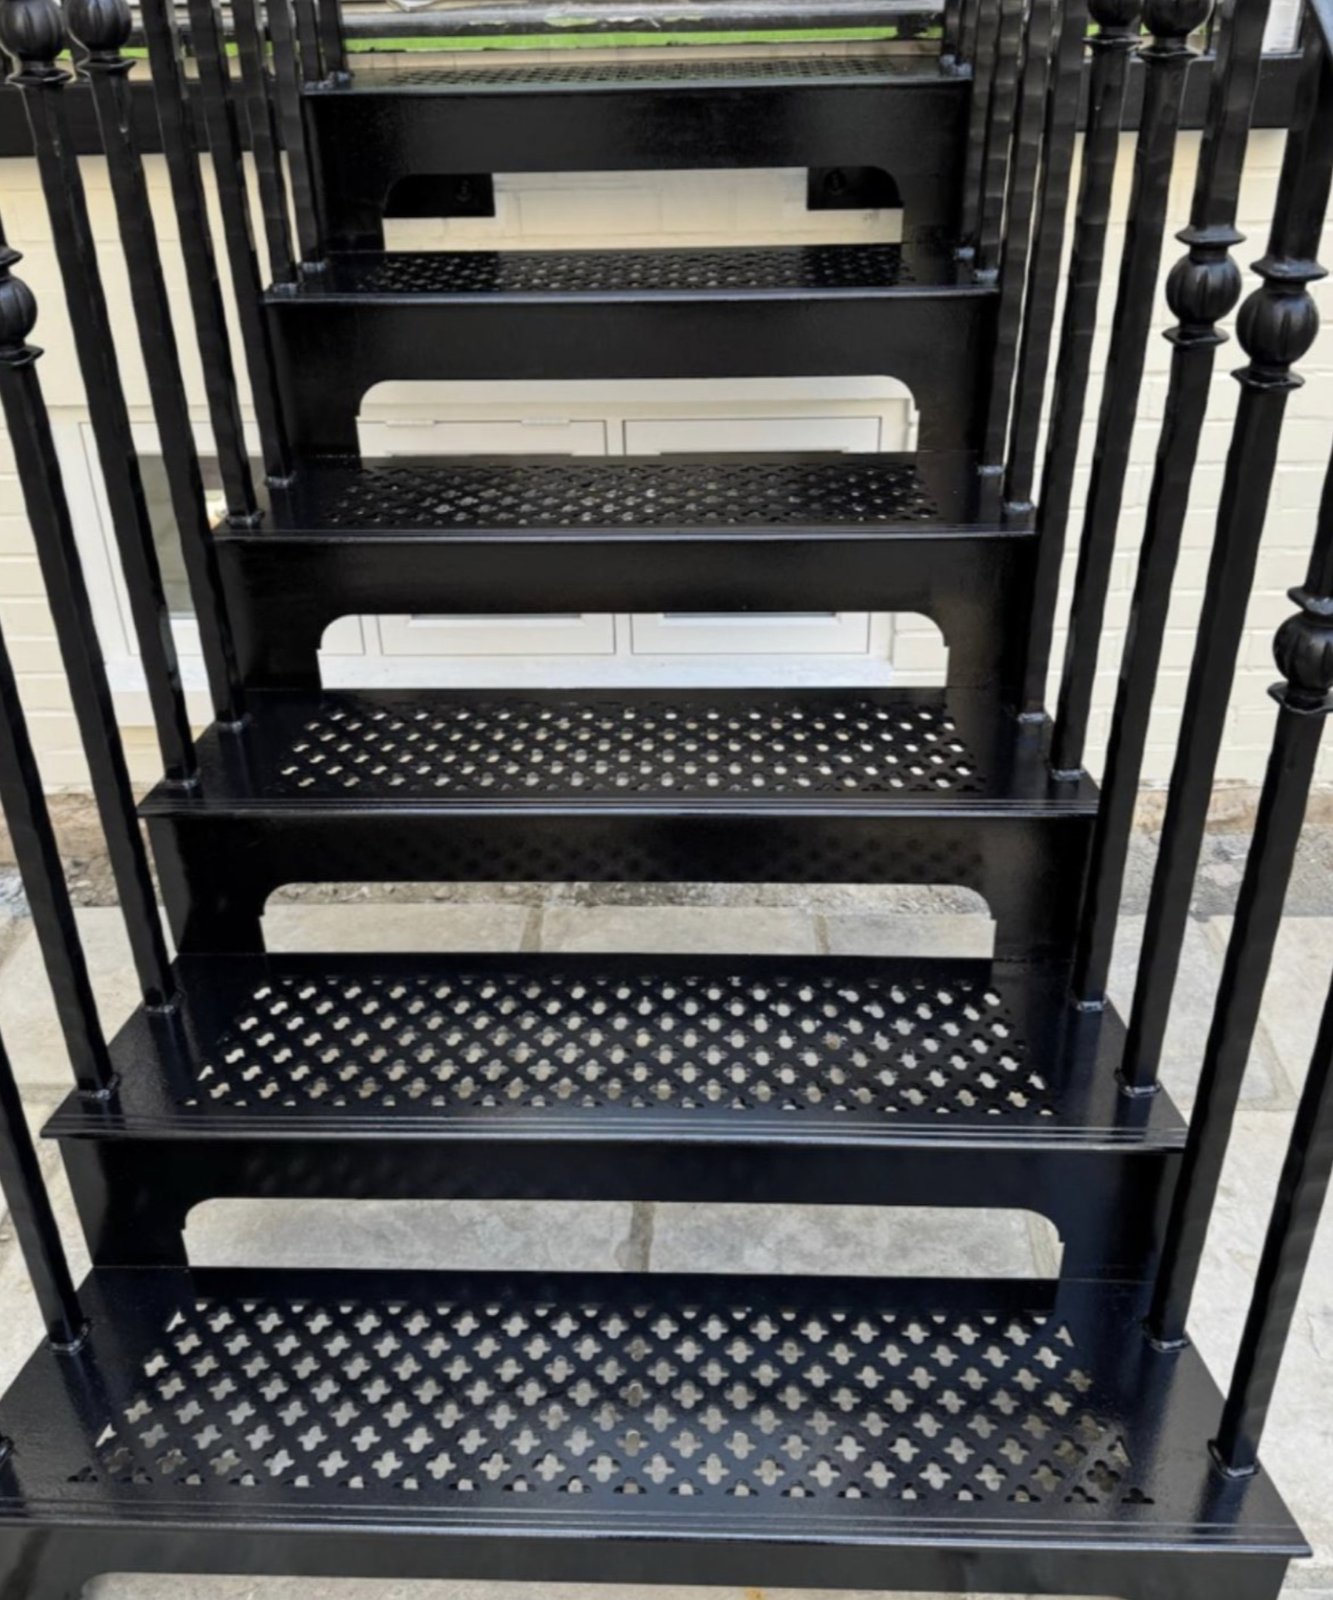
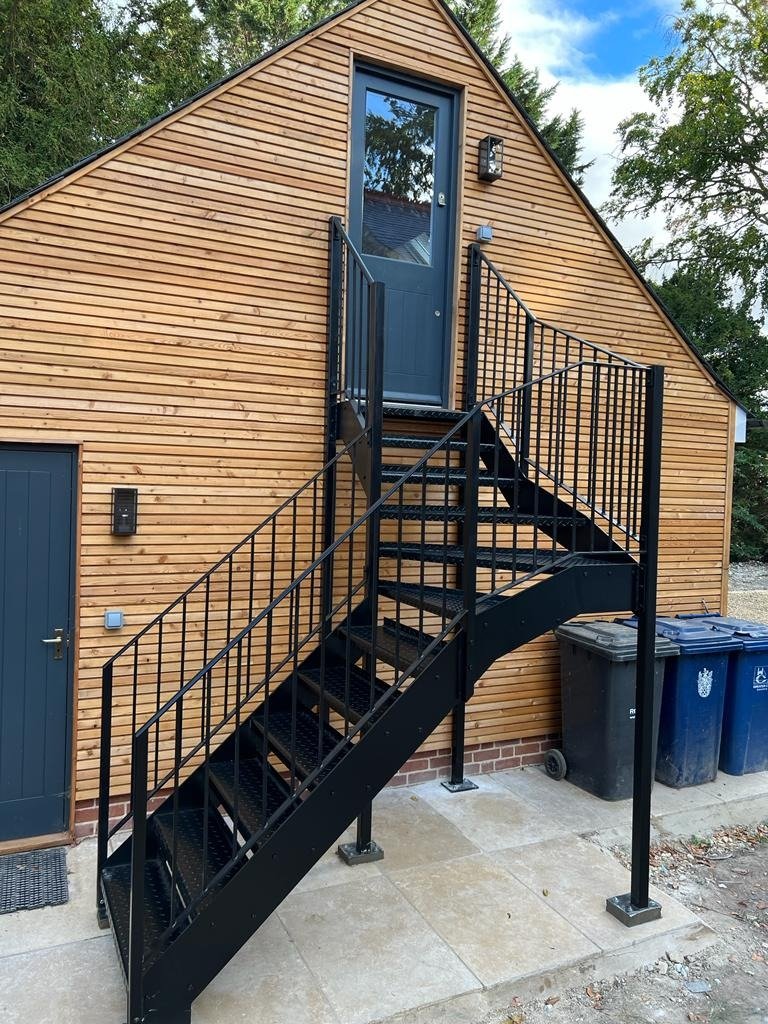
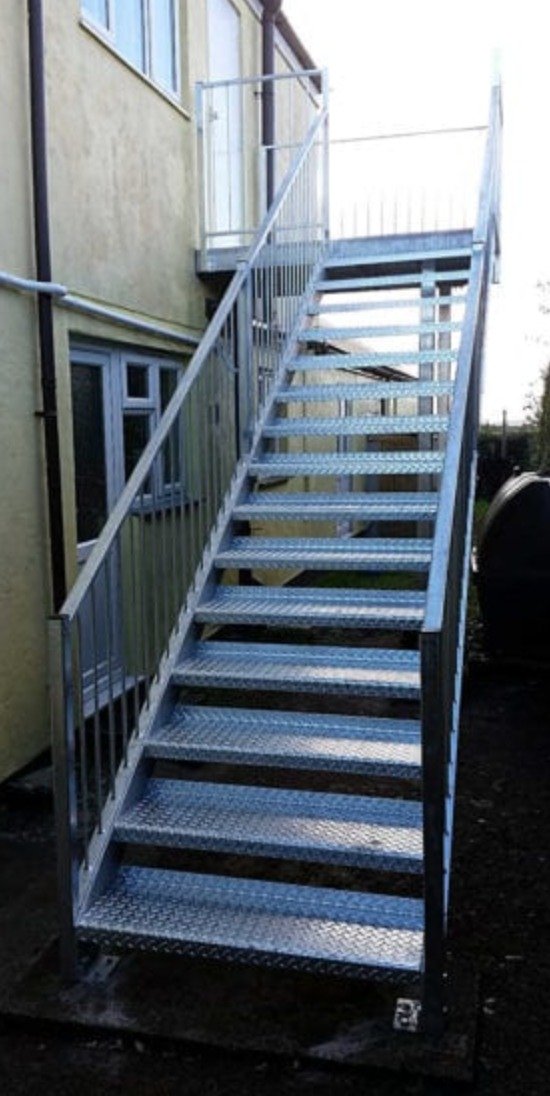
Fire escape staircases we have made and fitted
Also in Staircases
Related work
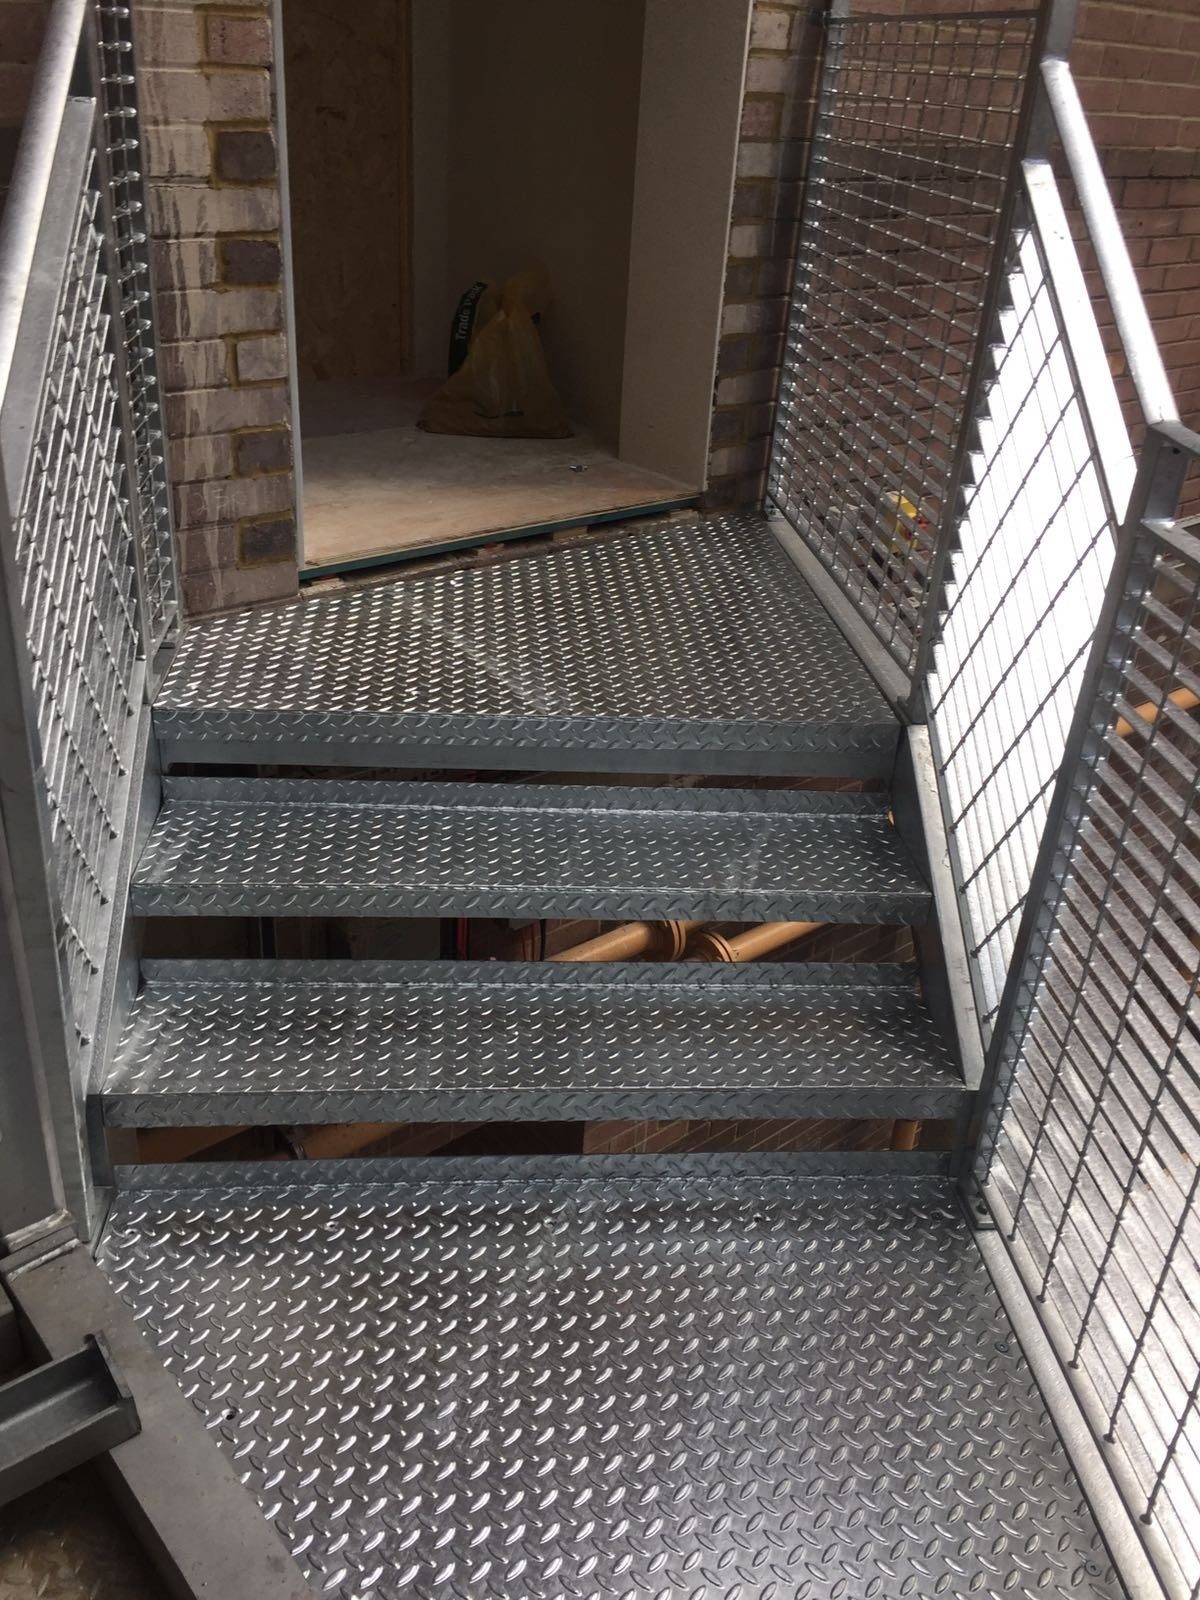
Outdoor staircases
Outdoor steel staircases for decking, sloping gardens and roof terraces, drawn, made and fitted.
See the page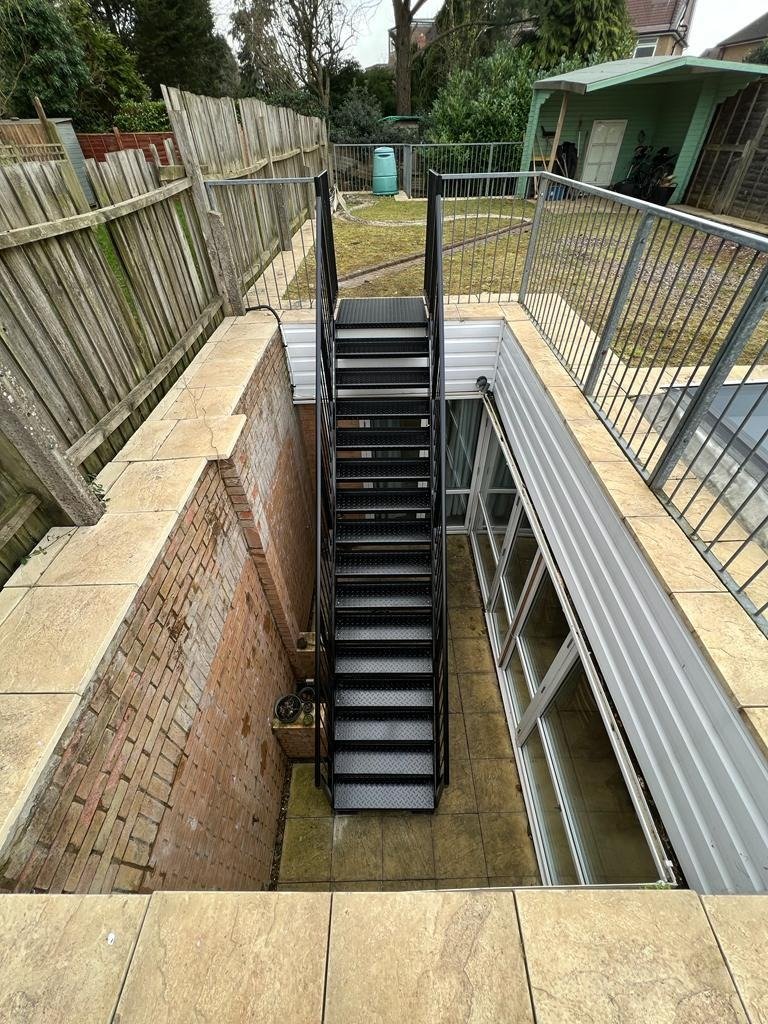
Garden staircases
Steel garden steps for slopes, lightwells and balcony access, galvanised to last outside.
See the pageSteel staircases
Straight, dog-leg and multi-flight steel staircases, inside and out, from one Westerham workshop.
See the pageFree quote
A photo, a rough height and a few words. Priced today.
Attach a phone photo of the spot, or a drawing, tell us roughly how high, and we ring back the same working day with a figure. Architects and builders can attach a PDF or email a tender package instead. Once you like the figure we survey free of charge, anywhere within reach of Westerham Hill.