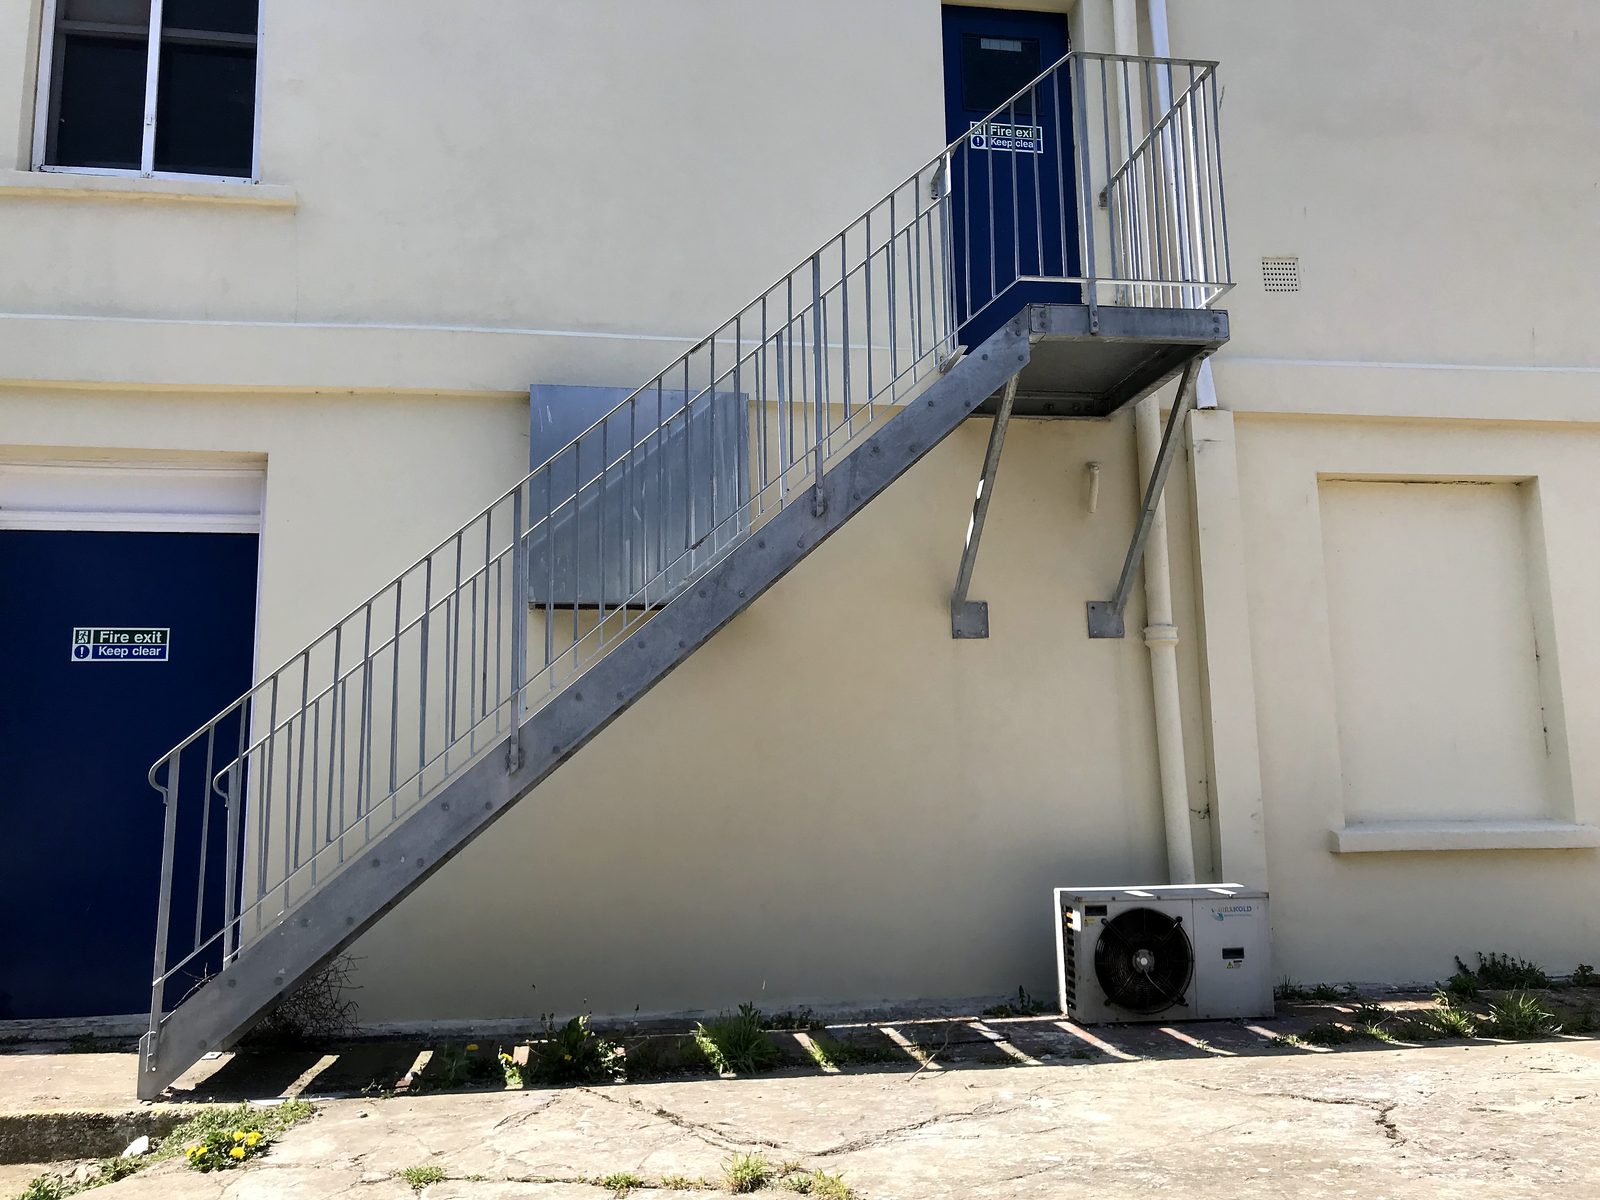
If your building needs a staircase that a standard flight will not fit, a custom galvanised steel staircase is usually the answer. Each one is measured on site, drawn to scale and fabricated to suit the exact rise, footprint and access you have, and the zinc coating means it can stand outside in British weather without rusting. Steel Stairs and Gates has been building them for over 32 years from the workshop at 4 Fort Cottages on Westerham Hill.
What galvanising does to steel
Hot-dip galvanising means the finished steel fabrication is cleaned, then lowered into a bath of molten zinc. The zinc reacts with the steel to form a bonded coating over every surface, inside and out, including the welds and the insides of hollow sections.
The coating protects in two ways. It is a physical barrier against rain and damp, and it is sacrificial: if the surface is chipped or scratched, the zinc around the damage corrodes first and the steel beneath stays sound. Paint only works while it is unbroken, which is why galvanising suits a UK climate that keeps steel damp for weeks at a time.
Galvanising is a wet, hot process, so it shapes how a staircase is made. Every hollow section needs vent holes so the zinc can flow through, all welding and drilling is finished before the steel goes to the bath, and a large flight is built in sections that will fit the bath and then bolted together on site.
Why a custom build suits an unusual space
Off-the-shelf staircase kits assume a tidy rectangle with room to spare. A custom design lets the staircase adapt to the site rather than the other way round, which matters with:
- A narrow passage or light well beside the building
- A floor-to-floor height that does not divide into a standard number of steps
- Drains, gullies, windows or doors that the flight has to clear
- Access to two or more levels from a single stair with intermediate landings
- A sloping garden or a change of ground level at the bottom
With a bespoke build, the width, rise, going, landing positions and handrail design are all set to the space. The result is a flight that is comfortable to climb and lands exactly where the door is.
Configurations we fabricate
A straight flight is the simplest and often the most comfortable, but it needs the most run length. A dog-leg or quarter-turn stair with a half landing folds the same rise into a smaller footprint and gives a resting place on the way up. Where ground space is very tight, a galvanised spiral staircase puts a full storey of climb into a circle a couple of metres across.
The same construction serves as an external access staircase to a flat above a shop, a rear stair to a first-floor office, a route down from a roof terrace, or a fire escape staircase for a block of flats or a workplace. Treads can be open mesh or chequer plate for grip and drainage, and landings can be sized to suit a door swing or a wheelie bin.
Finish and infill choices
Plain galvanised steel has a matt grey surface that weathers to a soft finish and asks nothing of you. If you want colour, the galvanised steel can be powder coated to any RAL colour on top of the zinc. That duplex finish gives the corrosion protection of galvanising with a smooth painted look that suits a house front or a shop.
Balustrade infill can be vertical steel bars, a mesh panel, glass or timber, and handrails can be steel, stainless steel or a timber capping for a warmer feel indoors. For an internal staircase in a loft or a barn conversion, galvanised stringers with timber treads and a glass balustrade look modern without the steel feeling industrial.
Regulations worth knowing before you order
Approved Document K of the Building Regulations sets the geometry. For a domestic stair the guarding must be at least 900 mm high inside and 1100 mm outside, and gaps in the balustrade must not let a 100 mm sphere pass. Rise and going are also controlled, which is why a custom stair is drawn to the measured floor height rather than to a catalogue.
Where the stair is a means of escape, Approved Document B comes into play too. It deals with the width of the stair, the protection of the route from fire in the building it passes, and where the stair discharges at the bottom.
Planning is a separate question. An external staircase on a listed building needs listed building consent, and in a conservation area permitted development rights may be limited, so it is worth checking with the council before the drawings are finalised.
How the job runs with Steel Stairs and Gates
- Send a photo of the space from your phone and you get a written estimate the same working day.
- We carry out a free site survey, measuring the floor heights, the ground and any obstacles, and talking through how you use the space.
- You receive scaled drawings, structural calculations where Building Control needs them, and a fixed quotation.
- Our own team fabricates the staircase, sends it for galvanising and powder coating, and installs it.
We design, fabricate and install ourselves, so the people who measured your site are the same people who fit the stair. We work across Kent, Surrey and South London, and everywhere within forty miles of Warlingham, including Biggin Hill, Bromley, Croydon, Orpington, Sevenoaks, Oxted and Caterham.
If you have a space that a standard staircase will not fit, take a photo on your phone and send it to 07861 936 888, or use the quote form. You will have a written estimate back the same working day, and someone picks up the phone from 6am to 10pm, seven days a week.