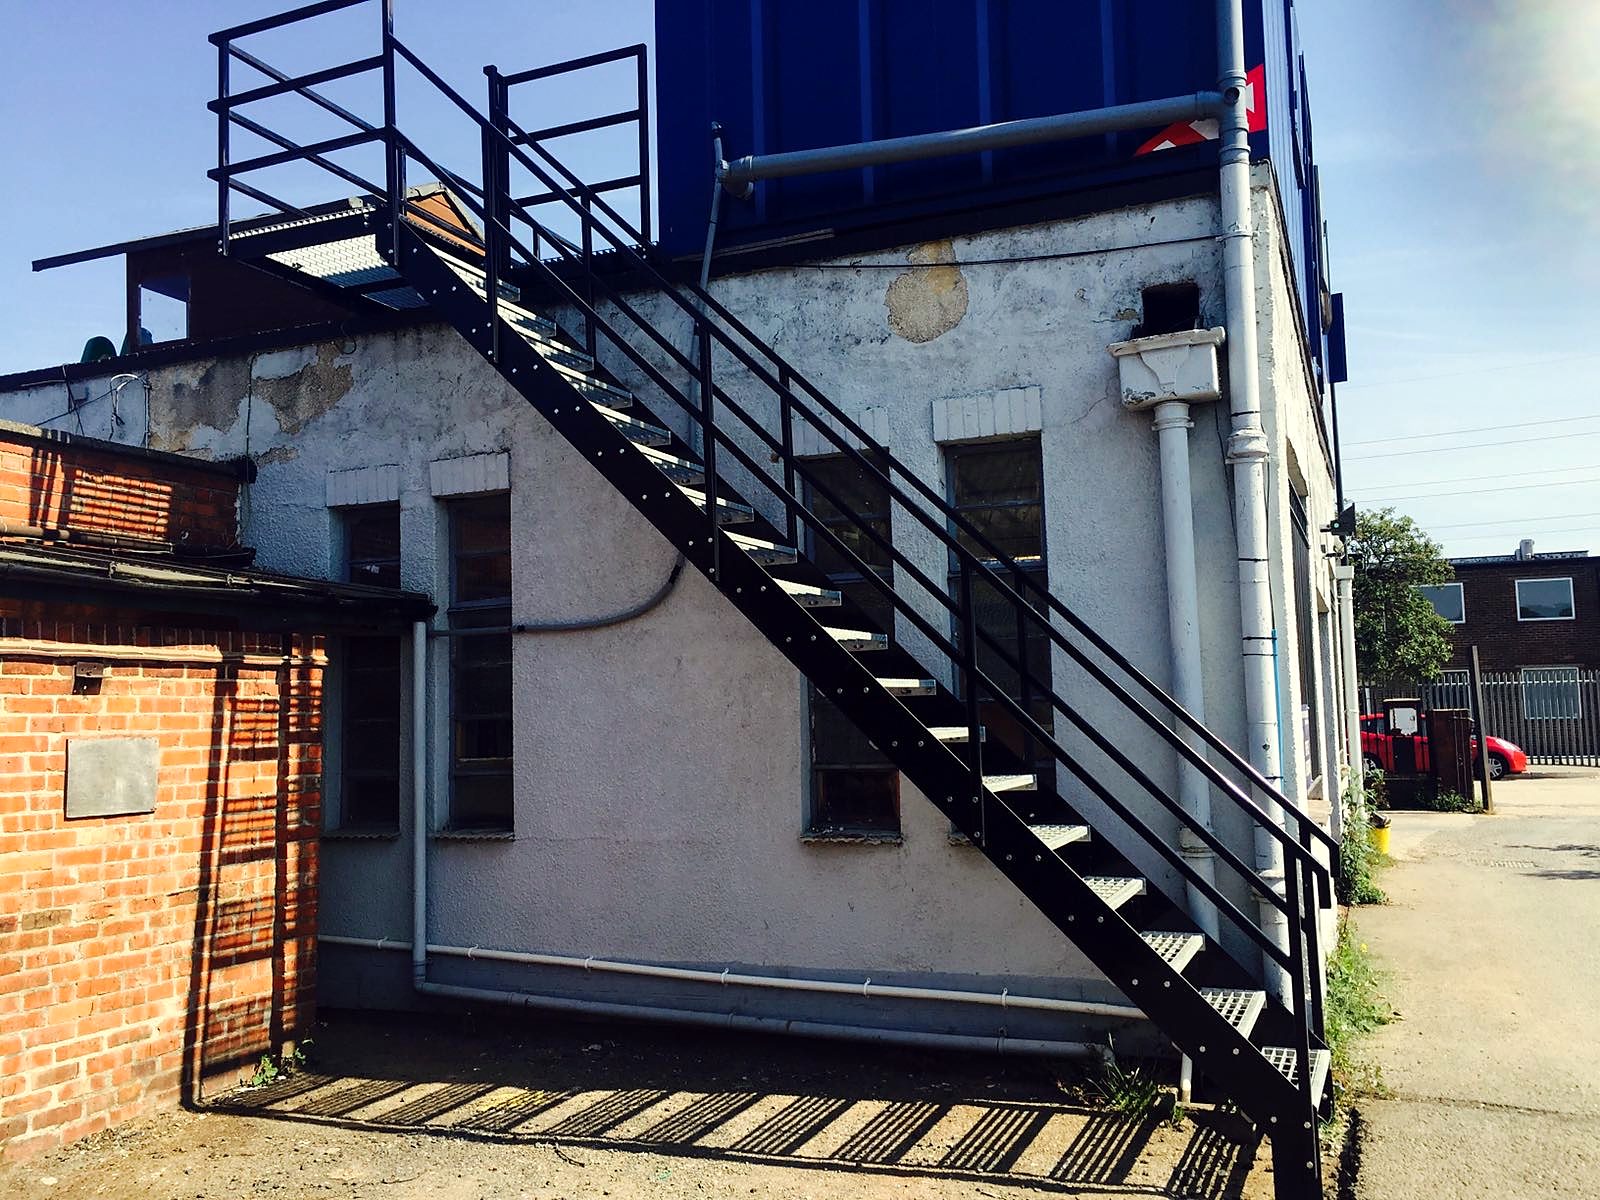
A steel staircase manufacturer should do more than weld two stringers together. The job starts with measuring your building, moves through drawings and structural checks, then fabrication, protective finishing and installation. When one team handles every stage, the stair fits the opening it was made for and the details are settled before any steel is cut. That is how Steel Stairs and Gates works from its base at 4 Fort Cottages on Westerham Hill, and it is what any homeowner, landlord, architect or builder should expect.
What steel staircase manufacturers actually do
The word manufacturer covers a lot of ground. Some firms only cut and weld to drawings supplied by others. Others design, fabricate and fit. For most projects the second kind is easier to deal with, since the person who measured the site is the same person who has to make the stair fit on installation day.
A full service looks like this: a site survey, scaled drawings, structural calculations where Building Control needs them, fabrication, galvanising and powder coating, and installation by the fabricator's own fitters. Each stage informs the next, and the gaps between them are where mistakes creep in.
It starts with a survey, not a catalogue
Buildings are rarely square, and floor to floor heights are rarely a round number. A survey records the true rise, the size of the opening, the landing space available, the position of walls and beams, and where the stair can be fixed. Access matters too. A stair that cannot be carried through the door or lifted over a wall has to be made in sections that bolt together on site.
Steel Stairs and Gates offers free site surveys across Kent, Surrey and South London. For a first opinion, a phone photo of the space is usually enough for a written estimate the same working day.
Drawings and structural calculations
From the survey come scaled drawings showing the going and rise of each step, the headroom, the handrail height and how the stair connects to the structure. Where Building Control is involved, structural calculations show that the stringers, treads and fixings will carry the required loads.
Guarding heights are a common point of confusion. For domestic stairs, Approved Document K asks for guarding of at least 900 mm on internal flights and landings, and 1100 mm on external landings and balconies. Gaps in a balustrade should be small enough that a 100 mm ball cannot get through. An external stair that also serves as a means of escape comes under Approved Document B as well, which affects widths, landings and where the stair discharges. A competent manufacturer designs to these rules from the outset.
Fabrication in the workshop
Once the drawings are approved, the stair is made. Stringers are cut from plate or channel, treads are folded or fabricated, and the parts are welded and checked against the drawings before they leave the workshop. Fully welded joints on the main structure resist the flex that bolted-only assemblies can develop over years of use.
Steel is the frame, but it need not be the whole stair. Timber treads soften an interior flight. Glass infill keeps a room light. Stainless steel handrails suit kitchens and wet areas. Steel Stairs and Gates works in mild steel, stainless steel, glass and timber, and mixes them as the design requires. Spiral staircases and straight flights are both made by the company's own team, along with replacement stairs for existing openings.
Outdoor stairs and why galvanising matters
An internal stair needs a sound powder coat or paint finish. An external staircase needs more. Hot-dip galvanising immerses the finished steelwork in molten zinc, which bonds to the surface and coats every edge, weld and inside corner, including places a spray gun cannot reach. The zinc keeps protecting the steel even where the coating is scratched, because it corrodes in preference to the metal beneath it.
Powder coating over galvanised steel adds colour and a second barrier. Any RAL colour is available, so a fire escape can be finished in a discreet grey and a garden stair in a shade that suits the brickwork. Good detailing helps too. Open treads and drainage holes stop water sitting in hollow sections, and stand-off fixings keep steel away from damp masonry.
Planning rules to check first
Most internal staircases need Building Regulations approval but not planning permission. External stairs, balconies and fire escapes can be different, particularly on listed buildings or in conservation areas, where changes to the outside of a property often need consent. Ask your local planning authority before the drawings are finalised. A manufacturer who has been through this before can supply drawings in a form the council will accept.
Questions to ask before you choose
- Who will survey the site, and is the survey free?
- Will you receive scaled drawings and, where needed, calculations for Building Control?
- Is the quotation fixed once the drawings are agreed?
- Who installs the stair, the fabricator's own team or a subcontractor?
- For external work, is the steel hot-dip galvanised before it is powder coated?
- Can the finish be matched to a specific RAL colour?
Straight answers tell you a great deal about how the job will run.
Working with Steel Stairs and Gates
Steel Stairs and Gates designs, fabricates and installs steel staircases, balustrades, balconies, gates and railings with its own team. Surveys are free, quotations are fixed, and drawings and calculations are supplied for Building Control where the project needs them. The company works across Kent, Surrey and South London and everywhere within forty miles of Warlingham, including Biggin Hill, Bromley, Keston, Croydon, Orpington, Sevenoaks, Oxted, Caterham and Westerham.
If you are weighing up a new or replacement staircase, send a photo of the space to 07861 936 888 or use the quote form and you will have a written estimate the same working day. Someone picks up the phone from 6am to 10pm, seven days a week, and email reaches the team at info@steelstairsandgates.co.uk.