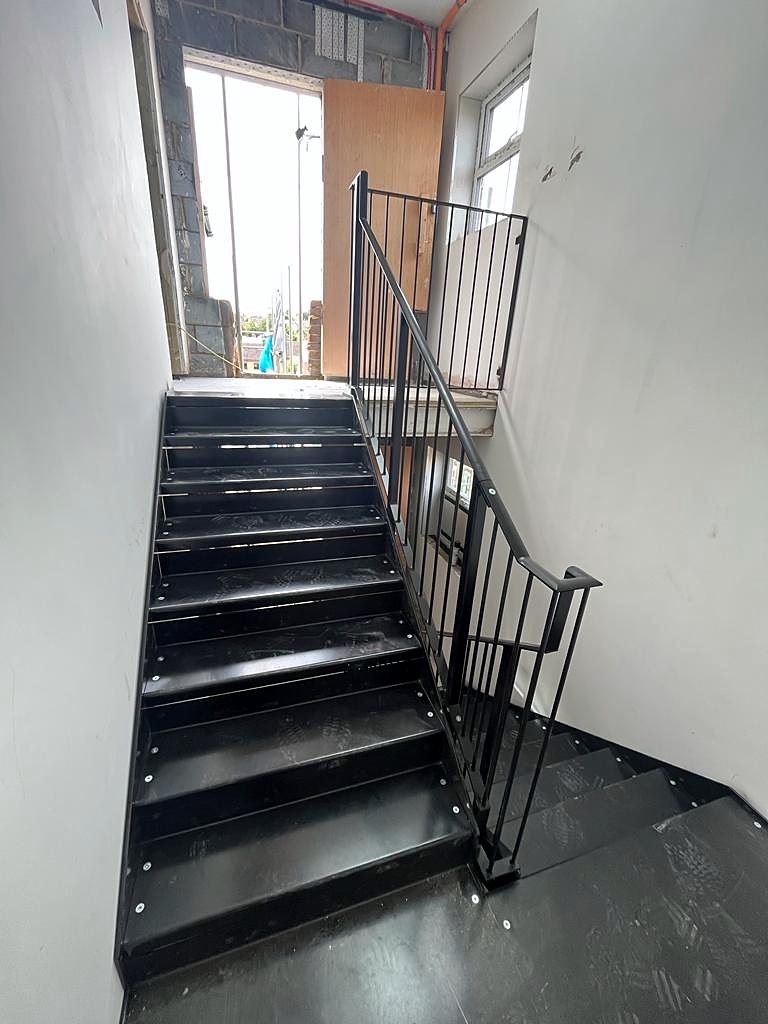
A staircase renovation improves safety and style when it starts with the structure rather than the finish. Worn treads, loose handrails, low balustrades and rusting external flights are the usual reasons people call Steel Stairs and Gates, and the answer is often a mix of repair and replacement in steel. Sometimes a new balustrade and handrail are all a staircase needs. Sometimes the sensible route is a new steel staircase in the same opening, with a metal balcony or landing added while the work is under way.
Signs that a staircase needs more than paint
Some faults tell you the structure has reached the end of its useful life. If you spot any of these, have the stair looked at before you spend money on decoration.
- Treads that rock, flex or have cracked around the fixings.
- Handrails that move when you lean on them.
- Guarding lower than 900 mm inside or 1100 mm outside on a domestic stair.
- Gaps in the balustrade wide enough for a small child to get through.
- Rust breaking through paint on an external flight, particularly at the foot of the stringers and around welds.
- Landings that hold water, or a bottom step that sits in wet ground.
Rust on an old external stair is rarely only on the surface, and a flight that has been patched and repainted several times is usually better replaced than repaired again.
Renovate, replace or rebuild
Renewing the parts that wear
Where the stringers and fixings are sound, the parts that take the punishment can be renewed. New steel or timber treads, a handrail at the correct height and a balustrade with steel, glass or timber infill change how a staircase feels underfoot and to the hand. Inside a house this is often the whole job, and a balustrade built to current guarding heights makes an old flight safe without touching the structure.
Replacing the flight in the same opening
When the structure has gone, a replacement staircase is made to suit the existing opening and floor-to-floor height, so the building work is limited to removing the old flight and fixing the new one. A steel stair is fabricated in sections and carried in, which suits tight sites and occupied homes. Our replacement staircase page explains how this works.
Rebuilding to change the route
Renovation is also the moment to sort out a staircase that was never in the right place. An external flight can be moved to land on a patio rather than a flower bed, turned to save space, or extended with a landing that doubles as a balcony.
The rules that shape a renovated staircase
Approved Document K covers protection from falling. For a domestic stair, guarding needs to be at least 900 mm high inside and 1100 mm outside, and the infill should be arranged so that a 100 mm ball cannot get through it. Rise and going need to be consistent from step to step, and there should be a handrail on at least one side.
Approved Document B covers means of escape. If the stair is a fire escape, or serves a flat above a shop or a converted house, the route it forms has to meet the escape rules for that building, which can affect the doors and windows near the stair. Our fire escape staircase page goes into more detail.
Where a project needs Building Control approval, we provide scaled drawings and structural calculations so the inspector can sign it off. If the building is listed, or sits in a conservation area, an external stair or balcony will usually need consent from the local planning authority before work starts.
Metal balconies as part of the renovation
A balcony often makes sense at the same time as a new external stair, because the two share a structure. A landing at first-floor level becomes a usable outdoor space once it is widened and guarded, and the stair beneath it gives a second route to the garden. Balcony guarding follows the same 1100 mm rule as an external stair, and the fixings back to the building have to be designed for the load, which is why a survey comes first. See our balconies page for the styles we make.
Finishes that last outside
The finish decides how a renovated steel stair looks in ten years' time. For anything outdoors we hot-dip galvanise mild steel before it is powder coated. Galvanising coats every surface, inside and out, in a layer of zinc that keeps protecting the steel even where the coating is later scratched, because the zinc corrodes in preference to the steel beneath it. Powder coating over the galvanising adds colour in any RAL shade, so the stair can match windows, doors or existing railings.
Stainless steel suits handrails and exposed sites. Glass infill keeps a view open and sits well against a modern extension. Timber treads and handrails soften a steel stair inside a house.
How the project runs
- Send a photo of the existing staircase and you will have a written estimate the same working day.
- Book a free site survey. We measure the opening, floor heights and fixing points, check drainage and ground conditions outside, and discuss layout and finish.
- You receive a fixed quotation, with scaled drawings and structural calculations where Building Control needs them.
- The staircase and any balcony or balustrade are fabricated and installed by our own team, working from our base at 4 Fort Cottages on Westerham Hill.
We work across Kent, Surrey and South London, and everywhere within forty miles of Warlingham, including Biggin Hill, Bromley, Keston, Croydon, Orpington, Sevenoaks, Oxted, Caterham and Westerham.
If your staircase is showing its age, send a photo to 07861 936 888 or through the quote form and Steel Stairs and Gates will send you a written estimate the same working day. Someone picks up the phone from 6am to 10pm, seven days a week, and you can also email info@steelstairsandgates.co.uk.