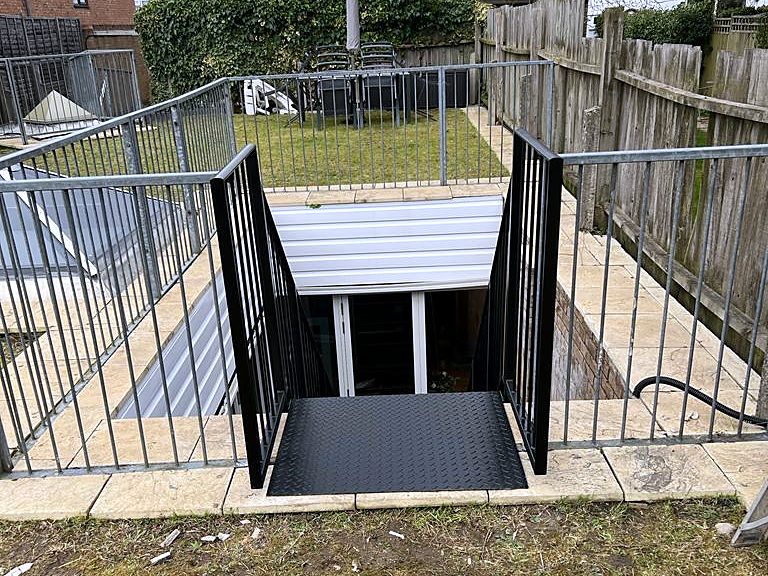
A garden staircase makes a sloping garden usable. It joins the levels you already have, so a patio, a lawn and a seating area at different heights become one garden. The decisions that matter are where the flight goes, how steep it is, what protects it from the weather and whether it needs guarding. For most gardens in Kent, Surrey and South London, a steel garden staircase that has been hot-dip galvanised, then powder coated is the answer we would put forward.
Where the flight should go
Start by watching where people actually walk. A flight on the natural route between the back door and the lawn will be used every day. One pushed to the side to spare a flower bed will be stepped around, and the slope beside it will turn into a muddy track.
On a long drop, break the flight with a landing. It gives a place to pause, lets the stair turn round a wall or a tree, and stops a fall from becoming a long one.
Getting the rise and going right
The rise is the height of each step and the going is the depth of the tread. Outdoors, people are often carrying something, the treads are wet and it may be dark, so a slightly shallower rise and a deeper going than you would accept indoors pay off.
Approved Document K, the part of the Building Regulations that deals with stairs, allows a private stair a rise of up to 220 mm and a going of at least 220 mm, and treats twice the rise plus the going as comfortable between 550 mm and 700 mm. A run of steps in the middle of a garden, away from the building, is not normally subject to the regulations, but the figures are still the right benchmark and we design to them.
Every riser in a flight should be the same height. A single odd step is the one people trip on, which is why the survey measures the total change in level to the millimetre before the risers are worked out.
Guarding and handrails
Where the side of a flight has a drop of more than 600 mm, Approved Document K expects guarding. For a domestic stair it is 900 mm high inside the house and 1100 mm outside, and where young children may use it, any gap should be small enough that a 100 mm ball cannot get through. A handrail on at least one side gives people something to hold in the wet.
The infill sets the look. Vertical steel bars suit most houses and are the simplest to keep clean. Toughened glass keeps the view across a terraced garden open, and there is more on our glass balustrade page. Timber feels warmer to the touch but needs oiling and will always be the first part to age.
Why galvanised steel suits a garden
A garden staircase lives in the wettest part of the property. Painted steel rusts at the cut edges and welds first, and once rust has started under paint it lifts the coating from beneath.
Hot-dip galvanising deals with this. The finished steelwork goes into a bath of molten zinc, which bonds to every surface, including welds and cut edges. The zinc corrodes in preference to the steel, so even a scratch that goes through to the metal stays protected. Powder coating over the galvanising adds the colour, in any RAL shade, and a second barrier against the weather.
Steel treads can be solid plate with a raised pattern for grip, or open grating that lets rain and leaf litter fall straight through and never holds a puddle.
Drainage and foundations
Water needs somewhere to go. Solid treads want a slight fall towards the front edge, and the landing at the bottom should not be the lowest point of the garden or it will become a pond.
The stair also needs something solid to stand on. Base plates bolted to concrete pads or to a sound retaining wall are the usual arrangement. Soft ground and old walls of unknown construction need looking at before anything is fabricated.
Planning permission and Building Control
Most garden staircases need no planning permission. The exceptions are listed buildings, where anything fixed to the house may need listed building consent, and conservation areas, where the council may take a view on what can be seen from the street.
Building Regulations do apply where the stair serves a door of the house, for example from a raised ground floor down to the garden, or where it forms part of a means of escape under Approved Document B. In those cases we prepare scaled drawings and structural calculations for Building Control as part of the job.
What happens at the survey
Steel Stairs and Gates carries out a free site survey before anything is drawn. We measure the change in level and the space available, check the ground and any walls the stair will fix to, note where drains and services run, and talk through the handrail, infill, tread and colour so the drawing that follows shows the stair you will actually get. From that comes a scaled drawing and a fixed quotation.
The staircase is then made and installed by our own team. From our base at 4 Fort Cottages on Westerham Hill we cover Kent, Surrey and South London, and everywhere within forty miles of Warlingham, including Biggin Hill, Bromley, Keston, Croydon, Orpington, Sevenoaks, Oxted and Caterham.
Send a photo for a same-day estimate
If you have a slope you would like to turn into steps, take a photo on your phone from the top and from the bottom and send it to us. Call 07861 936 888, answered from 6am to 10pm, seven days a week, or use the quote form, and you will have a written estimate the same working day.