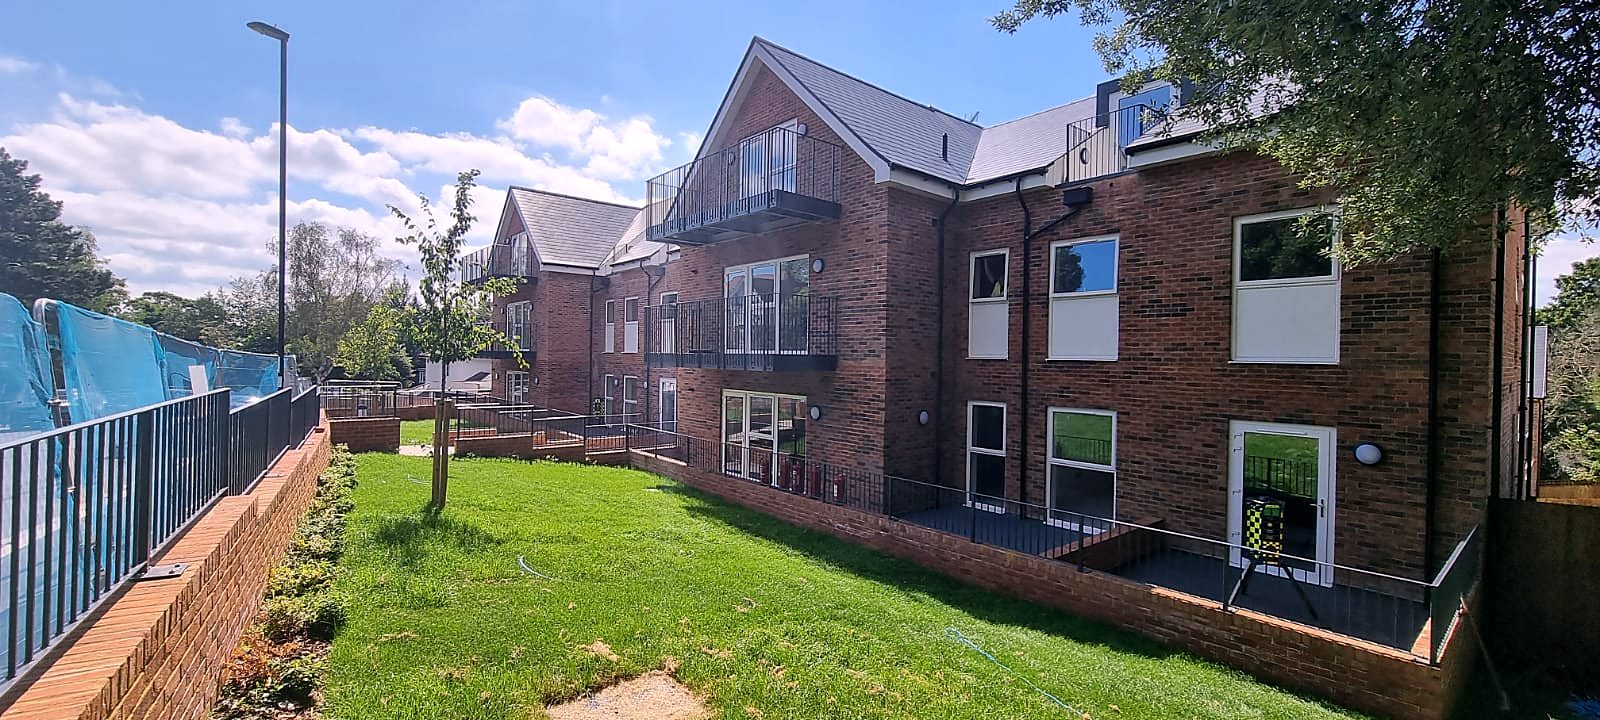
A metal balcony adds beauty and value to a home by turning an upstairs room with a view into a room with somewhere to step out, sit and take the air. A steel balcony, hot-dip galvanised, then powder coated, does this without adding bulk to the building, and it keeps its looks with very little upkeep. Here is what a fabricator would tell you about where the value comes from, what the rules ask for, and how the job runs.
Where the value comes from
Buyers and tenants pay for usable space and for outlook. A balcony gives both. A first-floor bedroom or living room in a house, or any room in an upper flat, gains a place for a morning coffee, a couple of chairs and a few pots. The room behind it feels larger because the eye travels through the doors and beyond.
Steel does this with slim sections. A balcony frame can be carried on brackets fixed back to the floor structure, or on a pair of posts down to the ground, and either way the supporting steel is far slimmer than a masonry or timber equivalent. That matters on a period house, where a heavy structure would dominate the elevation, and just as much on a modern one.
A well-proportioned balcony with a considered balustrade also shows from the street that the property has been improved with care, and every viewer notices that.
Choosing the type of balcony
Projecting balconies
A projecting balcony has a platform you can walk out onto. The deck can be steel plate or timber boards laid on a steel frame. The balustrade around it can be vertical steel bars, glass infill held in a steel frame, or horizontal rails, depending on the look you want and how much privacy you need from the neighbours.
Juliet balconies
A Juliet balcony has no platform. It is a guarding fixed across a pair of doors so that the doors can be opened fully. It brings light, air and the feel of a balcony where there is no room for a deck, and it suits loft conversions and rear bedrooms. With nothing to stand on it is usually a simpler matter for planning, though the guarding still has to meet the same height and strength rules.
What the regulations ask for
A balcony is a structure at height, so the rules are not optional. Approved Document K sets the guarding height for an external balcony on a house at 1100 mm, higher than the 900 mm that applies to stairs and landings indoors. Where young children may use it, the guarding should have no gap that a 100 mm sphere could pass through and should not offer easy footholds for climbing.
The frame, its fixings and the wall or ground it bears on all need checking. Steel Stairs and Gates prepares scaled drawings and structural calculations for Building Control where they are needed, so the balcony can be signed off.
Planning is the other question. A projecting balcony on a house generally needs planning permission, because balconies and raised platforms are excluded from permitted development rights. The planning officer's main concern is overlooking of neighbouring gardens and windows, and a privacy screen on one side often settles it. Listed buildings and conservation areas bring closer scrutiny of materials and appearance, and a Juliet balcony is often the more acceptable route there. Check with the local planning authority before drawings are commissioned.
Why galvanising matters outdoors
Mild steel is strong and easy to fabricate into slim, elegant shapes, but left bare it rusts. Hot-dip galvanising dips the finished frame in molten zinc so that every surface is coated, inside and out, including cut edges and welds. The zinc bonds to the steel and goes on protecting it even where the surface is later scratched. Powder coating over the galvanising adds colour, chosen from the RAL range, and a further layer of protection.
Stainless steel is the alternative where a bright metal finish is wanted, and glass panels suit a contemporary house where the view matters more than the balustrade. The glass balustrade page covers the options for glass infill in a steel frame.
How the job runs
- Photo and estimate. Send a photo of the wall and the doors or window from outside, with a rough width, and a written estimate comes back the same working day.
- Free site survey. The team measures the opening, works out what the wall is built of and where the floor structure runs, and checks the ground if posts are going in. Finish, infill and deck are agreed on site.
- Drawings and fixed quotation. Scaled drawings show the balcony on the elevation, with calculations for Building Control where required, and the quotation is fixed to that design.
- Fabrication and installation. The balcony is made in the workshop, galvanised and powder coated, then fitted by the company's own installers.
Balconies for landlords, architects and builders
For a landlord, a balcony or Juliet balcony can lift a first-floor flat with no garden. For an architect, having the fabricator produce the connection details and calculations takes a task out of the drawing package. For a builder, a balcony that arrives finished and is fixed by the people who made it is one fewer trade to coordinate.
Where Steel Stairs and Gates works
The workshop is at 4 Fort Cottages on Westerham Hill in Kent, and the team designs, makes and fits balconies across Kent, Surrey and South London. That takes in Westerham, Sevenoaks, Oxted, Caterham, Warlingham, Biggin Hill, Bromley, Keston, Orpington and Croydon. The balconies page shows the range of designs made.
If you are weighing up a balcony, send a photo of the wall to 07861 936 888 or through the quote form, and a written estimate will come back the same working day. Someone picks up the phone from 6am to 10pm, seven days a week, and a free site survey follows if you want to take it further.