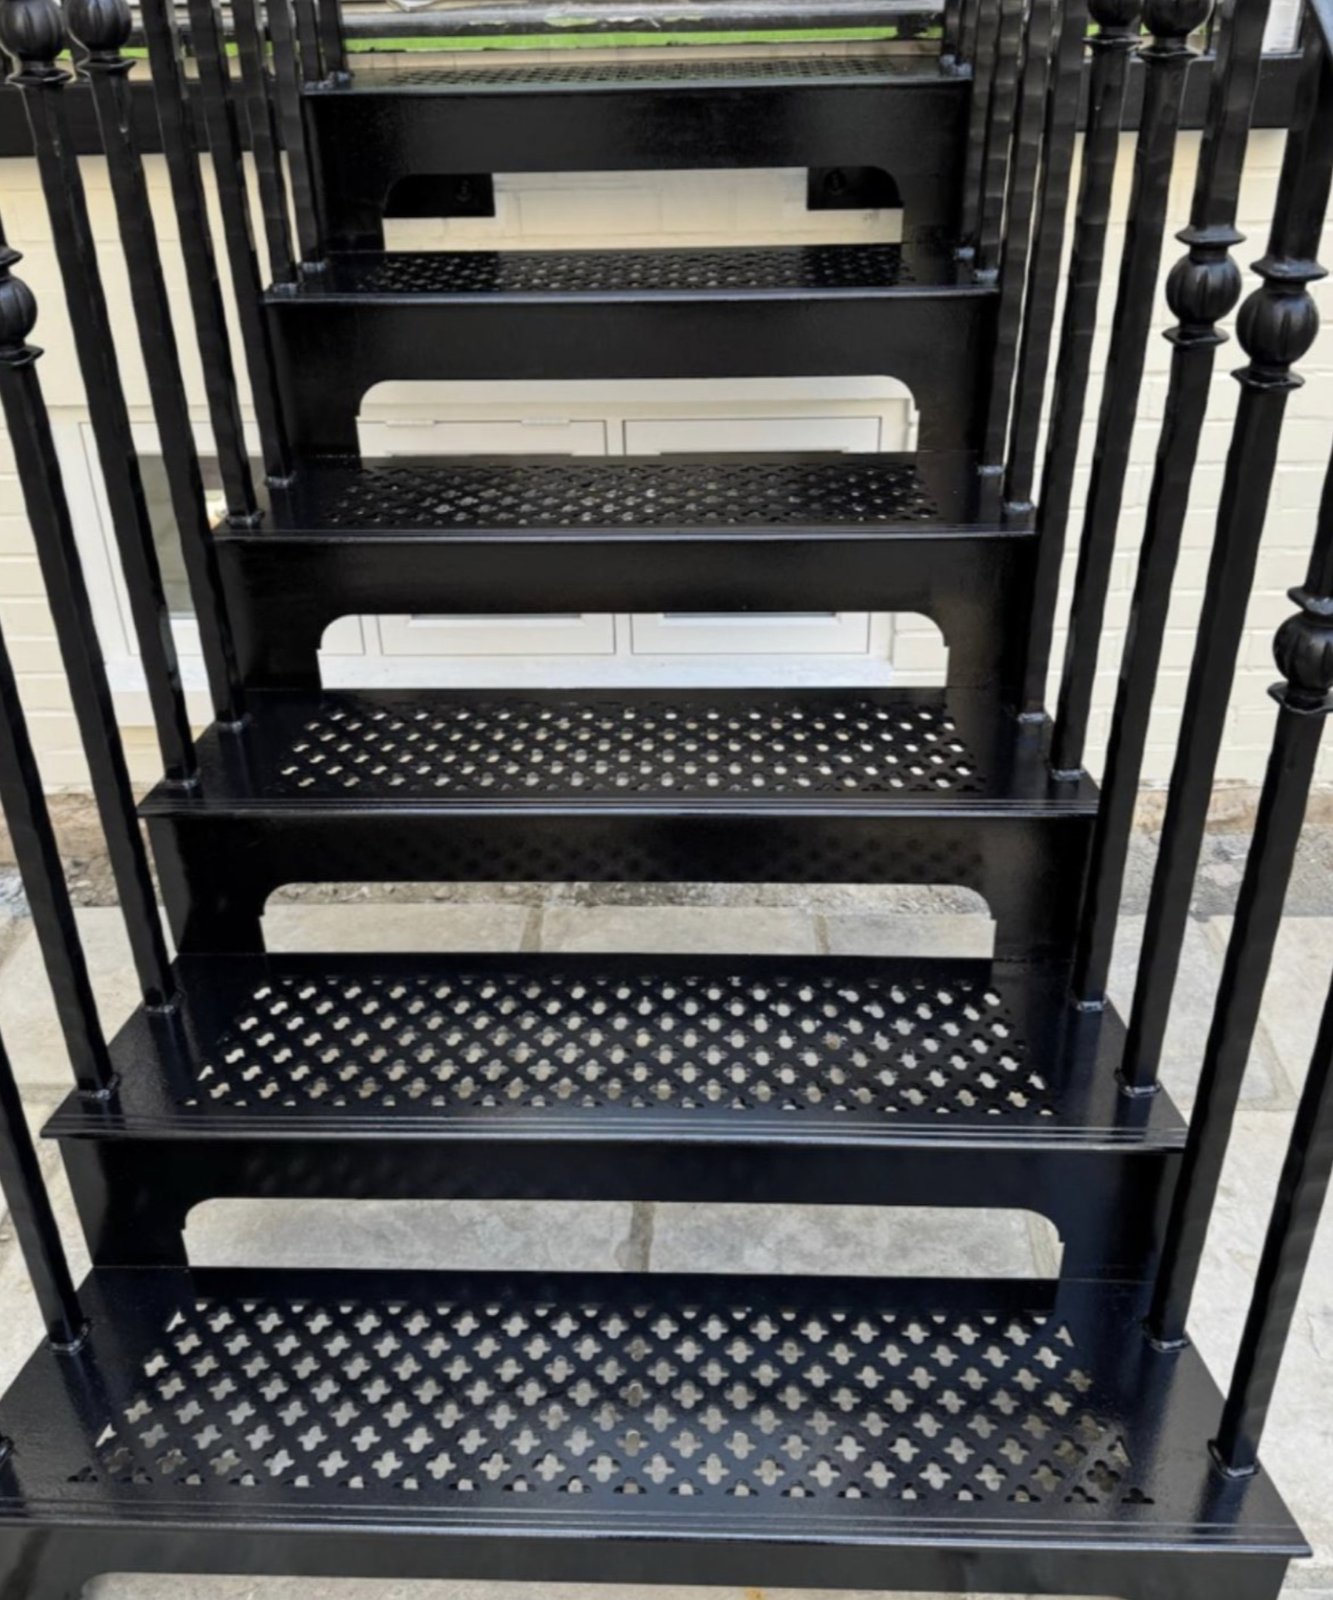
The garden staircase that looks right is the one that takes its cues from the house it serves. A modern build suits a slim steel flight with glass or vertical bar infill, coloured to match the window frames. A Victorian or Edwardian house wants a plain bar balustrade in black. A cottage sits more comfortably with timber treads on a galvanised frame in soft green or grey. A converted barn can carry heavier flat bar and exposed fixings. Steel Stairs and Gates designs, makes and installs all of these from its base at 4 Fort Cottages on Westerham Hill.
These ideas are for stairs down into a garden. If the stair needs to climb to a first-floor flat, an annexe or an office door instead, see our page on external staircases, which covers access stairs, fixings and Building Regulations.
Start with the house, not the catalogue
Before settling on a style, walk to the far end of the garden and look back at the house. Note the colour of the window frames, the gutters and downpipes, the brick or render, and any existing ironwork such as a gate. A garden staircase that repeats two or three of those details will look as though it was always meant to be there. One that ignores them will look like an afterthought.
Mild steel powder coated to a RAL colour makes this straightforward. Anthracite grey to match aluminium windows, black to match a period front door, or a muted green that disappears behind planting are all ordinary requests.
Ideas for each style of home
Modern and new-build houses
Keep the lines clean. A straight flight on two slim stringers, with open risers and a glass balustrade, lets light through to the planting beneath and does not block the view from the house. Where glass feels too exposed, closely spaced vertical bars give a similar lightness. On a long drop, a landing part way down breaks the run and gives somewhere to pause.
Victorian and Edwardian houses
Period terraces and semis in Croydon, Bromley and Sevenoaks often have a raised ground floor with a drop of a metre or more to the garden. A steel flight with a plain bar balustrade, a comfortable round handrail and a black powder coat suits the age of the house without pretending to be original cast iron. A small scroll or a ball finial on the newel post is enough decoration.
Cottages and rural properties
Around Westerham, Oxted and the villages between them, many homes are older, smaller in scale and built of soft local materials. A heavy steel structure fights with that. A galvanised frame carrying timber treads, with a simple flat bar balustrade in dark green or mid grey, gives strength where it matters and warmth where it shows. If the house is listed or sits in a conservation area, check with the local planning authority before ordering, because external alterations can need consent even when they are modest.
Converted barns and industrial-style homes
These houses suit honest construction. Chunky flat bar stringers, bolted rather than hidden connections, and a galvanised finish left plain or coated in charcoal all look at home. Where a first-floor room or roof terrace opens onto the garden, a spiral staircase takes far less ground space than a straight flight and becomes a feature in its own right.
Sloping and split-level gardens
On a steep site the staircase is often the main route through the garden, so comfort matters more than drama. Wider treads, a gentler pitch and a landing at a change of direction make the climb easier and give a place to turn and take in the view.
Finishes that cope with British weather
Whatever the style, an outdoor staircase spends its life wet. Mild steel is hot-dip galvanised first, bonding a layer of zinc to every surface including welds and cut edges, and powder coated over that for colour. Together they protect the metal far more thoroughly than paint on bare steel, and if the coating is chipped the zinc beneath carries on working. Stainless steel is another option where a bright finish is wanted. Infill can be glass, timber or steel, and treads can be open or textured so that rain drains away and grip is kept in frost.
Safety rules that shape the design
Good looks and Building Regulations are not in conflict, but a few figures need building in from the start.
- Approved Document K sets guarding heights for a house at a minimum of 900 mm on the stair itself and 1100 mm on external landings and balconies.
- Gaps in the guarding of a house should be small enough that a 100 mm ball cannot get through, whatever pattern of infill is chosen.
- Every step in a flight should have the same rise and going, so the top and bottom steps need careful setting out against the finished floor and ground levels.
- Where the stair forms part of a means of escape, Approved Document B adds requirements of its own.
Where Building Control needs to see the design, Steel Stairs and Gates prepares scaled drawings and structural calculations as part of the job.
From first photo to finished stair
The simplest way to find out whether an idea will work is to send a photo of the spot with a rough idea of the drop. A written estimate comes back the same working day. If that looks sensible, a free site survey follows, where our team measures the levels, checks what the stair will fix to, and talks through finishes and balustrade options on the spot. The survey leads to drawings and a fixed quotation, and the same team that fabricates the staircase installs it.
We work across Kent, Surrey and South London, and anywhere within forty miles of Warlingham, including Biggin Hill, Bromley, Keston, Croydon, Orpington, Sevenoaks, Oxted, Caterham and Westerham. More examples are on the garden staircases page.
To see what would suit your house, send a photo of the garden and the drop to 07861 936 888, which is answered from 6am to 10pm, seven days a week, or use the quote form. You will have a written estimate the same working day. Email works too, at info@steelstairsandgates.co.uk.