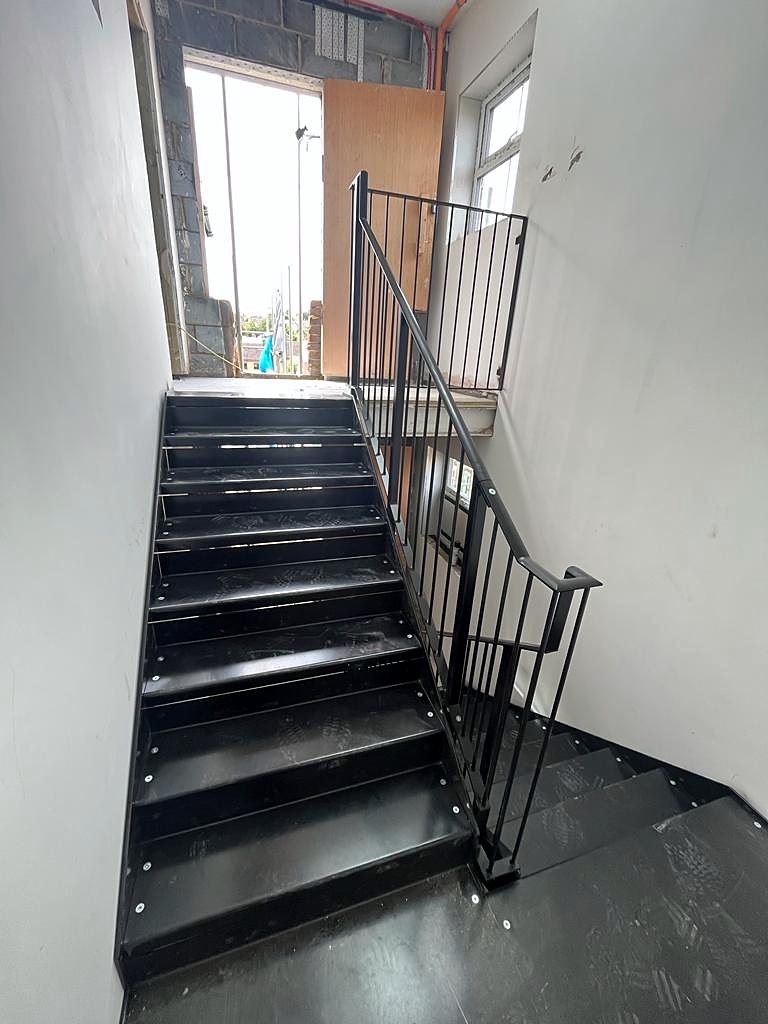
A proper fire escape staircase installation starts long before any steel is cut. It begins with a site survey, moves on to scaled drawings and structural calculations that Building Control can approve, then to fabrication in hot-dip galvanised steel, and finally to fitting by the people who made it. Skip a stage and you risk a stair that fails inspection or rusts early. Steel Stairs and Gates has been designing, making and fitting fire escape staircases for over 32 years. This guide sets out how the job should run.
When a building needs an external escape stair
Approved Document B of the Building Regulations deals with means of escape. Where a floor cannot be emptied safely by the internal stair alone, an external steel stair is one of the recognised ways of giving people a second route out. Typical cases are flats above shops, houses in multiple occupation and offices with a single internal stair.
For commercial premises and the common parts of blocks of flats, the fire risk assessment carried out under the Fire Safety Order is usually what identifies the need. Planning can also come into it: an external stair on a listed building, or on any building in a conservation area, will normally need consent, so raise this at the start rather than after fabrication.
Step one: the site survey
We carry out free site surveys, and for an escape stair this visit does most of the design work. The surveyor measures the floor level of each storey served, the ground level at the foot of the stair, and the space available for flights and landings. They check whether the wall can carry the stair or whether it needs its own posts, and they look at the ground where the base will sit, because soft soil or a thin patio slab needs a proper foundation pad.
Approved Document B also expects doors, windows and other openings close to an external escape stair to be fire resisting, so that a fire inside the building cannot cut off the route. The survey notes every opening near the proposed stair so the drawings can deal with them.
Step two: drawings, calculations and a fixed price
From the survey we prepare scaled drawings and, where Building Control asks for them, structural calculations for the stair, its landings and its fixings. These are the documents your building inspector needs to sign the stair off, and they are also what the workshop builds from, so there is no gap between what was approved and what gets made.
Once the design is settled you receive a fixed quotation covering fabrication, galvanising, powder coating and installation. A fixed figure matters here because escape stairs are often paid for by leaseholders through a managing agent.
Step three: the details that make a stair safe
Treads and landings
An external stair lives outside all year, so treads should be open grating or chequer plate rather than solid sheet. Open treads let rain, leaves and snow fall through instead of sitting where feet land, and they give grip in the wet. Every rise and going in a flight should be identical, because an uneven step trips people moving quickly in poor light.
Guarding, handrails and the door
Approved Document K sets guarding heights of 900 mm inside and 1100 mm outside for domestic stairs, and an external escape stair is normally built to the 1100 mm figure. Infill should be vertical bars or mesh with gaps small enough that a child cannot pass through, and handrails should run continuously down each flight and around the landings. The door onto the top landing should be openable from inside without a key, and Building Control will often want it to open outwards, in the direction of escape, onto a landing large enough for it to swing fully.
Finish
Mild steel rusts, and rust on an escape stair is a structural problem as well as an ugly one. Hot-dip galvanising coats every surface, inside and out, with a layer of zinc that keeps protecting the steel even where it is scratched. Powder coating over the galvanising in any RAL colour adds a second barrier and lets the stair sit quietly against brick, render or cladding.
Step four: fabrication and installation
Steel Stairs and Gates fabricates each stair in its own workshop and fits it with the same team, so the people on site already know the drawings. Flights and landings arrive as finished, galvanised sections and are lifted into place, bolted to the structure with resin or through fixings sized in the calculations, and set on a concrete pad at the base. The stair is checked for level and plumb at each stage, with handrails and infill fitted last. Where a new stair replaces an old escape route, the sequence is agreed with the building's responsible person beforehand so that a route out is always available.
Keeping the stair in service
An escape stair is only useful if it is clear and sound. Keep the treads free of stored items, bins and bicycles. Once a year, check that fixings are tight, that treads have not loosened, that drainage holes in landings are open and that the coating has not been chipped down to bare steel. Chips can be touched up before rust gets under the finish.
Where we work from
Our workshop is at 4 Fort Cottages on Westerham Hill, and from there we cover Kent, Surrey and South London, including Biggin Hill, Bromley, Keston, Croydon, Orpington, Sevenoaks, Oxted, Caterham and Westerham. If you are unsure whether your building needs a fire escape or an ordinary external staircase, a survey will settle it.
To get started, take a photo of the wall and the door or window the stair would serve, and send it to 07861 936 888 or through the quote form. You will have a written estimate the same working day, and someone picks up the phone from 6am to 10pm, seven days a week.