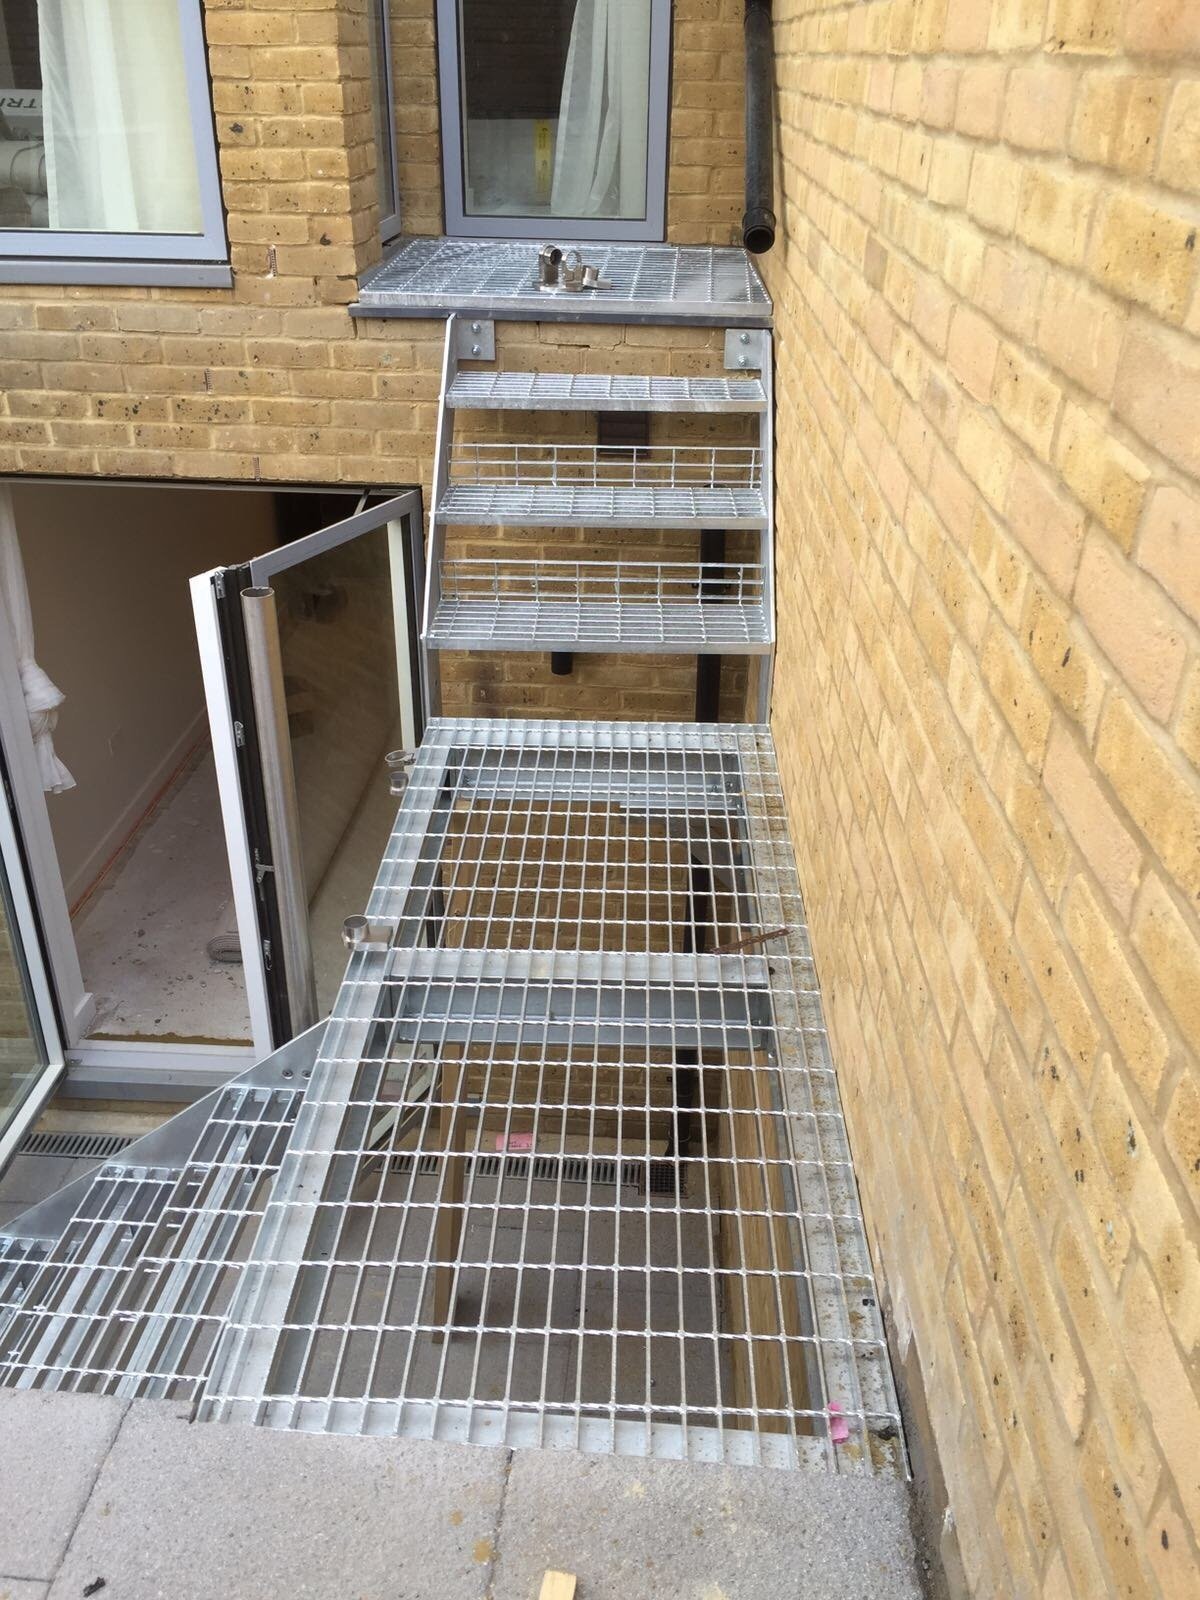
A garden staircase is safe, functional and attractive when three things are right at the same time. The geometry suits the people using it, with every step the same height and a going deep enough for a wet shoe. The guarding stops a fall, with a handrail that can actually be gripped. And the material stands up to rain, frost and neglect without rusting, rotting or working loose. Get those right and the stair becomes the part of the garden people use most, rather than the slope everyone avoids after dark.
Where a garden staircase earns its keep
Level gardens are rare along the North Downs. Our base at 4 Fort Cottages on Westerham Hill sits on the highest ground in Kent, and many of the gardens around Westerham, Sevenoaks, Oxted and Caterham drop away in terraces or climb steeply from the house.
The usual requests are a flight from a raised patio to the lawn, steps linking tiered lawns, access from a first-floor door to the garden, and a stair into a basement lightwell. The same principles apply to all of them.
Getting the geometry right
Inconsistency is what catches people out on outdoor steps. Feet learn the rhythm of a stair after two or three treads, so one riser taller than the rest trips someone sooner or later. The stair is therefore designed to fixed levels and the ground made good to meet it, not the other way round.
Approved Document K gives the rise, going and pitch limits for a private stair inside a home. Garden steps that do not form part of the access to the building often fall outside the regulations, but we work to the same limits regardless. Outdoors, a shallower pitch and a deeper going are usually more comfortable, because people carry trays, tools and children up and down in the wet. Long flights need a landing, which also gives somewhere to hang a gate.
Guarding and handrails
For domestic stairs, Approved Document K asks for guarding of at least 900 mm inside and 1100 mm outside, measured from the pitch line on a flight and from the floor on a landing. A handrail belongs on at least one side of any flight, and on both sides where the stair is wide.
The infill between the posts is where the look is decided. Vertical bars in powder coated steel are simple and hard wearing. Toughened glass keeps the view open across the garden. Horizontal timber or steel rails suit a decking scheme. Whatever the infill, gaps are kept small enough that a young child cannot get through, and where risers are open the same rule applies between the treads. Our balustrading page shows the main styles we make.
Treads that grip in the wet
A smooth steel tread outdoors is a mistake. Rain, moss and frost all make it slippery, so we use treads that give grip whatever the weather. Open steel grating lets water and leaves fall straight through and dries quickly. Chequer plate gives a raised pattern underfoot and suits a more industrial look. Timber treads on steel stringers give a warmer feel and can take anti-slip inserts along the nosing.
Why galvanising matters
Paint on bare steel outdoors fails first at the welds, corners and cut edges, and once rust starts under a coating it lifts the finish around it. Hot-dip galvanising avoids this. The finished stair goes into a bath of molten zinc, which bonds to the steel inside and out, including inside hollow sections and around every weld, and goes on protecting it even where the surface is scratched later.
We then powder coat over the galvanising in any RAL colour, so the stair can be black, anthracite, a soft green to sit among planting, or matched to the window frames and gates. Stainless steel is another option where a bright metal finish is wanted, particularly for handrails.
Making it look right
A garden stair does not have to be heavy to be strong. Slim stringers, fine balusters and a well-proportioned handrail can carry a flight down a bank without dominating it. A spiral stair takes up very little ground and suits a tight corner beside the house. Matching the section sizes and colour of any existing railings or gate ties the garden together, and a light strip under the handrail is far easier to wire if it is planned before fabrication.
Planning permission and Building Control
Most garden staircases need no planning permission, but there are exceptions. Listed buildings usually need consent for fixed external metalwork, and conservation areas can carry extra controls on elevations seen from the road. A stair that gives access to a door at first-floor level, or that serves as a means of escape under Approved Document B, will involve Building Control and needs structural calculations. Where they are required, we supply scaled drawings and calculations as part of the job.
How the work is done
Steel Stairs and Gates designs, fabricates and installs garden staircases with its own team, so the person who measures the site is answerable for the stair that arrives.
- A free site survey to take levels, check the ground for foundations and talk through how the stair will be used.
- A scaled drawing showing the flight, landings and guarding, with structural calculations where Building Control is involved.
- A fixed quotation for the work as drawn.
- Fabrication, galvanising and powder coating, then installation by the same team.
We cover Kent, Surrey and South London, and everywhere within forty miles of Warlingham, including Biggin Hill, Bromley, Keston, Croydon, Orpington, Sevenoaks, Oxted, Caterham and Westerham.
Send a photo for a same-day estimate
If you have a slope, a terrace or a raised doorway that needs a proper staircase, take a photo on your phone and send it to us for a written estimate the same working day. Call 07861 936 888, which is answered from 6am to 10pm, seven days a week, email info@steelstairsandgates.co.uk, or use the quote form.