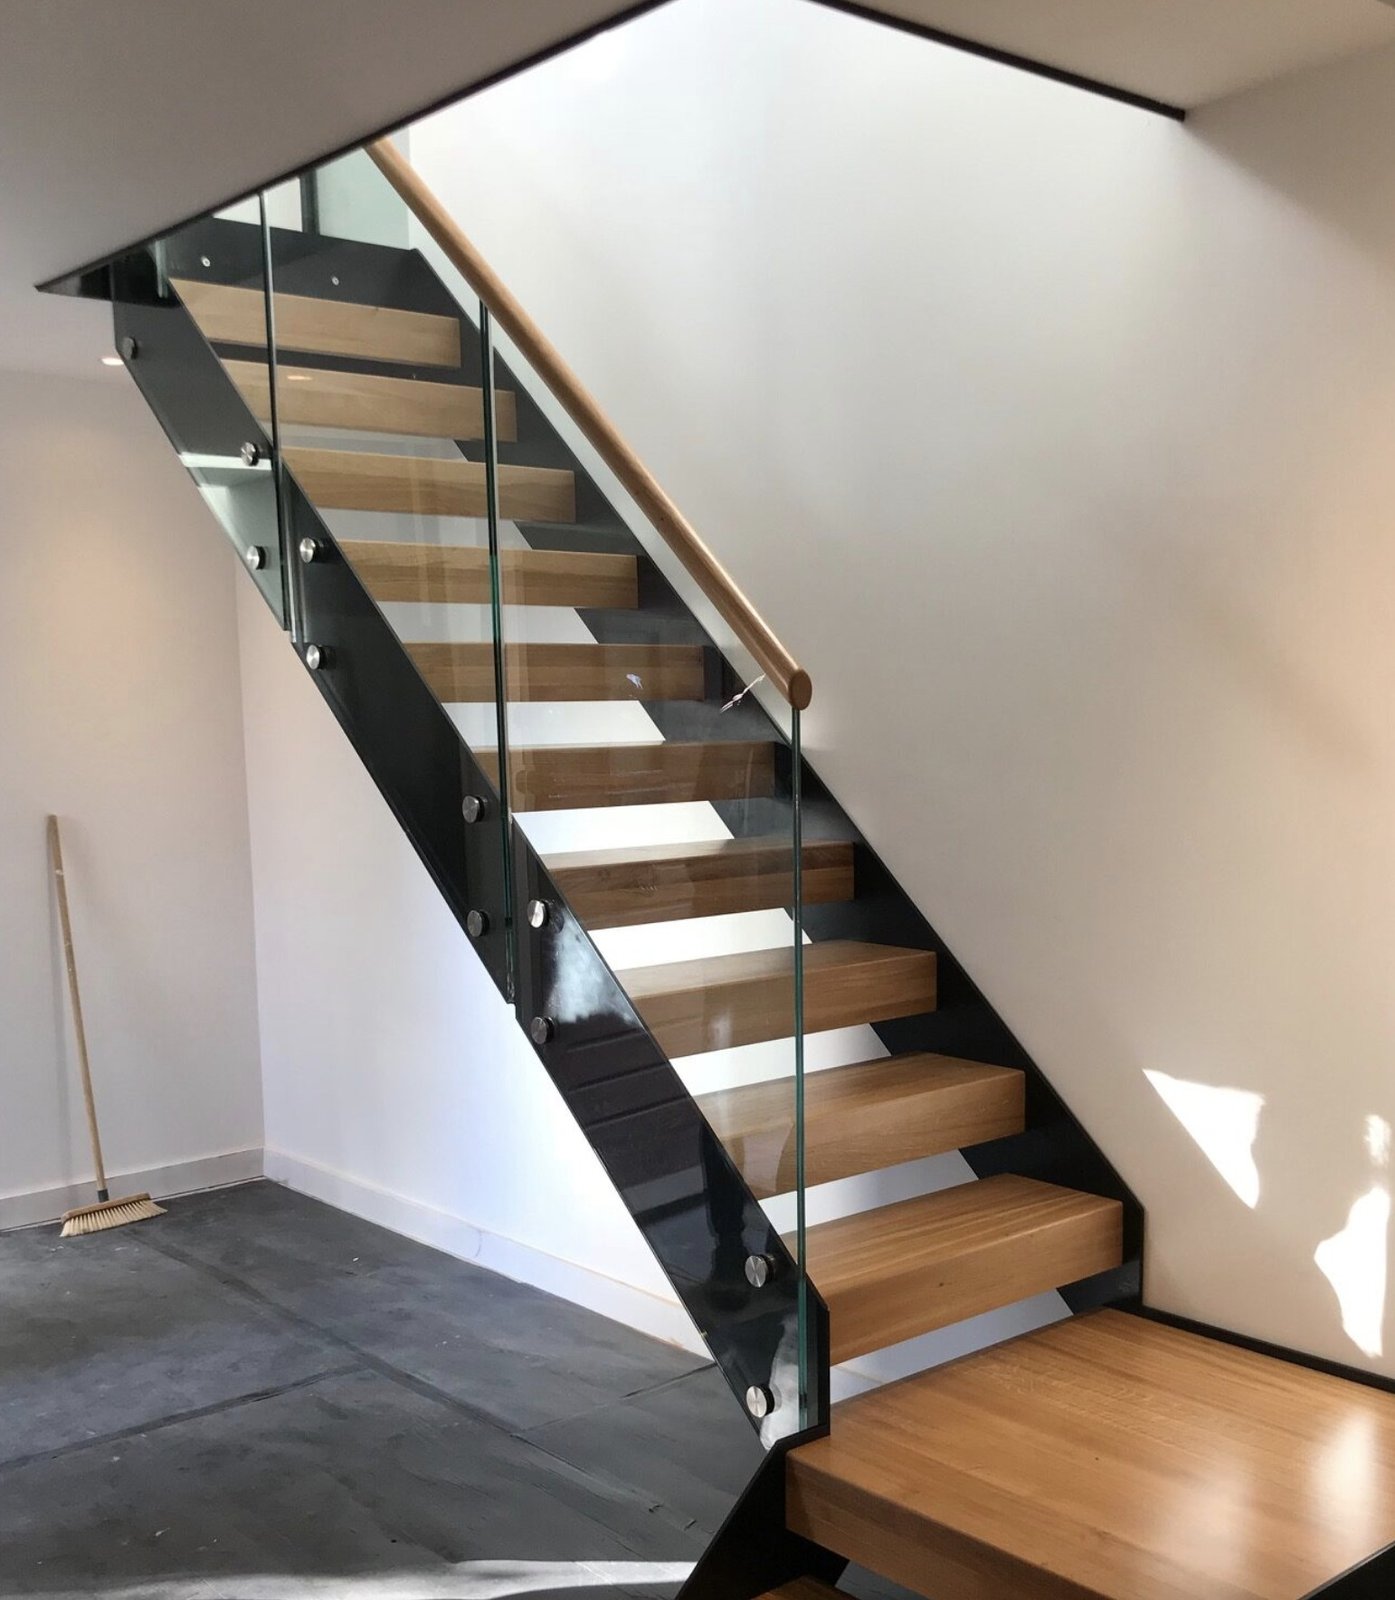
An external metal staircase is a smart upgrade because it does several jobs at once. It gives a building a second way in and out, it turns a first floor, roof terrace or raised ground floor into space you can actually use, and it can provide the means of escape that lets a house be split into flats or let as a shared home. Made in hot-dip galvanised steel and powder coated, it copes with British weather far better than timber and asks for very little upkeep once it is bolted down.
What an external staircase adds to a property
Most of the people who call Steel Stairs and Gates about an external stair are trying to solve one of a handful of problems.
- Homeowners want to get from a first-floor kitchen or balcony straight down to the garden without walking through the house.
- Landlords need a separate entrance so a house can be let as two flats, or an escape route from rooms above a shop or a house in multiple occupation.
- Architects and builders need a stair that carries the loads, meets the regulations and still looks right against the elevation, often where there is no room for a masonry stair.
In each case the stair sits outside the building, so it takes no floor area inside, which is why it suits a tight plot or a converted house where every room is spoken for.
Why steel rather than timber or concrete
Timber ages worst outdoors. Treads go green and slippery, end grain soaks up water, fixings loosen as the wood moves, and it needs treating every few years. Concrete lasts, but it is heavy, needs proper foundations and cannot be altered once poured.
Steel sits between the two. It spans between landings in slim sections, so a flight can look light while carrying the loads the regulations require. It is fabricated in the workshop, so the work on site is mostly fixing rather than building. And it can be shaped: a straight flight with a half landing, a dog-leg that hugs the wall, or a spiral staircase where the footprint is only a couple of metres across.
Galvanising is what makes it last outside
Bare steel rusts, and paint on its own only delays that. Hot-dip galvanising dips the finished fabrication in molten zinc, so every surface is coated, including the inside of hollow sections and the edges of welds where brushed coatings fail first. If the surface is later scratched, the zinc corrodes in preference to the steel beneath. Powder coating on top gives the colour, and the two layers together let a stair stand in rain and frost year after year with nothing more than an occasional wash.
The regulations an external stair has to meet
An outdoor stair is still a stair as far as the Building Regulations are concerned, with a few extra points for external use.
Guarding and handrails
Approved Document K sets the guarding height for a domestic stair at 900 mm inside the house and 1100 mm outside. Where children may use the stair, the infill is designed so a 100 mm ball cannot get through, and horizontal rails that could be climbed are avoided. Rise, going and headroom are set in the same document.
Means of escape
If the stair is there to get people out in a fire, Approved Document B comes into play too. It deals with how an external fire escape staircase is protected from the windows and doors it passes, where it can discharge at the bottom, and whether it needs protecting from the weather. A landlord's project needs a conversation with Building Control at this point, before any steel is ordered.
Planning permission
A modest external stair on a house can sometimes go ahead under permitted development, but flats have no permitted development rights of their own, listed buildings need consent for almost any external change, and conservation areas bring tighter control over anything visible from the street. A stair that overlooks a neighbour's garden is also the kind of thing planners ask about, so check with the local planning authority before the design is fixed.
Design choices worth thinking through
- Layout. A straight flight is the simplest. A quarter or half landing lets the stair turn to land where you want it. A spiral uses the least ground.
- Treads. Chequer plate drains well. Perforated or grating treads let light and rain through, which matters over a window or a path.
- Infill. Vertical bars meet the sphere rule easily. Glass suits a modern extension. Stainless steel handrails or timber treads can be added to a galvanised frame.
- Colour. Powder coating is available in any RAL colour, so the stair can match the window frames or the front door rather than being the usual grey.
How a project runs with Steel Stairs and Gates
Start with a photo. A picture of the door or opening, the drop to the ground and the space available is enough for a written estimate the same working day. If the figures work, a free site survey follows to measure the floor-to-floor height, check the ground and the fixing points, and settle where the stair lands.
From the survey come scaled drawings and, where Building Control needs them, structural calculations, followed by a fixed quotation. The stair is fabricated at the workshop at 4 Fort Cottages on Westerham Hill, sent for galvanising and powder coating, and installed by the same team that made it, across Kent, Surrey and South London and everywhere within forty miles of Warlingham. The full range of external staircases is on the main service page.
If you are weighing up an external metal staircase, send a photo and the rough height to 07861 936 888 or through the quote form. Someone picks up the phone from 6am to 10pm, seven days a week, and a written estimate comes back the same working day.