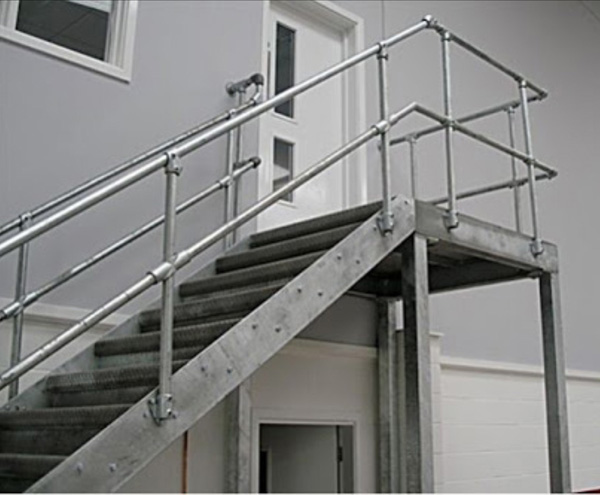
For most gardens, terraces and first-floor flats in Kent, Surrey and South London, the outdoor staircase that copes with the weather is a mild steel flight, hot-dip galvanised, powder coated to suit the building, with guarding to at least 1100 mm and treads that shed water. Whether that flight runs straight up a wall, turns on a landing or spirals into a corner depends on the height to be climbed, the space on the ground and what the stair is for.
Steel Stairs and Gates has designed, fabricated and installed outdoor staircases for more than 32 years from its base at 4 Fort Cottages on Westerham Hill, and the same questions come up on nearly every survey. This guide answers them for homeowners, landlords, architects and builders.
Start with what the staircase has to do
An outdoor staircase might be the only route from a raised patio to the lawn, the front door of a flat above a shop, the escape route from a first-floor office, or the replacement for a timber flight that has rotted at the stringers. An escape stair has to satisfy Approved Document B, which governs means of escape, and is usually wider and more robust than a private stair. Before anything is sketched, settle these points:
- The vertical height between the two finished levels, measured rather than guessed.
- How much clear ground there is at the bottom and how much wall at the top.
- Who will use the stair, how often, and whether they will be carrying anything.
- What it will be fixed to: brickwork, blockwork, a timber-framed extension or a concrete slab.
Layouts that suit outdoor spaces
Straight flights and landings
A single straight flight is the simplest to build and the easiest to use, and suits a raised terrace, a garden bank or a side return with room for the full run. Approved Document K limits a private stair to a pitch of 42 degrees, so the horizontal run will be at least as long as the height and usually more. Where the ground runs out, a half landing lets the flight turn back on itself or through ninety degrees.
Spiral staircases
When the footprint is tight, a spiral staircase climbs the same height within a circle of around a metre and a half across. Spirals suit a roof terrace, a balcony or a secondary flat entrance, but not a main entrance used with prams and furniture, and they still have to meet the Building Regulations on tread size and headroom.
Why hot-dip galvanising matters outside
Paint on its own will not keep an outdoor steel staircase sound. Water finds its way behind every scratch, and once rust starts under paint it lifts the surface and spreads. With hot-dip galvanising, the finished steelwork goes into a bath of molten zinc, which bonds with the steel over every surface, inside the tubes and around every weld, and if the coating is chipped the zinc around the chip carries on protecting the exposed steel.
Powder coating goes on top of the galvanising, not instead of it, and provides the colour in any RAL shade. Matching the window frames often looks better than plain black. Treads should shed water and grip when wet: open steel grating does both and lets leaves fall through, while chequer plate is solid and quieter underfoot.
Guarding, handrails and the Building Regulations
Approved Document K sets the rules for stairs in England. On a domestic stair the guarding must be at least 900 mm high inside the building and at least 1100 mm high outside. Every rise in a flight should be the same, between 150 mm and 220 mm, with a going of at least 220 mm on a private stair. A handrail is needed on at least one side, and on both sides where the flight is a metre or more wide. In a home, no gap in the guarding should let a 100 mm sphere pass through.
Where Building Control needs to see the design, Steel Stairs and Gates produces scaled drawings and structural calculations. Escape stairs are checked against Approved Document B as well as K, so say at the outset if the stair forms part of a fire strategy.
Planning permission is a separate question. A new external stair on a house may need consent, particularly where it includes a raised landing, a listed building will need listed building consent for new fixings into its fabric, and a conservation area may limit what can be seen from the road. Check with the local planning department before fabrication.
Making the stair look as though it belongs
The frame decides the strength; the infill and the colour decide the look. Vertical steel bars suit almost any building, glass panels keep the view open from a terrace, and solid steel panels or timber slats add privacy where a stair overlooks a neighbour. A stair that lands squarely on an existing path and lines up with the door above reads as part of the building rather than an afterthought.
What a free site survey settles
A free site survey measures the true height and run, checks what the stair can be fixed to and whether a concrete pad is needed at the foot, and looks at drainage and where the stair meets paths and doors. From that visit come scaled drawings, structural calculations where needed, and a fixed quotation. The same team then fabricates and installs the stair anywhere in Kent, Surrey and South London and within forty miles of Warlingham, from Biggin Hill and Bromley to Oxted, Sevenoaks and Croydon.
To get started, send a photo of the wall, terrace or doorway from your phone to 07861 936 888 or through the quote form, with a rough idea of the height, and a written estimate will come back the same working day. Someone picks up the phone from 6am to 10pm, seven days a week, and email reaches the team at info@steelstairsandgates.co.uk.