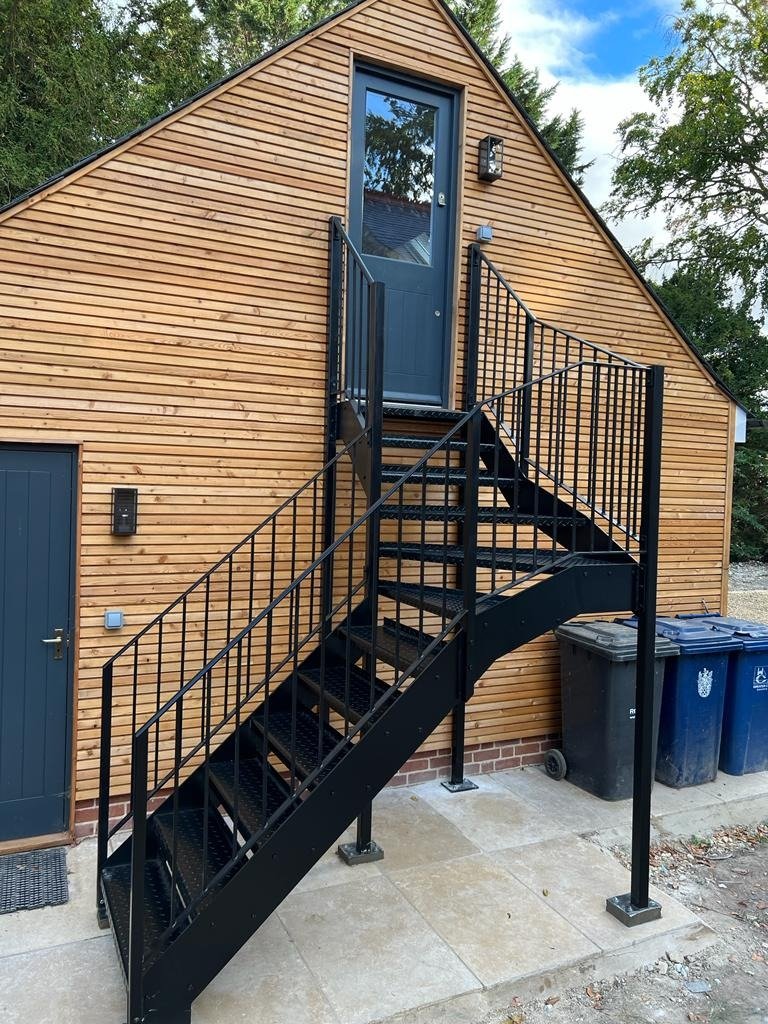
An external staircase improves access around a property by giving people a direct route between levels that would otherwise only be reachable from inside the building: a separate front door for a flat above a shop or garage, a way down from a raised ground floor into the garden, a link between terraces on a sloping plot, or a second way out from an upper floor. Made in hot-dip galvanised steel, it stays usable in all weathers and needs very little looking after.
Where an external staircase earns its place
Most of the external staircases we build at Steel Stairs and Gates solve one of a handful of access problems.
- Flats above shops and garages. A landlord converting an upper floor into a self-contained flat needs an entrance that does not pass through the commercial unit. A steel stair at the side or rear, landing at a new door, gives the tenant their own way in and out.
- Raised ground floors. Many houses across Kent and Surrey sit on sloping ground, with the kitchen a metre or more above the garden. A flight with a small landing at the threshold turns French doors that open onto a drop into a proper garden entrance.
- Sloping gardens. Where lawns and patios sit at different heights, garden staircases in steel replace muddy banks and loose sleepers with a firm, even route.
- Second means of escape. Houses in multiple occupation, flats over commercial premises and some loft conversions need a protected way out of the upper floors. An external fire escape staircase is often the simplest way to provide it.
Access is not the same as step-free access
Stairs suit people who can manage stairs. Where a wheelchair user or someone with very limited mobility needs to get in, the answer is a ramp or a platform lift, and a staircase should sit alongside it rather than replace it.
What a well-designed stair does is make the climb easier and safer for everyone else: older relatives, children, someone carrying shopping or a pushchair. The details that matter are simple.
- Even risers from top to bottom. A single odd step is the one people trip on.
- A comfortable going, so the whole foot lands on the tread.
- A handrail on both sides where the width allows, shaped so a hand can close around it.
- Treads that grip when wet, with a nosing that stands out from the tread behind it.
- A level landing at the door, so nobody is standing on a step while they find their keys.
What the Building Regulations ask for
A new external staircase serving a dwelling comes under Approved Document K. For a private stair the rise should be between 150 and 220 mm, the going at least 220 mm, and the pitch no steeper than 42 degrees. Guarding is needed where the drop is more than 600 mm: 900 mm high for a stair inside the home and 1100 mm for an external stair, landing or balcony. Where young children will use the stair, gaps in the balustrade and any open risers should not let a 100 mm sphere pass through.
If the stair is part of a means of escape, Approved Document B comes into play too. The stair must be protected from fire coming out of the building it serves, which can mean fire-resisting glazing or doors near the flight, and the route at the bottom must lead somewhere safe.
Building Control will want drawings and, for most flights, structural calculations for the stringers, landings and fixings. We produce scaled drawings and calculations where they are needed, so the application is not held up.
Planning is a separate question. An external stair changes the appearance of a building, and on a listed building, in a conservation area or on a front elevation it will usually need consent. Overlooking of neighbours from a new landing is a common objection, so it pays to check with the local planning authority before the design is fixed.
Why galvanised steel
An outdoor stair lives in the rain, and the finish decides how it looks in ten years' time. Hot-dip galvanising dips the finished steel in molten zinc, which bonds to the surface and keeps protecting it even where the coating is scratched. Powder coating on top adds colour in any RAL shade and a second barrier against the weather.
Treads can be open steel grating that sheds rain, chequer plate for a solid surface, or timber where a softer look is wanted. Balustrade infill can be steel bars, stainless steel, glass or timber to suit the building.
A straight flight with a half landing is the easiest for most people to use and the natural choice for a fire escape. A spiral takes far less ground and suits a tight side passage, though it is awkward for carrying anything bulky. A survey settles which one fits.
How a survey works
Every job starts with a free site survey. Someone from the team measures the floor-to-floor height, looks at the ground where the stair will land, checks for drains and services, and talks through where the flight should run and how it should look. From that visit come scaled drawings and, once the design is agreed, a fixed quotation.
The stair is then fabricated by our own team, hot-dip galvanised, then powder coated, and installed by the same people who made it. Steel Stairs and Gates is based at 4 Fort Cottages on Westerham Hill and works across Kent, Surrey and South London, and everywhere within forty miles of Warlingham, including Biggin Hill, Bromley, Keston, Croydon, Orpington, Sevenoaks, Oxted, Caterham and Westerham.
To find out what yours would involve, take a photo of the wall or the drop and send it to 07861 936 888, or use the quote form. A written estimate comes back the same working day, and someone picks up the phone from 6am to 10pm, seven days a week.