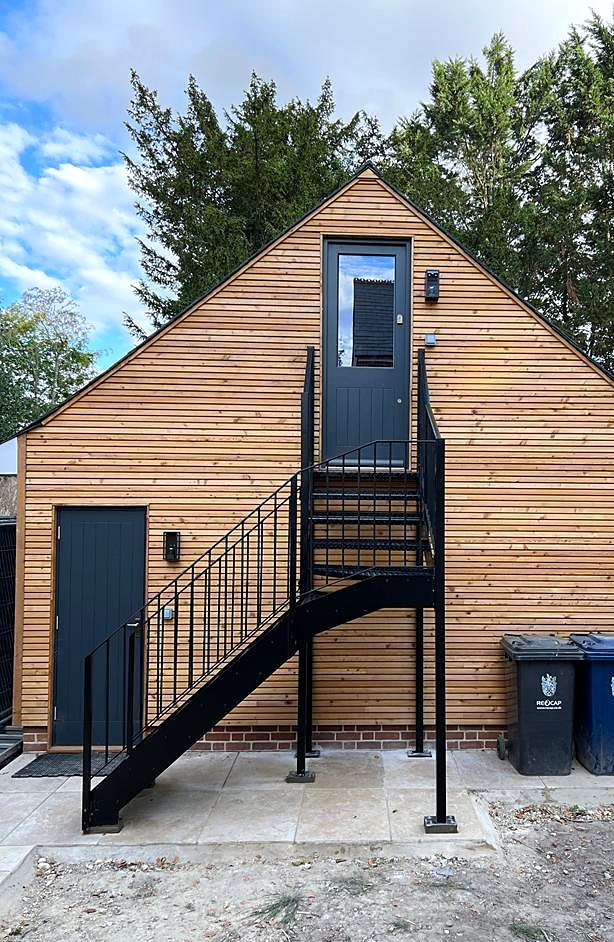
The simplest way to get a price for an external steel staircase is to send a fabricator a photo of where it will go, together with the height from the ground to the door threshold or landing it needs to reach. From that, Steel Stairs and Gates sends a written estimate the same working day. A free site survey follows, and the survey turns the estimate into a fixed quotation covering design, fabrication and installation by our own team.
This post explains what we need from you, what changes the price and which regulations shape the design before any steel is cut in the workshop at 4 Fort Cottages on Westerham Hill.
What we need to price an external staircase
A staircase is priced from its geometry, so the more you can tell us about the space, the closer the first estimate will be. The details that matter most are:
- The total rise. Measure from the finished ground level to the finished floor level at the top. This sets the number of treads and the length of the stringers.
- The footprint. How far the stair can project from the wall and how wide it can be. A tight footprint often points towards a turn with a landing or a spiral.
- What it serves. A garden terrace, a flat above a shop, a rear office door and a fire escape all have different requirements.
- What it fixes to. Solid brickwork, a concrete slab and a paved patio all take fixings differently. Soft ground may need a new concrete pad.
- The finish you want. Galvanised only, or galvanised and powder coated to a RAL colour.
Do not worry if you cannot measure everything. Two or three photos from a few metres back, one straight on and one from the side, tell us most of what we need.
Why one staircase costs more than another
Two stairs that look similar in a photo can be priced quite differently once the detail is known. The main variables are:
- Layout. A straight flight is the simplest to make. Each quarter landing, half landing or change of direction adds steel, welding and installation time.
- Treads. Open mesh and chequer plate are practical and drain freely. Timber or glass treads suit a house or terrace but need more bracketry.
- Guarding. Vertical bar balustrade, mesh infill, a stainless steel handrail or a glass balustrade each carry a different amount of workshop time.
- Foundations. An existing slab can often take the base plates directly. New pads or a raised platform at the top add groundwork.
- Access. A stair carried through a side gate is easier to install than one lifted over a roof into a rear courtyard.
That is why we visit before the price is confirmed.
The regulations that shape the design
Every external staircase we make is drawn to comply with the Building Regulations, whether or not the project needs a formal application. The two documents that matter most are Approved Document K, which covers stairs and guarding, and Approved Document B, which covers means of escape.
Guarding and treads
For a domestic stair, Approved Document K asks for guarding at least 900 mm high inside and 1100 mm high outside. Gaps in the guarding should be small enough that a 100 mm ball cannot get through, and the rise and going of each tread must fall within the permitted range and stay consistent from top to bottom. A handrail is needed on at least one side, and on both sides of a wider flight.
Means of escape
Where the stair is the escape route from a flat above a shop, a house in multiple occupation or a commercial upper floor, Approved Document B sets out how it must be protected and where it must discharge. Our fire escape staircases are designed with that guidance from the outset rather than adapted afterwards.
Building Control and planning
Where Building Control needs to see the design, we prepare scaled drawings and structural calculations as part of the job. Planning is a separate question. A listed building needs listed building consent for a new external stair, and a conservation area may restrict what can be seen from the street. If in doubt, check with the local planning authority before the survey.
Why galvanising matters outdoors
Mild steel left bare will rust, and paint on its own does not stop it. Hot-dip galvanising immerses the finished stair in molten zinc, coating every surface, including the inside of hollow sections and the edges of welds. Powder coating over the galvanising adds the colour and a second layer of protection. We finish mild steel work this way, and stainless steel is available for handrails or complete stairs where a client prefers it.
From estimate to fixed quotation
- Send a photo from your phone and the total rise by email to info@steelstairsandgates.co.uk, or ring 07861 936 888. Someone picks up the phone from 6am to 10pm, seven days a week.
- You receive a written estimate the same working day.
- If the figure works for you, we book a free site survey to measure the rise, check the fixings and ground, and talk through treads, guarding and colour.
- We produce the drawings and, where needed, the structural calculations for Building Control.
- You receive a fixed quotation for design, fabrication and installation.
- Our own team fabricates the stair, sends it for galvanising and coating, and installs it.
Where we work
Steel Stairs and Gates has been designing, fabricating and installing steel staircases for over 32 years, and works across Kent, Surrey and South London. That includes everywhere within forty miles of Warlingham: Biggin Hill, Bromley, Keston, Croydon, Orpington, Sevenoaks, Oxted, Caterham and Westerham itself.
If you are planning an external staircase and want a figure to work with, send a photo of the spot and the height it needs to climb. Ring 07861 936 888 or use the quote form, and a written estimate will be with you the same working day.