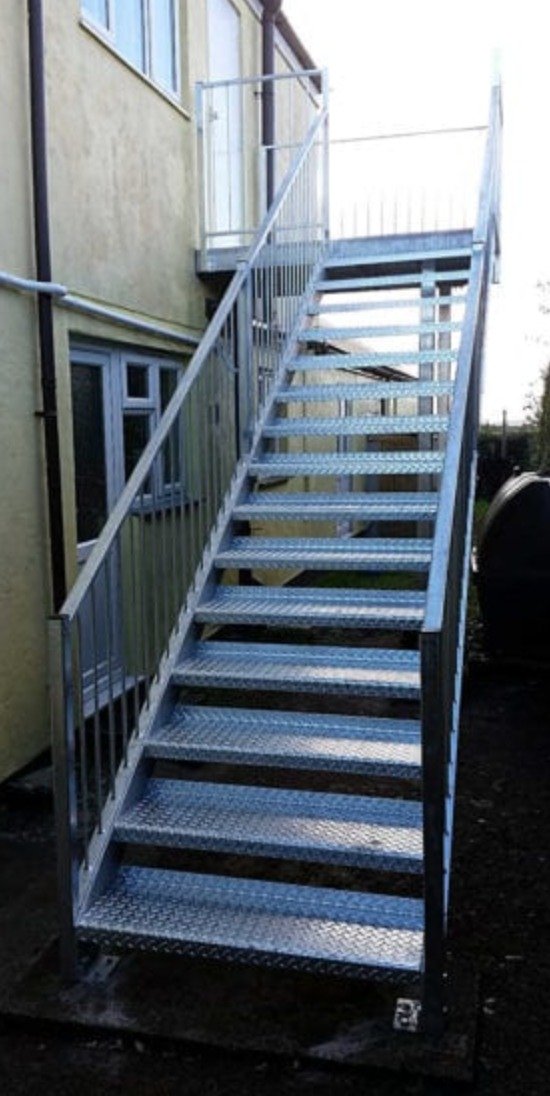
An external metal fire escape staircase gives the people inside a building a second way out when the internal stairs are cut off by fire or smoke. For most properties in Kent, Surrey and South London that means one of our hot-dip galvanised steel fire escape staircases, fixed to the outside wall, serving a door on an upper floor and landing somewhere safe at ground level. Getting a good one comes down to three things: a design that satisfies Approved Documents B and K, steel that is properly protected against the weather, and a fabricator who surveys, makes and fits the stair as one job.
Who needs an external fire escape stair
The request usually comes from a fire risk assessment or Building Control. Common cases include:
- Flats above a shop or office where the only stair runs through the ground floor premises
- Houses in multiple occupation where the landlord has been asked to provide a second route out
- Offices, workshops and schools with upper floors that need an alternative exit
- Loft and barn conversions where the new room has no safe route down
- Replacing an old escape stair that has rusted through or no longer meets current guidance
For a landlord or business owner, the fire risk assessment is the starting point: it says whether a second route is needed and where it should lead. For a builder or architect, Building Control will want the stair on the drawings before work starts.
What the regulations ask for
Approved Document B: means of escape
Approved Document B covers how people get out of a building in a fire. For an external stair it sets out when the stair can count as an escape route, what the door onto it must do, and how the walls, windows and doors close to the stair need to resist fire so that flames from inside cannot cut off the route. Those details are agreed with Building Control, not decided on site.
Approved Document K: the stair itself
Approved Document K deals with the geometry of the stair: rise and going, headroom, landings and guarding. For a house, the guarding on an internal stair needs to be at least 900 mm high and on an external stair at least 1100 mm. Guarding must be hard to climb, with no gaps a small child could fall through. Handrails need to be continuous and easy to grip in the dark and in the wet.
For offices, flats and other buildings, guarding heights and stair width depend on how many people will use it, so we check the numbers at the drawing stage and supply structural calculations whenever Building Control wants them.
Why galvanised steel is the sensible choice
An escape stair stands outside all year and may go months without anyone setting foot on it, yet it has to work on the one night it is needed. That is why Steel Stairs and Gates fabricates escape stairs in mild steel and sends every piece for hot-dip galvanising.
Galvanising dips the finished steelwork in molten zinc. The zinc bonds to the steel inside and out, including hollow sections and the edges of welds, and it keeps protecting the steel even where the surface is scratched, because the zinc corrodes in preference to the metal beneath it. Paint on bare steel cannot do that.
If you want colour, the galvanised stair can then be powder coated to any RAL shade, which adds a second barrier against the weather and lets the stair sit quietly against brick, render or timber. Treads should shed water and give grip in frost, so open steel treads are the usual answer on an escape route.
Straight flights, half landings and spirals
Most escape stairs are straight flights with a half landing, running down the side or rear wall of the building. The half landing keeps each flight to a sensible length and lets the stair turn where the ground or a window demands it. There is more on the options on our external staircases page.
Where there is no room for a straight run, a spiral takes far less ground space, but Approved Document B limits where spiral stairs can serve as an escape route, so we check this before drawing anything.
Planning, listed buildings and conservation areas
A steel stair on the outside of a building changes its appearance, so planning permission can be needed even when Building Control is satisfied. In a conservation area the planning authority will look closely at any stair seen from the street, and a listed building needs listed building consent before any fixing goes into the wall. Ask the planning department early; a scaled drawing from us helps that conversation.
How the survey and quotation work
Every escape stair we make starts with a free site survey. One of our team measures the floor-to-floor height, checks the wall and the ground, looks at where the door will be formed, and works out how the stair will be delivered and lifted into place. Drains, meter boxes, boundaries and windows are all noted, because they decide where the stair can land.
From the survey we prepare scaled drawings and, where Building Control needs them, structural calculations. You then receive a fixed quotation covering the stair, its galvanising and finish, and installation by our own fitters.
We work from our base at 4 Fort Cottages on Westerham Hill and cover Kent, Surrey and South London, along with everywhere within forty miles of Warlingham, including Biggin Hill, Bromley, Croydon, Orpington, Sevenoaks, Oxted and Caterham.
If you have been asked to provide an escape stair, or the old one is past its useful life, take a photo of the wall and the door on your phone and send it to us. Steel Stairs and Gates will send a written estimate the same working day. Call 07861 936 888 from 6am to 10pm, seven days a week, or use the quote form.