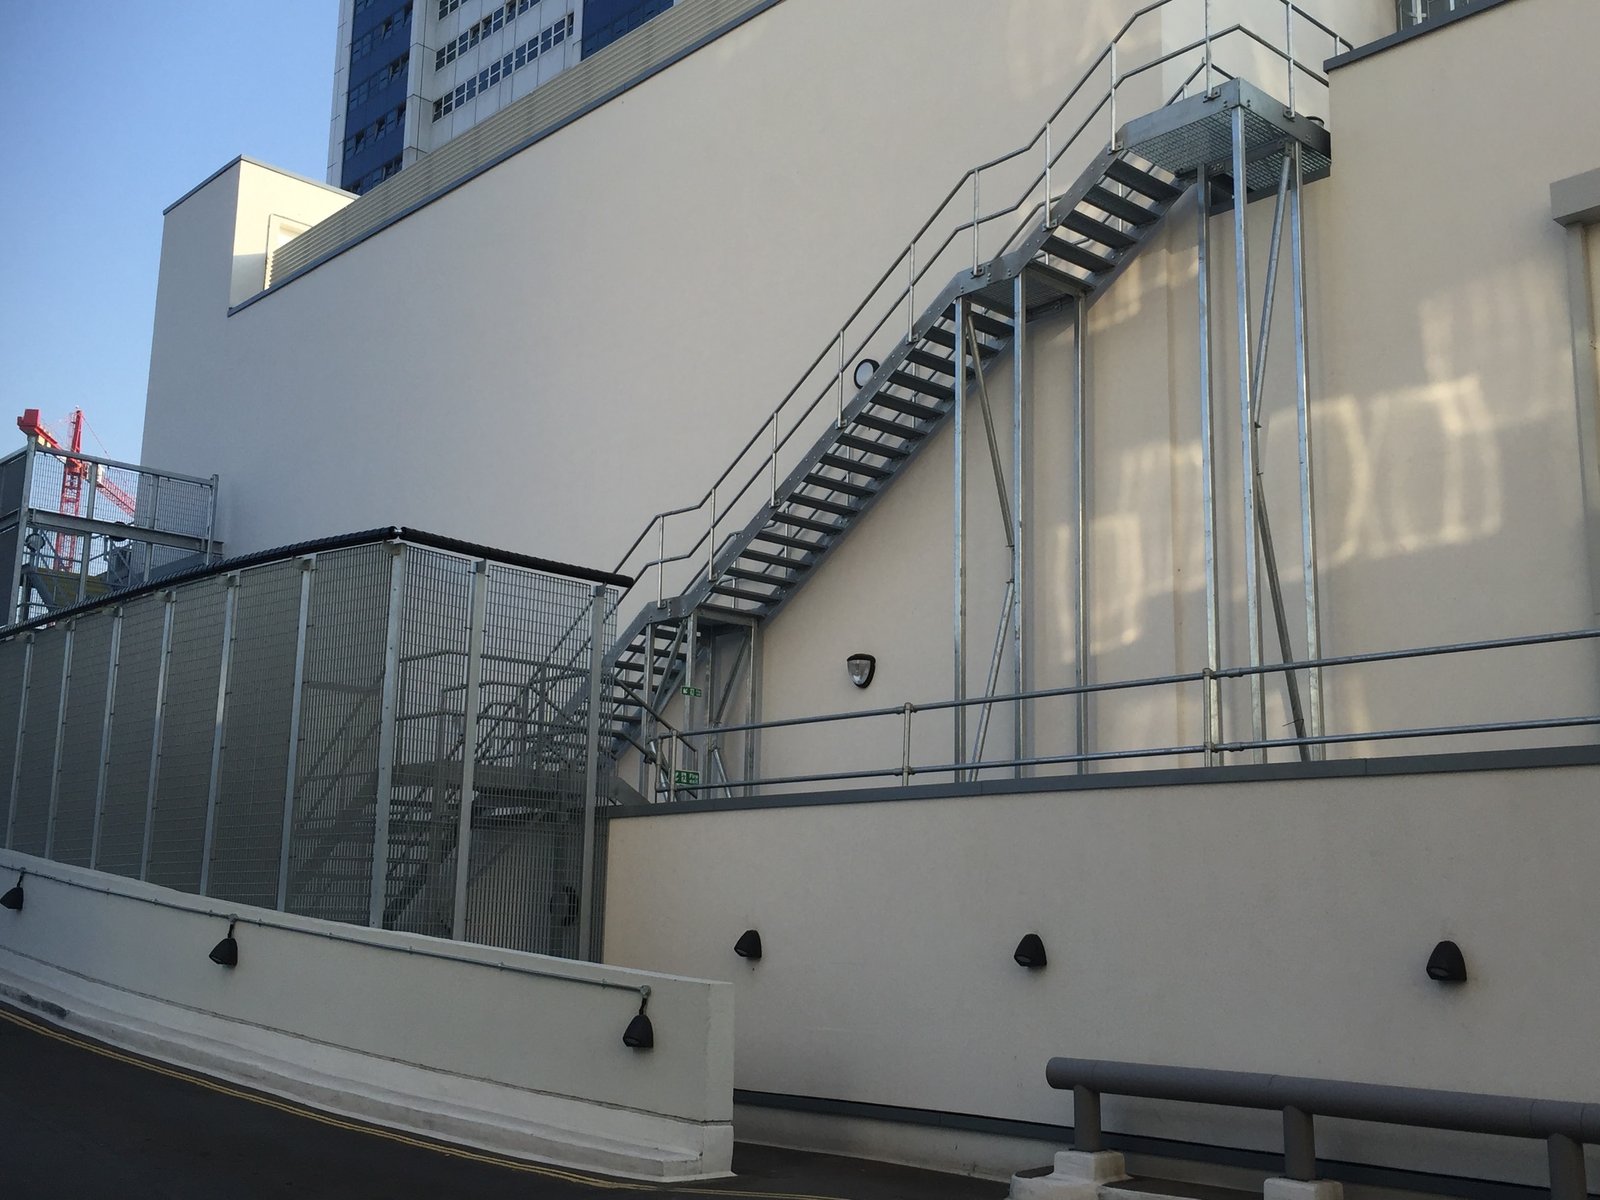
Most of the expensive mistakes in external staircase projects happen before any steel is cut. Levels are guessed from a plan rather than measured on site, guarding is left until last, nobody asks whether the stair is a fire escape, the finish is chosen for looks rather than weather, and the price covers less than everyone assumed. A site survey, scaled drawings and a fixed quotation before fabrication starts will head off nearly all of them. Here is what Steel Stairs and Gates has learned to check over more than 32 years of making external stairs.
Measuring from a drawing instead of the ground
An architect's plan gives you the finished floor level. It will not tell you that the ground falls away by 200 mm across the width of the stair, or that the damp-proof course runs through the line of the wall fixings. Risers need to be equal from top to bottom and the top tread must meet the threshold cleanly, which only happens when the whole run has been measured on site. A free site survey removes the guesswork before the drawings are done.
Leaving guarding until last
Approved Document K sets the guarding heights for domestic work: 900 mm for stairs and landings inside the house, and 1100 mm outside where there is a drop. It also asks that a 100 mm ball cannot get through any gap in the balustrade, and that the infill is not easy for a child to climb. An external stair drawn with an internal 900 mm rail will be picked up the moment the inspector puts a tape on it.
Guarding is also where a stair lives or dies visually. Vertical bars, glass, timber or steel panels each give a different character, so settle it at the drawing stage rather than after fabrication.
Not asking whether it is a fire escape
If the stair is the second means of escape from a flat or an office above a shop, Approved Document B comes into play too. The route to the stair, the doors that open onto it, the windows near it and where it discharges at the bottom can all affect whether Building Control will accept it. A stair that is fine for garden access can be the wrong stair for escape, so say at the outset what it is for. Our fire escape staircases are drawn with that use in mind from the first sketch.
Skipping Building Control and the planners
A new external staircase is a structural addition and will usually need to be notified to Building Control. Where it is needed, we provide scaled drawings and structural calculations so the inspector can see the loads, the fixings and the foundation, and sign the stair off without a debate on site.
Planning is a separate question. A house has some permitted development allowances, but a raised platform, a listed building or a conservation area is a different matter, and flats have no permitted development rights at all. A quick check with the local authority before ordering costs far less than removing a stair afterwards.
Choosing a finish for the showroom, not the weather
Bare or painted mild steel outdoors will rust. Paint chips, water gets behind it and the treads start to pit. Hot-dip galvanising is different: the steel goes into a bath of molten zinc, which bonds to every surface, and the zinc keeps protecting the steel even where it is scratched. Powder coating over the galvanising then gives you the colour, in any RAL shade, baked on rather than brushed on. Stainless steel is the other route where a bright, unpainted look is wanted. Whichever you choose, ask for treads that drain and give grip in frost.
Fixing to a wall that cannot take it
An external stair puts real load into the building. Anchors into soft brickwork, a rendered cavity wall or a lintel that was never meant to carry more than its own opening will move over time, and movement is what cracks paint, loosens handrails and lets water in. The base needs a proper foundation too. The structural calculations tell the fabricator what the wall and the ground have to carry, so fixings and base plates are sized for the job. It is also why we install with our own team: the people who drew the fixings are the people who set them.
Accepting a price that does not say what it covers
A low figure that excludes the survey, the drawings, the galvanising or the installation is not a low figure. Ask for a fixed quotation that lists what is included, from design through fabrication, finish and fitting, and that names the guarding height and the infill material. Our quotations are written that way on purpose.
An order of work that avoids the traps
- Send a photo. A phone picture of the door, the wall and the ground below is enough for a written estimate the same working day.
- Book the survey. Levels, fixings, drains, planning constraints and the use of the stair are recorded on site.
- Approve the drawings. Scaled drawings and calculations go to you, and to Building Control where needed, before anything is made.
- Confirm the fixed quotation. The price covers the whole job as drawn.
- Fabrication, finish and installation. The stair is made, hot-dip galvanised, powder coated to your RAL colour and fitted by our own team.
Steel Stairs and Gates works from 4 Fort Cottages on Westerham Hill and covers Kent, Surrey and South London, and everywhere within forty miles of Warlingham, including Biggin Hill, Bromley, Croydon, Orpington, Sevenoaks and Oxted. Straight and spiral options are on our external staircases page.
If you are planning an outside stair and want to know where the pitfalls are on your building, send a photo to 07861 936 888 or through the quote form. You will have a written estimate the same working day, and someone picks up the phone from 6am to 10pm, seven days a week.