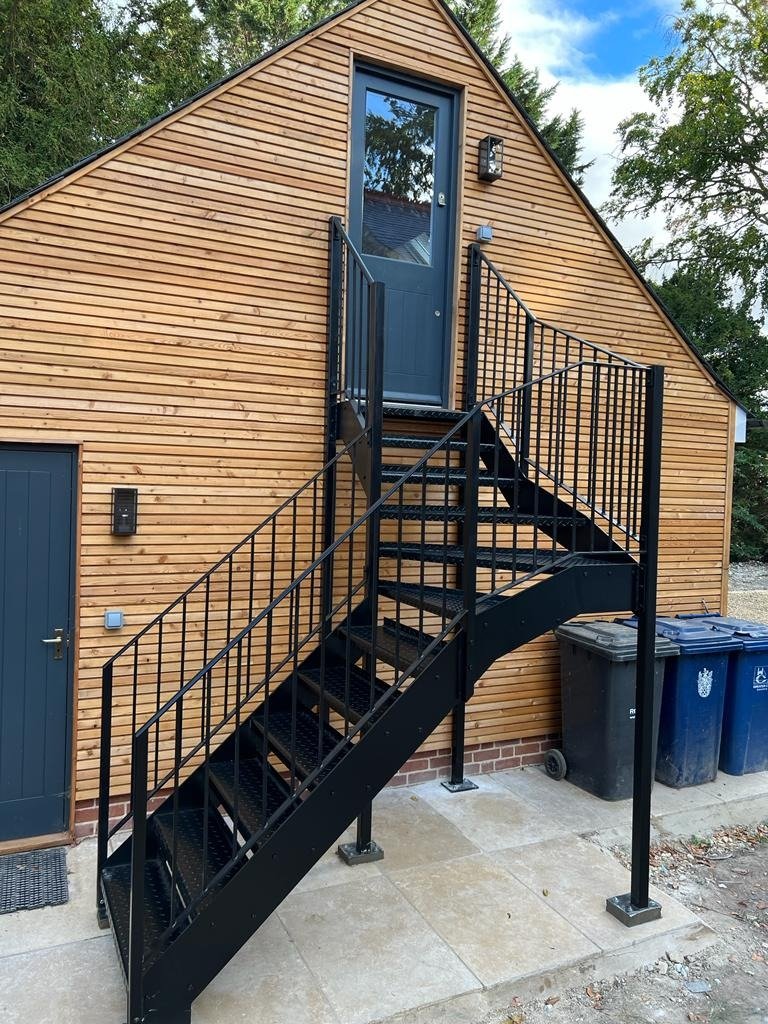
An external steel staircase is made to fit the building it serves, not the other way round. The height between floors, the room at the foot of the flight, the way the door swings and what the stair is actually for all decide the shape of the flight, the guarding and the fixings. Steel Stairs and Gates surveys, draws, fabricates and installs external staircases with its own team, working from Westerham Hill across Kent, Surrey and South London.
Why steel is the right material outside
Timber outside needs treating and eventually rots at the joints. Steel does neither if it is protected properly. Mild steel is hot-dip galvanised, which means the finished sections are dipped in molten zinc so that every surface, inside and out, is coated. Powder coating over the galvanising adds colour and a second barrier against the weather, and it can be matched to any RAL colour so the stair sits quietly against brickwork, render or cladding.
Steel is also strong for its size. A stringer that would need to be a heavy timber beam can be a slim steel section, so a flight can span further without an intermediate post and looks lighter. Open treads let rain and leaves fall through rather than sit on the step. Where the look calls for something else, stainless steel handrails, glass panels or timber treads can be carried on a galvanised steel frame.
What made to measure actually means
A stock kit has a fixed rise and a fixed number of treads, so the building has to be adjusted to suit it. A fabricated staircase works the other way. The floor-to-floor height is measured on site and divided into equal risers, the going of each tread is set to give a comfortable pitch, and the landing is positioned so that the door opens clear of the handrail.
That freedom matters most where the site is awkward. A straight external staircase suits a long run along a wall. Where the footprint is tight, a flight with a quarter landing turns the stair back on itself, and a spiral staircase fits into a circle only a little wider than the treads. Each affects headroom, how easily furniture can be carried up and how the stair feels in the wet, and the survey is where those trade-offs are talked through.
The rules that shape the design
Domestic stairs in England are covered by Approved Document K of the Building Regulations. The points that most often affect an external design are guarding height, which is 900 mm inside a dwelling and 1100 mm outside on landings and flights where there is a risk of falling, and the openings in the guarding, which in a dwelling should be small enough that a 100 mm ball cannot get through.
If the staircase is a means of escape from flats, offices or a house in multiple occupation, Approved Document B comes into play too. It governs the width of the flight, where it discharges and how it is protected from fire spreading out of the building. A fire escape staircase is therefore drawn against both documents.
Planning is a separate question from Building Control. Permitted development rights for houses are limited when it comes to raised platforms, so an external staircase serving an upper floor may need a planning application, and it is worth checking with the local planning authority before committing. Listed buildings need listed building consent for any fixing into the historic fabric, and in a conservation area the council will take a view on how the stair looks from the street. Where Building Control needs to see the structure, Steel Stairs and Gates prepares scaled drawings and structural calculations as part of the job.
From a phone photo to a fixed quotation
The easiest way to start is to send a photograph of the wall, the door and the ground below it, with a rough idea of the height. From that, a written estimate can be sent the same working day, which tells you whether the idea is worth pursuing before anyone visits.
The next step is a free site survey. The floor-to-floor height is measured, the wall and ground the stair will fix to are checked, drainage at the foot of the flight is looked at, and anything that will affect access for installation is noted. That information becomes a scaled drawing showing the flight, landings, guarding and fixings, and a fixed quotation for the design, fabrication and installation. Read the drawing closely: finish colour, tread style, handrail profile and landing position are all settled there, and changing them is easier on paper than in steel.
What happens on installation day
Galvanising is a works process, so the staircase has to be finished before it reaches the site and the work at the property is confined to fixing it in place. Any concrete pad or foundation at the foot of the flight is prepared first, then the sections are lifted into position, bolted to the building and to the ground, and the guarding and handrails are fitted. The team that fabricated the staircase is the team that installs it.
Where the work is done
Steel Stairs and Gates is based at 4 Fort Cottages on Westerham Hill in Kent and works across Kent, Surrey and South London, including everywhere within forty miles of Warlingham: Biggin Hill, Bromley, Keston, Croydon, Orpington, Sevenoaks, Oxted, Caterham and Westerham. Straight, spiral, external, fire escape, garden and replacement staircases all follow the same process, as do balustrades, balconies, gates and railings.
Send a photo for a same-day estimate
If you have an external staircase in mind, take a photograph of the spot and send it to 07861 936 888, which is answered from 6am to 10pm, seven days a week, or use the quote form. You will have a written estimate the same working day and can book a free survey from there.